
19549 E Scenic Loop Road E, Black Canyon City, AZ 85324
Local realty services provided by:CENTURY 21 Toma Partners
19549 E Scenic Loop Road E,Black Canyon City, AZ 85324
$435,000
- 3 Beds
- 2 Baths
- 2,102 sq. ft.
- Single family
- Pending
Listed by: mark hild
Office: my home group real estate
MLS#:6954534
Source:ARMLS
Price summary
- Price:$435,000
- Price per sq. ft.:$206.95
About this home
2,150 sq ft home in historic Black Canyon City, just 20 min from TSMC chip plant & North Phoenix. Stunning panoramic views of Agua Fria National Monument & surrounding mountains. Open floor plan w/ vaulted ceilings, 3BR/2 fully remodeled BA, versatile den/office. Recently updated kitchen features center island, custom butcher block counters & new appliances. Luxe master suite w/ walk-in closet, whirlpool tub & walk-in shower. Quality 2x6 construction, thick attic insulation, large-format tile floors, 2-car garage. Full wraparound driveway for RV/toys. 1 hr commute to most Valley locations; BLM trails nearby!
Owners have dogs and cats in the house.
Contact an agent
Home facts
- Year built:2005
- Listing ID #:6954534
- Updated:May 27, 2026 at 09:19 AM
Rooms and interior
- Bedrooms:3
- Total bathrooms:2
- Flooring:Carpet, Tile, Wood
- Living area:2,102 sq. ft.
Heating and cooling
- Cooling:Ceiling Fan(s)
- Heating:Electric
- Central air:Yes
Structure and exterior
- Year built:2005
- Building area:2,102 sq. ft.
- Lot area:0.52 Acres
- Lot Features:Desert Front, Dirt Back, Gravel/Stone Back, Gravel/Stone Front, Hillside
- Architectural Style:Ranch
- Construction Materials:Stucco
- Exterior Features:Balcony, Storage
Schools
- High school:Other
- Middle school:Canon School
- Elementary school:Canon School
Utilities
- Water:City Water
- Sewer:Septic In & Connected
Finances and disclosures
- Price:$435,000
- Price per sq. ft.:$206.95
- Tax amount:$1,840 (2025)
Features and amenities
- Laundry features:Washer/Dryer Hook-up Only
- Amenities:Vinyl Frame
Parking
- Parking description:RV Access/Parking
- Garage:Yes
- Garage spaces:2
- Carport spaces:1
 All information should be verified by the recipient and none is guaranteed as accurate by ARMLS. Copyright 2020 Arizona Regional Multiple Listing Service, Inc. All rights reserved. ARMLS Member Broker: Benjamin Toma
New listings near 19549 E Scenic Loop Road E
- New
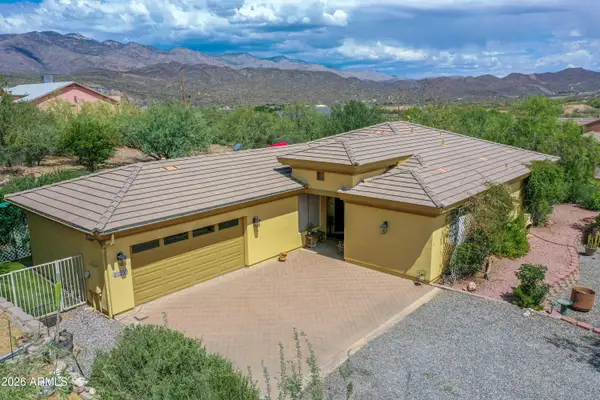 $510,000Active2 beds 2 baths1,997 sq. ft.
33250 S Summit Drive, Black Canyon City, AZ 85324
MLS# 7031482Listed by: EXP REALTY 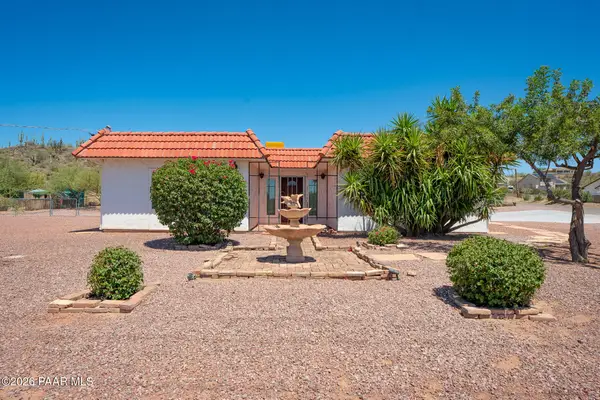 $420,000Active3 beds 3 baths1,298 sq. ft.
33750 S Ridgeway Road, Black Canyon City, AZ 85324
MLS# 1082045Listed by: SQUAW PEAK REALTY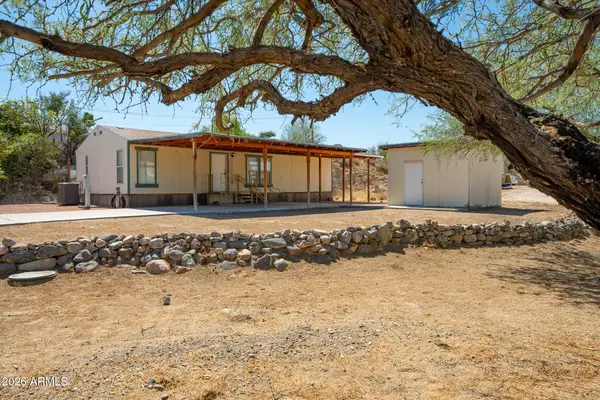 $242,000Pending3 beds 2 baths1,058 sq. ft.
19725 E Squaw Valley Drive, Black Canyon City, AZ 85324
MLS# 7028719Listed by: SQUAW PEAK REALTY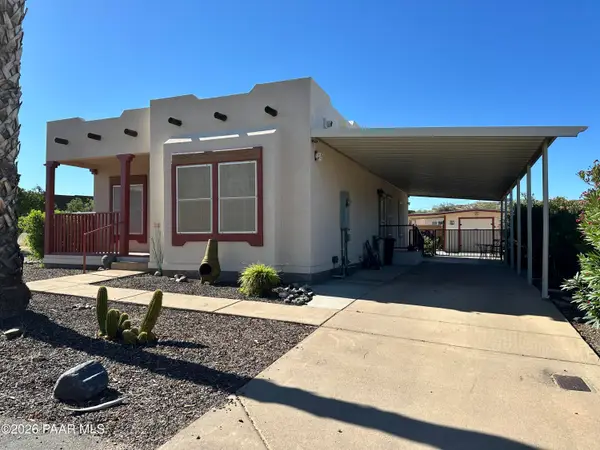 $160,000Active2 beds 2 baths1,152 sq. ft.
19500 E Gregory Street #22, Black Canyon City, AZ 85324
MLS# 1082001Listed by: SQUAW PEAK REALTY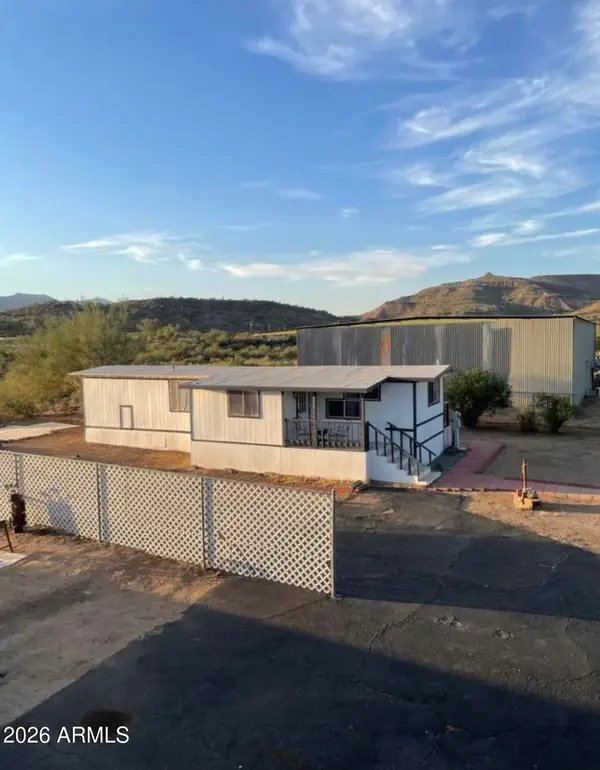 $199,000Active2 beds 1 baths654 sq. ft.
33380 S Ta Do Hoya Trail, Black Canyon City, AZ 85324
MLS# 7020417Listed by: RUSS LYON SOTHEBY'S INTERNATIONAL REALTY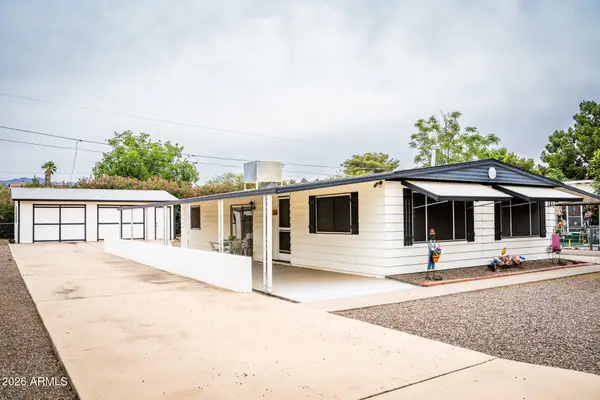 $215,000Active2 beds 2 baths1,248 sq. ft.
34465 S K Field Road, Black Canyon City, AZ 85324
MLS# 7019983Listed by: SQUAW PEAK REALTY $215,000Active2 beds 1 baths768 sq. ft.
19253 E Church Street, Black Canyon City, AZ 85324
MLS# 7018236Listed by: SQUAW PEAK REALTY $239,000Active2 beds 2 baths1,153 sq. ft.
33541 S Mountain View Road, Black Canyon City, AZ 85324
MLS# 7017325Listed by: HOWE REALTY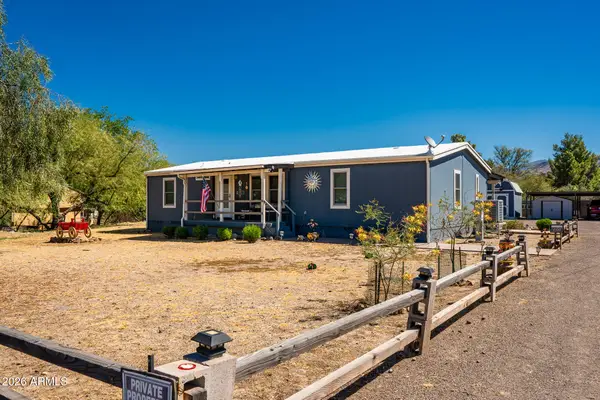 $295,000Pending3 beds 2 baths1,446 sq. ft.
33701 S Park Lane, Black Canyon City, AZ 85324
MLS# 7017116Listed by: SQUAW PEAK REALTY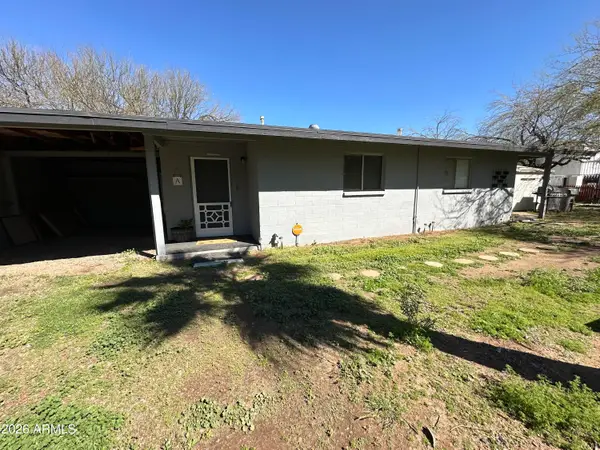 $325,000Active-- beds -- baths
19060 E Palm Lane, Black Canyon City, AZ 85324
MLS# 7016431Listed by: THE BROKERY


Protect your home and budget from life's surprises with an Assurant Home Warranty, backed by a partner that supports you through every step of homeownership. Explore Plans.
©2026 Century 21 Real Estate LLC. All rights reserved. CENTURY 21®, the CENTURY 21 Logo and C21® are service marks owned by Century 21 Real Estate LLC. Century 21 Real Estate LLC fully supports the principles of the Fair Housing Act and the Equal Opportunity Act. Each office is independently owned and operated. Listing information is deemed reliable but not guaranteed accurate.