
118 N 223rd Avenue, Buckeye, AZ 85326
Local realty services provided by:CENTURY 21 Desert Estates Realty
Listed by: amy barnett, ray barnett
Office: realty one group
MLS#:7085255
Source:ARMLS
Price summary
- Price:$360,000
- Price per sq. ft.:$158.8
- Monthly HOA dues:$66.67
About this home
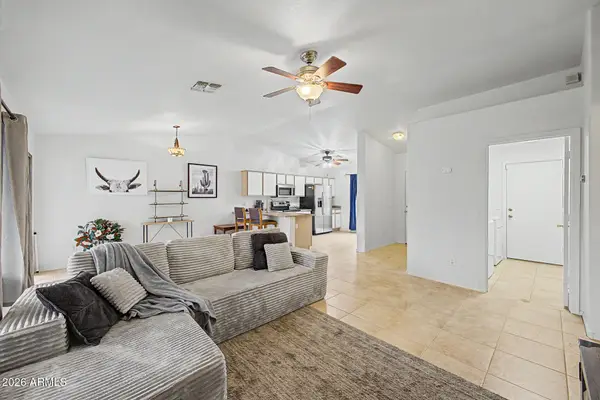
Move in ready home on a prime view lot with no neighbors behind. This home has a spacious great room plan & features 1bdr + full bath downstairs. Upstairs has 4 bdrs + a loft. Neutral tones in the kitchen with stainless appliances - all appliances stay. Upstairs has a spacious loft that could be bdr 6. Bonus room is perfect for an office. Primary suite has park views, double sinks & walk in closet. Completely move in ready & located steps from a community park. The Sundance community is surrounded by new shopping & dining.
Contact an agent
Home facts
- Year built:2004
- Subdivision & Development:SUNDANCE PARCEL 18
- Listing ID #:7085255
- Updated:September 26, 2026 at 03:29 AM
Rooms and interior
- Bedrooms:5
- Total bathrooms:3
- Flooring:Carpet, Tile
- Living area:2,267 sq. ft.
Heating and cooling
- Cooling:Ceiling Fan(s)
- Heating:Electric
- Central air:Yes
Structure and exterior
- Year built:2004
- Building area:2,267 sq. ft.
- Lot area:0.13 Acres
- Lot Features:Borders Common Area, Gravel/Stone Back, Gravel/Stone Front
- Architectural Style:Contemporary
- Construction Materials:Painted, Stucco
Schools
- High school:Buckeye Union High School
- Middle school:Buckeye Elementary School
- Elementary school:Buckeye Elementary School
Finances and disclosures
- Price:$360,000
- Price per sq. ft.:$158.8
- Tax amount:$1,488 (2025)
Features and amenities
- Laundry features:Washer/Dryer Hook-up Only
Parking
- Garage:Yes
- Garage spaces:2
 All information should be verified by the recipient and none is guaranteed as accurate by ARMLS. Copyright 2020 Arizona Regional Multiple Listing Service, Inc. All rights reserved. ARMLS Member Broker: JoAnn Ayres
New listings near 118 N 223rd Avenue
- New
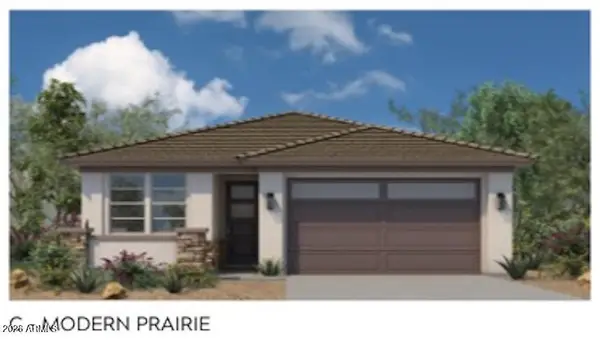 $385,000Active3 beds 3 baths1,965 sq. ft.
30384 W Hackberry Lane, Buckeye, AZ 85396
MLS# 7085513Listed by: CARUSO REAL ESTATE - New
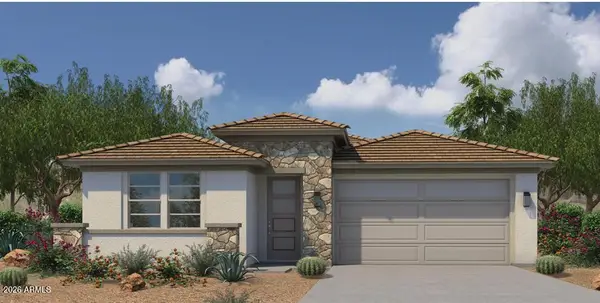 $439,000Active4 beds 3 baths2,203 sq. ft.
30390 W Hackberry Lane, Buckeye, AZ 85396
MLS# 7085524Listed by: CARUSO REAL ESTATE - New
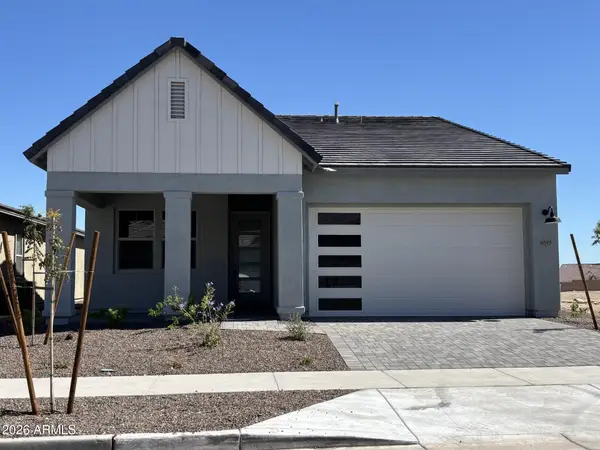 $749,655Active2 beds 3 baths1,842 sq. ft.
6089 N 206th Drive, Buckeye, AZ 85396
MLS# 7085530Listed by: WILLIAM RYAN REALTY, INC - New
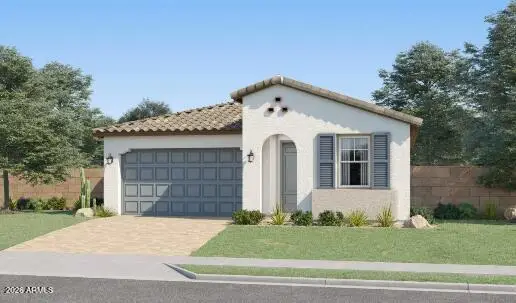 $429,490Active4 beds 3 baths1,946 sq. ft.
23381 W Parkway Drive, Buckeye, AZ 85326
MLS# 7085440Listed by: LENNAR SALES CORP - New
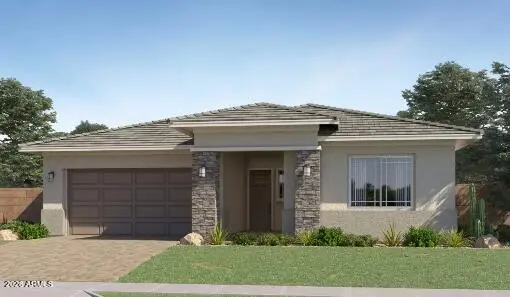 $502,990Active4 beds 3 baths2,468 sq. ft.
23144 W Bloch Road, Buckeye, AZ 85326
MLS# 7085444Listed by: LENNAR SALES CORP - New
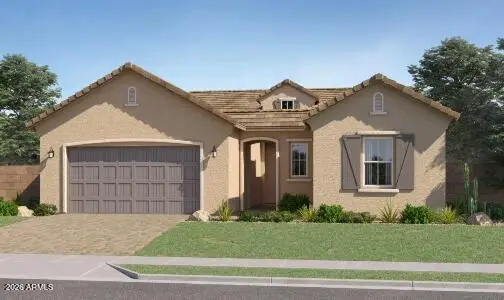 $508,490Active4 beds 3 baths2,375 sq. ft.
23135 W Bloch Road, Buckeye, AZ 85326
MLS# 7085453Listed by: LENNAR SALES CORP - New
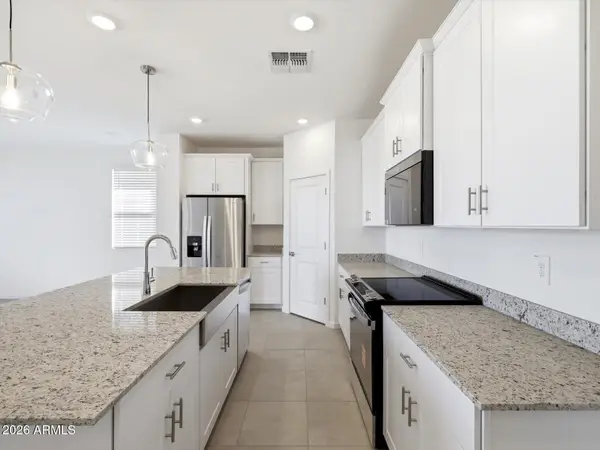 $400,890Active3 beds 2 baths1,578 sq. ft.
24627 W Grenadine Road, Buckeye, AZ 85326
MLS# 7085272Listed by: MERITAGE HOMES OF ARIZONA, INC - New
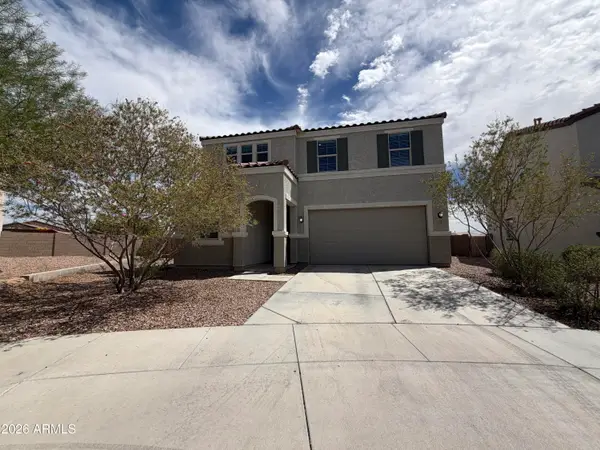 $396,000Active3 beds 3 baths2,357 sq. ft.
15 N 199th Avenue, Buckeye, AZ 85326
MLS# 7085298Listed by: OPENDOOR BROKERAGE, LLC - New
 $299,900Active3 beds 2 baths1,309 sq. ft.
725 E Long Avenue, Buckeye, AZ 85326
MLS# 7085207Listed by: EXP REALTY


Protect your home and budget from life's surprises with an Assurant Home Warranty, backed by a partner that supports you through every step of homeownership. Explore Plans.
©2026 Century 21 Real Estate LLC. All rights reserved. CENTURY 21®, the CENTURY 21 Logo and C21® are service marks owned by Century 21 Real Estate LLC. Century 21 Real Estate LLC fully supports the principles of the Fair Housing Act and the Equal Opportunity Act. Each office is independently owned and operated. Listing information is deemed reliable but not guaranteed accurate.