
12303 N 300th Drive, Buckeye, AZ 85396
Local realty services provided by:CENTURY 21 Toma Partners
12303 N 300th Drive,Buckeye, AZ 85396
$380,000
- 3 Beds
- 2 Baths
- - sq. ft.
- Single family
- Sold
Listed by: charlotte m allred
Office: drb homes
MLS#:7048147
Source:ARMLS
Sorry, we are unable to map this address
Price summary
- Price:$380,000
- Monthly HOA dues:$184
About this home
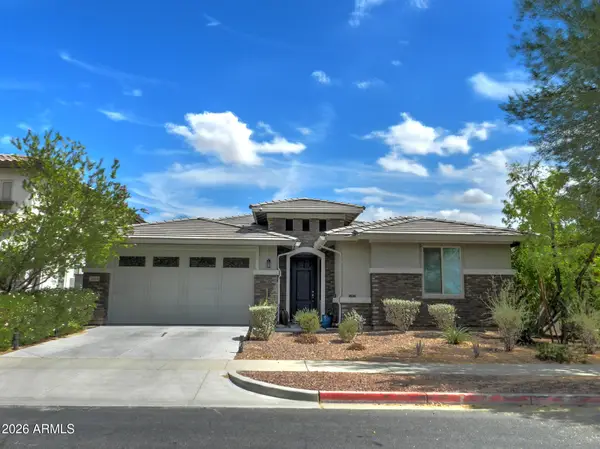
Beautiful, homesite with mountain views! This exceptional, east-facing backyard property features ''The Bluebell'' floorplan. The thoughtfully designed interior finishes, will include quartz countertops and durable, low-maintenance RevWood staggered flooring, 12-foot sliding glass door that seamlessly expands your living space onto a spacious covered patio. The exterior boasts curb appeal with a professionally landscaped front yard, a paver driveway, walkway, and a welcoming paver entry. The HOA fee includes high-speed fiber internet. Close proximity to the upcoming Echo Community Center- a fitness pool, a relaxing spa, and a state-of-the-art gym fully equipped with cardio and circuit training machines. Take advantage of BELOW-market interest rates! This home will be ready for JULY Closing
Contact an agent
Home facts
- Year built:2026
- Subdivision & Development:FLOREO AT TERAVALIS PARCEL 37
- Listing ID #:7048147
- Updated:September 17, 2026 at 07:01 AM
Rooms and interior
- Bedrooms:3
- Total bathrooms:2
- Flooring:Carpet, Vinyl
Heating and cooling
- Cooling:ENERGY STAR Qualified Equipment, Programmable Thermostat
- Heating:ENERGY STAR Qualified Equipment
Structure and exterior
- Year built:2026
- Lot Features:Desert Front, Dirt Back, East/West Exposure, Sprinklers In Front
- Architectural Style:Contemporary
- Construction Materials:Stucco
Schools
- High school:Tonopah Valley High School
- Middle school:Ruth Fisher Middle School
- Elementary school:Tartesso Elementary School
Finances and disclosures
- Price:$380,000
- Tax amount:$38 (2025)
Features and amenities
- Laundry features:Washer/Dryer Hook-up Only
- Amenities:ENERGY STAR Qualified Windows, Vinyl Frame
Parking
- Garage:Yes
- Garage spaces:2
 All information should be verified by the recipient and none is guaranteed as accurate by ARMLS. Copyright 2020 Arizona Regional Multiple Listing Service, Inc. All rights reserved. ARMLS Member Broker: Benjamin Toma
New listings near 12303 N 300th Drive
- New
 $620,000Active3 beds 3 baths2,406 sq. ft.
2959 N Summer Street, Buckeye, AZ 85396
MLS# 7081197Listed by: MONTEZUMA REALTY - New
 $409,000Active4 beds 3 baths3,193 sq. ft.
23855 W Chipman Road, Buckeye, AZ 85326
MLS# 7081258Listed by: REALTY ONE GROUP - New
 $320,000Active3 beds 3 baths1,874 sq. ft.
7304 S Sunset Way, Buckeye, AZ 85326
MLS# 7081035Listed by: BARRETT REAL ESTATE - New
 $360,990Active4 beds 2 baths1,649 sq. ft.
30226 W Wild Hazel Drive, Buckeye, AZ 85396
MLS# 7081039Listed by: LENNAR SALES CORP - New
 $400,490Active4 beds 3 baths2,227 sq. ft.
30266 W Wild Hazel Drive, Buckeye, AZ 85396
MLS# 7081043Listed by: LENNAR SALES CORP - New
 $469,690Active4 beds 3 baths2,105 sq. ft.
23387 W Parkway Drive, Buckeye, AZ 85326
MLS# 7081049Listed by: LENNAR SALES CORP - New
 $396,490Active3 beds 2 baths1,411 sq. ft.
23427 W Chipman Road, Buckeye, AZ 85326
MLS# 7081054Listed by: LENNAR SALES CORP - New
 $520,000Active4 beds 3 baths2,358 sq. ft.
20264 W Campbell Avenue, Litchfield Park, AZ 85340
MLS# 7081061Listed by: KELLER WILLIAMS ARIZONA REALTY - New
 $330,000Active3 beds 2 baths1,552 sq. ft.
25535 W Burgess Lane, Buckeye, AZ 85326
MLS# 7080987Listed by: WEST USA REALTY - New
 $299,900Active4 beds 2 baths1,712 sq. ft.
30948 W Columbus Avenue, Buckeye, AZ 85396
MLS# 7080754Listed by: MY HOME GROUP REAL ESTATE


Protect your home and budget from life's surprises with an Assurant Home Warranty, backed by a partner that supports you through every step of homeownership. Explore Plans.
©2026 Century 21 Real Estate LLC. All rights reserved. CENTURY 21®, the CENTURY 21 Logo and C21® are service marks owned by Century 21 Real Estate LLC. Century 21 Real Estate LLC fully supports the principles of the Fair Housing Act and the Equal Opportunity Act. Each office is independently owned and operated. Listing information is deemed reliable but not guaranteed accurate.