
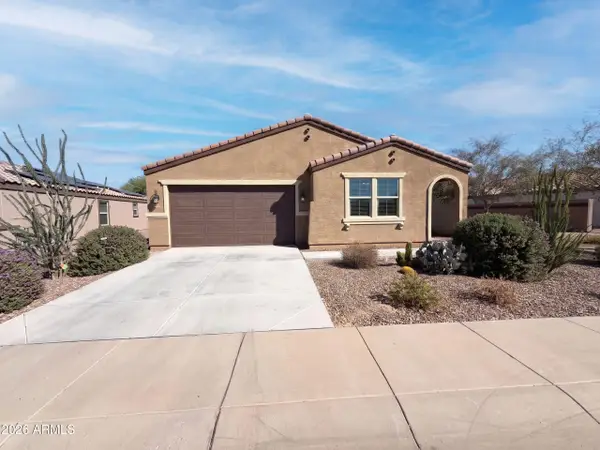
1329 S 216th Avenue, Buckeye, AZ 85326
Local realty services provided by:CENTURY 21 Arizona Foothills
1329 S 216th Avenue,Buckeye, AZ 85326
$414,990
- 4 Beds
- 3 Baths
- - sq. ft.
- Single family
- Active
Listed by: charlotte m allred
Office: drb homes
MLS#:7064373
Source:ARMLS
Price summary
- Price:$414,990
- Monthly HOA dues:$100
About this home
Experience modern living in Sienna Park, The only single family homes from the $300s closest to Verrado Marketplace. This upgraded 4-bedroom, 3-bath Larkspur is designed for comfort and everyday living. From the moment you enter, you'll notice the thoughtful finishes throughout.
The kitchen features white marbled granite countertops, an undermount single-bowl sink, oyster-colored cabinets, and an upgraded faucet, creating a clean and timeless space.
Brushed nickel fixtures are used throughout the home, and weathered white 18x18 tile flooring adds a light, open feel. 8-foot interior doors enhance three bathrooms, providing flexibility for family, guests, or a home office. The second bathroom includes a second sink for added convivence.
Contact an agent
Home facts
- Year built:2026
- Subdivision & Development:SEC YUMA ROAD & DEAN ROAD
- Listing ID #:7064373
- Updated:October 13, 2026 at 03:51 PM
Rooms and interior
- Bedrooms:4
- Total bathrooms:3
- Rooms Total:1
- Flooring:Carpet, Tile
Heating and cooling
- Cooling:ENERGY STAR Qualified Equipment
- Heating:ENERGY STAR Qualified Equipment
Structure and exterior
- Year built:2026
- Lot area:0.12 Acres
- Lot Features:Desert Front, Dirt Back, Sprinklers In Front
- Architectural Style:Spanish
- Construction Materials:Stucco
Schools
- High school:Estrella Foothills High School
- Middle school:Freedom Elementary School
- Elementary school:Freedom Elementary School
Finances and disclosures
- Price:$414,990
- Tax amount:$108 (2025)
Features and amenities
- Amenities:Vinyl Frame
Parking
- Garage:Yes
- Garage spaces:2
 All information should be verified by the recipient and none is guaranteed as accurate by ARMLS. Copyright 2020 Arizona Regional Multiple Listing Service, Inc. All rights reserved. ARMLS Member Broker: Floyd Scott
New listings near 1329 S 216th Avenue
- New
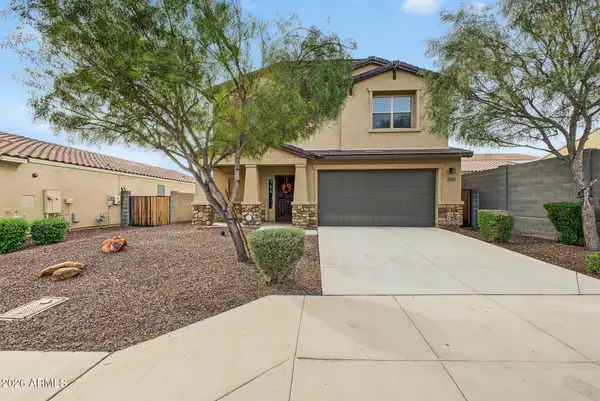 $555,000Active5 beds 4 baths
2064 N 213th Drive, Buckeye, AZ 85396
MLS# 7093142Listed by: REDFIN CORPORATION - New
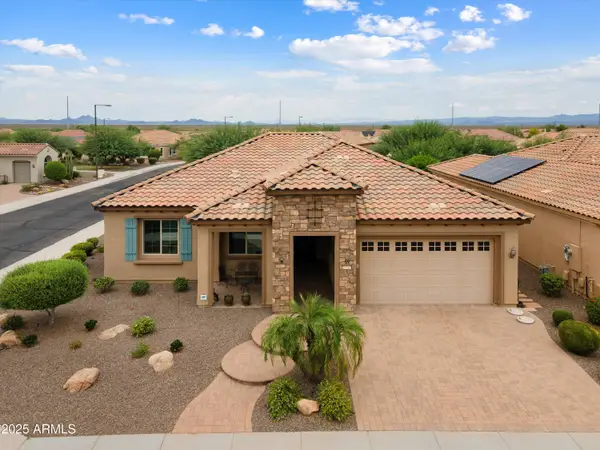 $520,000Active2 beds 2 baths
26342 W Firehawk Drive, Buckeye, AZ 85396
MLS# 7093099Listed by: HOMESMART - New
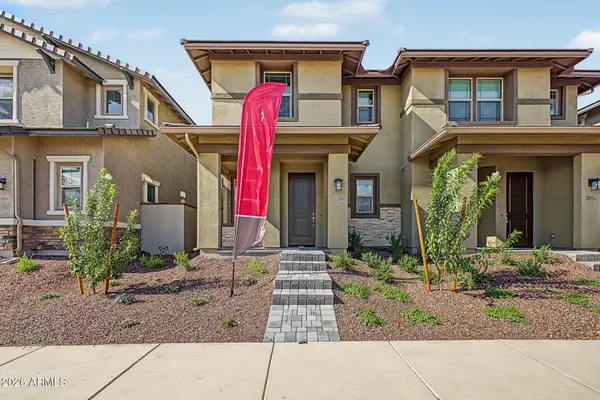 $414,995Active3 beds 3 baths
20656 W Thomas Road, Buckeye, AZ 85396
MLS# 7093107Listed by: SEKISUI HOUSE ARIZONA  $529,000Active4 beds 3 baths
11700 S 216th Avenue #2, Buckeye, AZ 85326
MLS# 7079672Listed by: EXP REALTY- New
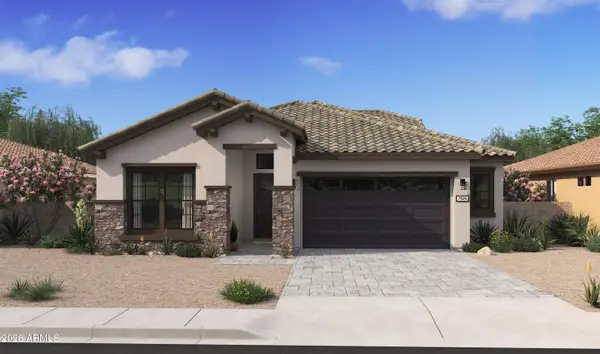 $705,990Active2 beds 3 baths
5771 N 210th Drive, Buckeye, AZ 85396
MLS# 7092878Listed by: K. HOVNANIAN GREAT WESTERN HOMES, LLC - New
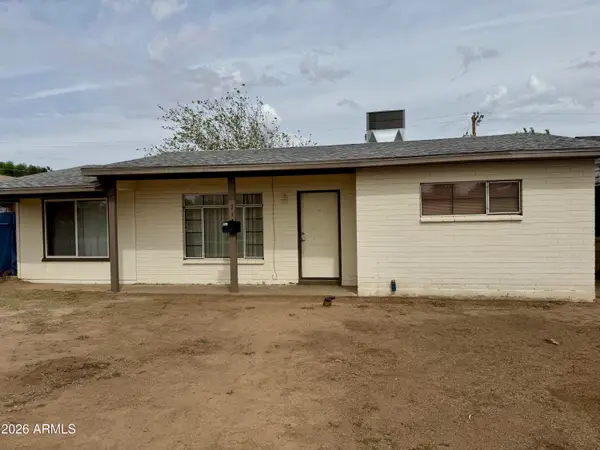 $219,000Active2 beds 1 baths
714 E Roosevelt Avenue, Buckeye, AZ 85326
MLS# 7092736Listed by: HOMESMART - New
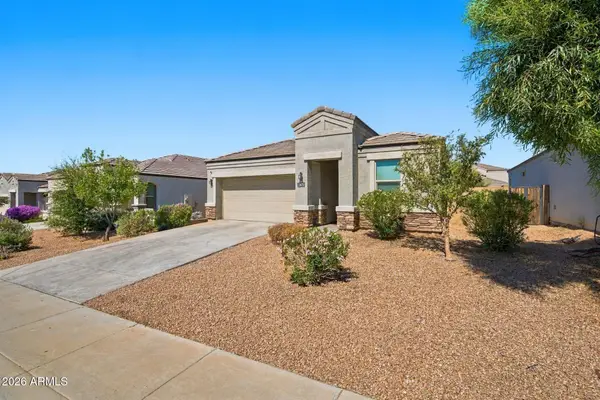 $315,000Active3 beds 2 baths
30732 W Picadilly Road, Buckeye, AZ 85396
MLS# 7092740Listed by: SERVICE STAR REALTY - New
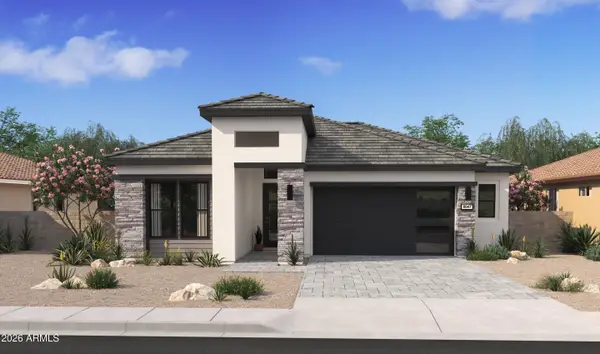 $805,990Active2 beds 2 baths
20805 W Palo Verde Drive, Buckeye, AZ 85396
MLS# 7092822Listed by: K. HOVNANIAN GREAT WESTERN HOMES, LLC - New
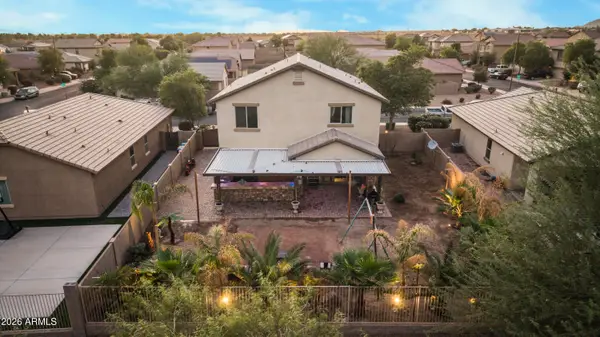 $430,000Active5 beds 3 baths
5111 S 245th Lane, Buckeye, AZ 85326
MLS# 7092855Listed by: EXP REALTY - New
 $357,000Active4 beds 2 baths
25582 W Euclid Avenue, Buckeye, AZ 85326
MLS# 7092669Listed by: OPENDOOR BROKERAGE, LLC


Protect your home and budget from life's surprises with an Assurant Home Warranty, backed by a partner that supports you through every step of homeownership. Explore Plans.
©2026 Century 21 Real Estate LLC. All rights reserved. CENTURY 21®, the CENTURY 21 Logo and C21® are service marks owned by Century 21 Real Estate LLC. Century 21 Real Estate LLC fully supports the principles of the Fair Housing Act and the Equal Opportunity Act. Each office is independently owned and operated. Listing information is deemed reliable but not guaranteed accurate.