
1336 S 216th Avenue, Buckeye, AZ 85326
Local realty services provided by:CENTURY 21 Desert Estates Realty
1336 S 216th Avenue,Buckeye, AZ 85326
$374,990
- 3 Beds
- 2 Baths
- 1,486 sq. ft.
- Single family
- Active
Listed by: charlotte m allred
Office: drb homes
MLS#:7075214
Source:ARMLS
Price summary
- Price:$374,990
- Price per sq. ft.:$252.35
- Monthly HOA dues:$100
About this home
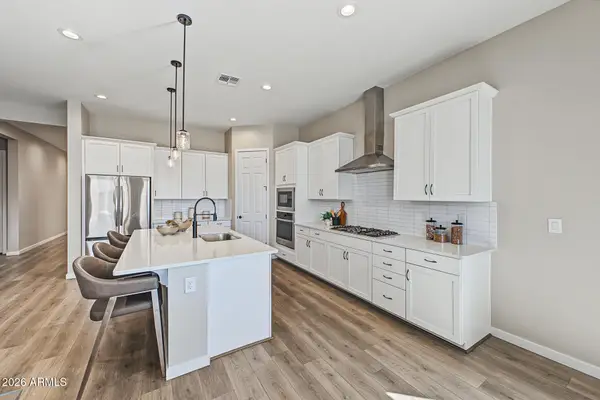
Discover refined modern living in this beautifully appointed home, where thoughtful design meets effortless style. Soaring 8-foot, two-panel interior doors complement the crisp Arctic White cabinetry, beautifully contrasted by luxurious quartz countertops and sleek GE Profile appliances.
The kitchen is designed for both beauty and function, featuring a pull-out trash drawer, undermount sink, modern matte-black Elate fixtures, and coordinating matte-black hardware throughout. Rich marbled brown tile flooring adds warmth and sophistication, while neutral carpeting creates a comfortable, inviting feel in the living spaces.
Contact an agent
Home facts
- Year built:2026
- Subdivision & Development:SEC YUMA ROAD DEAN ROAD
- Listing ID #:7075214
- Updated:September 24, 2026 at 03:52 PM
Rooms and interior
- Bedrooms:3
- Total bathrooms:2
- Flooring:Carpet, Tile
- Living area:1,486 sq. ft.
Heating and cooling
- Cooling:ENERGY STAR Qualified Equipment
- Heating:ENERGY STAR Qualified Equipment
Structure and exterior
- Year built:2026
- Building area:1,486 sq. ft.
- Lot area:0.12 Acres
- Lot Features:Desert Front, Dirt Back, East/West Exposure
- Architectural Style:Spanish
- Construction Materials:Blown Cellulose, Painted, Stucco
- Exterior Features:Private Yard
Schools
- High school:Estrella Foothills High School
- Middle school:Freedom Elementary School
- Elementary school:Freedom Elementary School
Finances and disclosures
- Price:$374,990
- Price per sq. ft.:$252.35
- Tax amount:$108 (2025)
Features and amenities
- Laundry features:Washer/Dryer Hook-up Only
- Amenities:ENERGY STAR Qualified Windows
Parking
- Garage:Yes
- Garage spaces:2
 All information should be verified by the recipient and none is guaranteed as accurate by ARMLS. Copyright 2020 Arizona Regional Multiple Listing Service, Inc. All rights reserved. ARMLS Member Broker: JoAnn Ayres
New listings near 1336 S 216th Avenue
- New
 $472,900Active4 beds 3 baths2,225 sq. ft.
20093 W Montecito Avenue, Litchfield Park, AZ 85340
MLS# 7084429Listed by: EXP REALTY - New
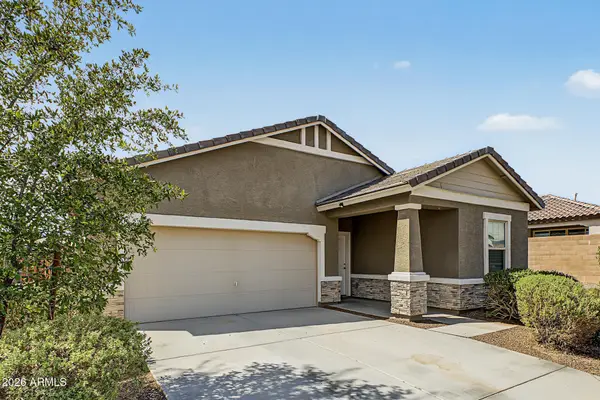 $399,900Active3 beds 2 baths1,662 sq. ft.
5882 N 195th Drive, Litchfield Park, AZ 85340
MLS# 7084452Listed by: EXP REALTY - New
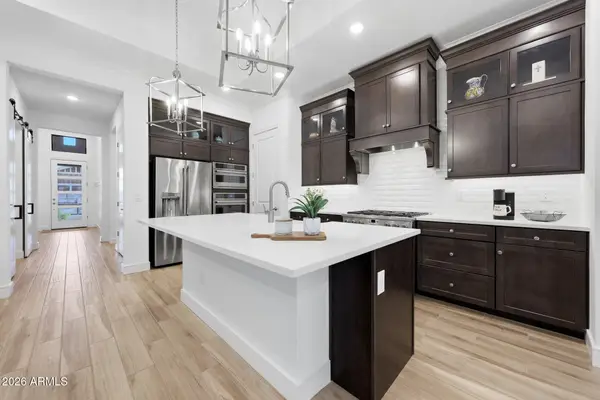 $479,888Active3 beds 2 baths1,670 sq. ft.
20314 W Montecito Avenue, Buckeye, AZ 85396
MLS# 7084459Listed by: TCT REAL ESTATE - New
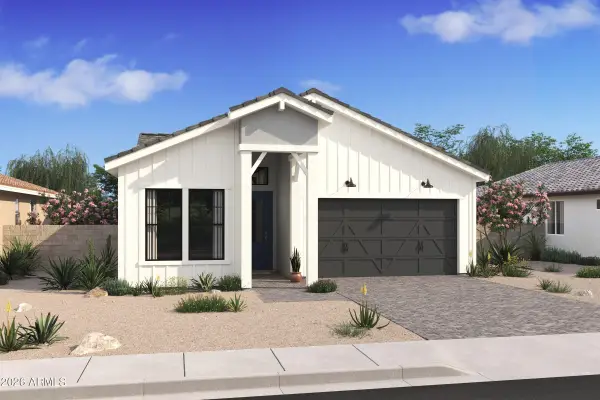 $499,990Active3 beds 2 baths1,674 sq. ft.
20361 W Apodaca Drive, Buckeye, AZ 85396
MLS# 7084486Listed by: K. HOVNANIAN GREAT WESTERN HOMES, LLC - New
 $638,990Active2 beds 3 baths1,988 sq. ft.
4697 N 206th Lane, Buckeye, AZ 85396
MLS# 7084405Listed by: HOMESMART - New
 $350,990Active3 beds 2 baths1,849 sq. ft.
24395 W Jessica Lane, Buckeye, AZ 85326
MLS# 7084348Listed by: KB HOME SALES - New
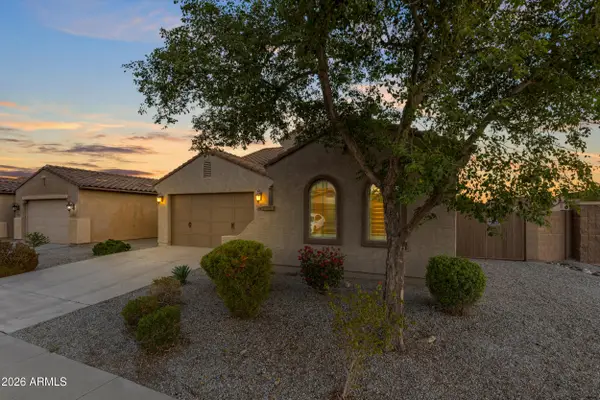 $389,900Active3 beds 2 baths2,676 sq. ft.
23645 W Hopi Street, Buckeye, AZ 85326
MLS# 7084310Listed by: WEST USA REALTY - New
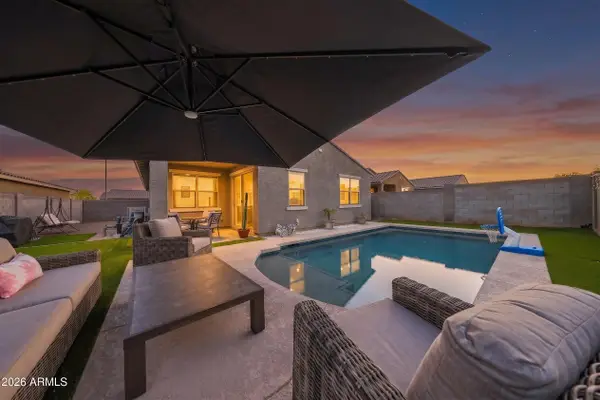 $455,000Active4 beds 2 baths1,834 sq. ft.
1463 S 224th Drive, Buckeye, AZ 85326
MLS# 7084287Listed by: REALTY ONE GROUP - New
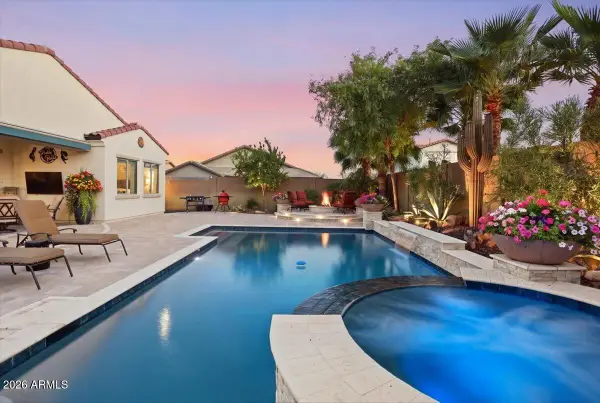 $685,000Active3 beds 3 baths2,240 sq. ft.
2410 N Beverly Place, Buckeye, AZ 85396
MLS# 7084265Listed by: LONG REALTY UNLIMITED - New
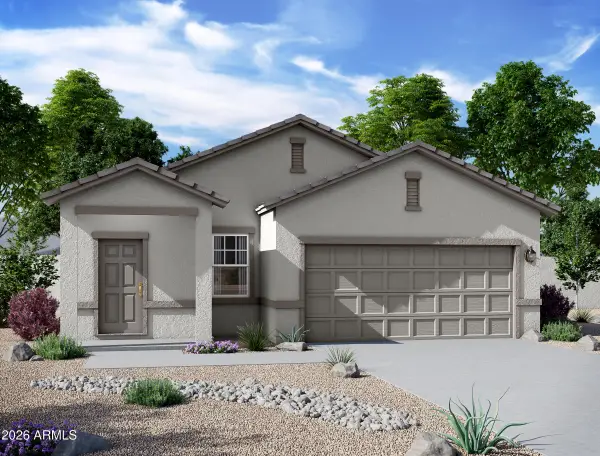 $386,290Active3 beds 2 baths1,402 sq. ft.
24112 W Huntington Drive, Buckeye, AZ 85326
MLS# 7084175Listed by: COMPASS


Protect your home and budget from life's surprises with an Assurant Home Warranty, backed by a partner that supports you through every step of homeownership. Explore Plans.
©2026 Century 21 Real Estate LLC. All rights reserved. CENTURY 21®, the CENTURY 21 Logo and C21® are service marks owned by Century 21 Real Estate LLC. Century 21 Real Estate LLC fully supports the principles of the Fair Housing Act and the Equal Opportunity Act. Each office is independently owned and operated. Listing information is deemed reliable but not guaranteed accurate.