
1649 N 212th Drive, Buckeye, AZ 85396
Local realty services provided by:CENTURY 21 Northwest Realty
1649 N 212th Drive,Buckeye, AZ 85396
$479,999
- 4 Beds
- 3 Baths
- 2,909 sq. ft.
- Single family
- Pending
Listed by: tasha goins
Office: exp realty
MLS#:7027246
Source:ARMLS
Price summary
- Price:$479,999
- Price per sq. ft.:$165
- Monthly HOA dues:$118
About this home
SOLAR will be paid off at close of escrow. Nestled on a prime corner lot with no neighbors on three sides, this stunning 4 bedroom plus den home offers rare privacy and mountain views. The open interior shines with granite countertops, faux wood tile, and a spacious downstairs office featuring elegant French doors. The laundry room also has a hook up line to add your own sink. Enjoy seamless indoor outdoor living with a full size Arcadia door leading to a patio equipped with integrated surround sound & a external gas line to hook up for a grill! In the community of Sienna Hills has a pool, spa, fitness center, and surrounded by scenic hiking trails. Don't miss this energy efficient retreat, see it before it's gone!
Contact an agent
Home facts
- Year built:2016
- Subdivision & Development:SIENNA HILLS PARCEL 1 SOUTH
- Listing ID #:7027246
- Updated:September 17, 2026 at 09:11 AM
Rooms and interior
- Bedrooms:4
- Total bathrooms:3
- Flooring:Carpet, Tile
- Living area:2,909 sq. ft.
Heating and cooling
- Heating:Natural Gas
- Central air:Yes
Structure and exterior
- Year built:2016
- Building area:2,909 sq. ft.
- Lot area:0.14 Acres
- Lot Features:Gravel/Stone Front
- Construction Materials:Stucco
Schools
- High school:Youngker High School
- Middle school:Inca Elementary School
- Elementary school:Inca Elementary School
Finances and disclosures
- Price:$479,999
- Price per sq. ft.:$165
- Tax amount:$2,659 (2025)
Parking
- Garage:Yes
- Garage spaces:2
 All information should be verified by the recipient and none is guaranteed as accurate by ARMLS. Copyright 2020 Arizona Regional Multiple Listing Service, Inc. All rights reserved.
New listings near 1649 N 212th Drive
- New
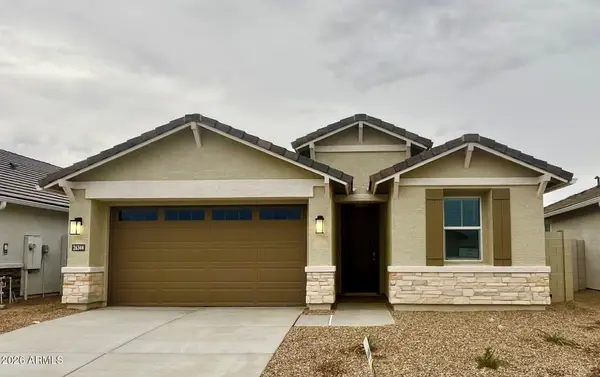 $429,990Active4 beds 3 baths1,952 sq. ft.
26344 W Crown King Road, Buckeye, AZ 85326
MLS# 7081323Listed by: DRH PROPERTIES INC - New
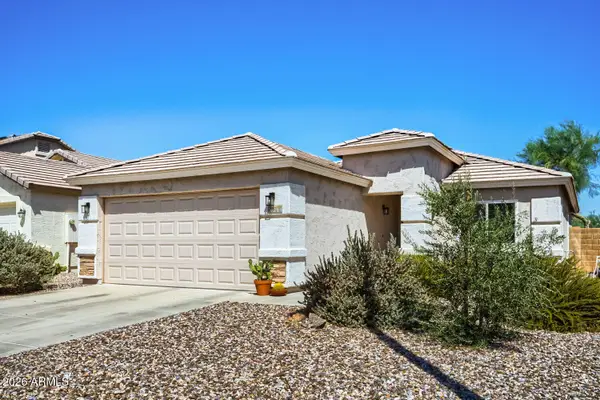 $299,950Active3 beds 2 baths1,424 sq. ft.
22214 W Yavapai Street, Buckeye, AZ 85326
MLS# 7081186Listed by: CHARITY REALTY AZ CORP - New
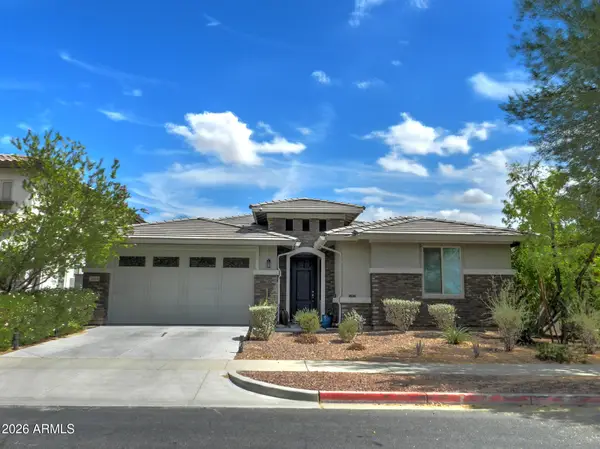 $620,000Active3 beds 3 baths2,406 sq. ft.
2959 N Summer Street, Buckeye, AZ 85396
MLS# 7081197Listed by: MONTEZUMA REALTY - New
 $409,000Active4 beds 3 baths3,193 sq. ft.
23855 W Chipman Road, Buckeye, AZ 85326
MLS# 7081258Listed by: REALTY ONE GROUP - New
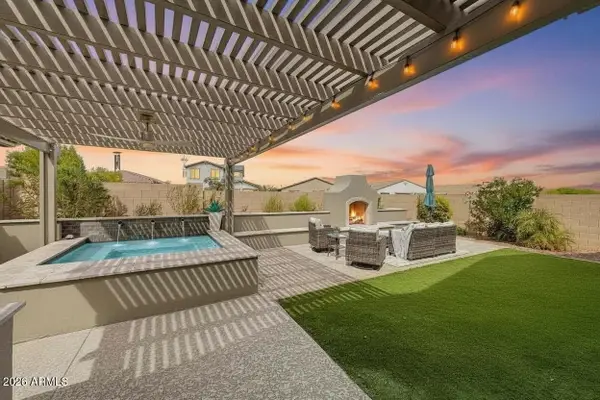 $519,000Active4 beds 3 baths2,201 sq. ft.
19982 W Glenrosa Avenue, Litchfield Park, AZ 85340
MLS# 7081026Listed by: EXP REALTY - New
 $320,000Active3 beds 3 baths1,874 sq. ft.
7304 S Sunset Way, Buckeye, AZ 85326
MLS# 7081035Listed by: BARRETT REAL ESTATE - New
 $360,990Active4 beds 2 baths1,649 sq. ft.
30226 W Wild Hazel Drive, Buckeye, AZ 85396
MLS# 7081039Listed by: LENNAR SALES CORP - New
 $400,490Active4 beds 3 baths2,227 sq. ft.
30266 W Wild Hazel Drive, Buckeye, AZ 85396
MLS# 7081043Listed by: LENNAR SALES CORP - New
 $469,690Active4 beds 3 baths2,105 sq. ft.
23387 W Parkway Drive, Buckeye, AZ 85326
MLS# 7081049Listed by: LENNAR SALES CORP - New
 $396,490Active3 beds 2 baths1,411 sq. ft.
23427 W Chipman Road, Buckeye, AZ 85326
MLS# 7081054Listed by: LENNAR SALES CORP


Protect your home and budget from life's surprises with an Assurant Home Warranty, backed by a partner that supports you through every step of homeownership. Explore Plans.
©2026 Century 21 Real Estate LLC. All rights reserved. CENTURY 21®, the CENTURY 21 Logo and C21® are service marks owned by Century 21 Real Estate LLC. Century 21 Real Estate LLC fully supports the principles of the Fair Housing Act and the Equal Opportunity Act. Each office is independently owned and operated. Listing information is deemed reliable but not guaranteed accurate.