
18804 W Jefferson Street, Buckeye, AZ 85326
Local realty services provided by:CENTURY 21 Arizona West
18804 W Jefferson Street,Buckeye, AZ 85326
$390,000
- 4 Beds
- 2 Baths
- - sq. ft.
- Single family
- Active
Listed by: andrew piane
Office: homesmart
MLS#:7065892
Source:ARMLS
Price summary
- Price:$390,000
- Monthly HOA dues:$80
About this home
Beautiful 4 bed, 2 bath home built in 2022 with a resort-style backyard designed for entertaining! Enjoy evening ambiance with overhead string lighting, artificial turf with custom paver design, a large circular paver pad ideal for a fire pit, above-ground pool or hot tub, and a spacious gazebo. The covered patio includes a mister system, and gutters have been installed around the entire home. Inside features an open floor plan, granite countertops, stainless steel appliances, tile flooring in the main living areas, carpeted bedrooms, video doorbell, smart thermostat and smart lock. Move-in ready, low-maintenance and thoughtfully upgraded inside and out. SHORT SALE - LENDER APPROVAL REQUIRED. Sale and all terms are subject to lender approval. Short-sale approval has not yet been obtained. Additional Information:
The home offers approximately 1,850 square feet of living space, an attached 2-car garage and an approximately 5,278-square-foot homesite in Buckeye's Vista de Montana community. The neighborhood provides a newer residential setting with parks, playground areas and walking paths while remaining convenient to the shopping, dining, recreation and services that continue to expand throughout Buckeye and the West Valley.
Outdoor recreation is one of Buckeye's biggest lifestyle advantages. Skyline Regional Park encompasses approximately 8,700 acres of protected Sonoran Desert in the southern White Tank Mountains and offers miles of trails for hiking, mountain biking and equestrian use, along with scenic desert and mountain views. Buckeye also maintains numerous community parks, sports facilities and recreational programs throughout the city.
For family recreation, Buckeye Town Park includes the city's Aquatic Center and skate park, while additional parks and athletic facilities provide opportunities for sports, swimming and community activities. The Buckeye Equestrian and Events Center adds another uniquely Arizona recreation and event destination, and the surrounding West Valley offers additional golf, wildlife attractions, seasonal events and entertainment within an easy drive.
Everyday conveniences are easily accessible along the Watson Road and I-10 corridor. Sundance Towne Center offers a large concentration of shopping, restaurants and services, including Walmart Supercenter, Lowe's, PetSmart, Boot Barn, Bealls and a variety of casual dining options.
Nearby dining includes everything from familiar favorites and quick-service options to local Buckeye restaurants serving pizza, Mexican food, breakfast, burgers and more. Downtown Buckeye features locally owned restaurants and cafés including Argento's Pizza, Barbon Asadero, The Heritage at Old Town and longtime local breakfast favorite The Sheep Camp.
Heading toward Verrado provides even more choices, with Main Street at Verrado offering a walkable mix of restaurants, shops, coffee, health and wellness businesses. The Verrado area continues to add additional retail and dining options, giving residents convenient choices for both everyday errands and nights out.
The property's access to I-10 makes commuting and exploring the rest of the West Valley convenient, with Goodyear, Avondale and other Phoenix-area destinations accessible to the east. Residents can enjoy the quieter feel and open desert surroundings of Buckeye while still having restaurants, shopping, entertainment, recreation and everyday necessities within reach.
Vista de Montana's location offers a balance that appeals to buyers who want newer construction and a neighborhood environment without feeling disconnected from amenities. From hiking and outdoor recreation to shopping, coffee, dinner out and entertainment throughout Buckeye and the West Valley, the area provides plenty of options for both everyday living and weekends close to home....
Contact an agent
Home facts
- Year built:2022
- Subdivision & Development:VISTA DE MONTANA PHASE 6
- Listing ID #:7065892
- Updated:October 20, 2026 at 03:09 PM
Rooms and interior
- Bedrooms:4
- Total bathrooms:2
- Flooring:Carpet, Tile
Heating and cooling
- Cooling:Ceiling Fan(s), ENERGY STAR Qualified Equipment, Programmable Thermostat
- Heating:ENERGY STAR Qualified Equipment, Electric
- Central air:Yes
Structure and exterior
- Year built:2022
- Lot area:0.12 Acres
- Lot Features:Auto Timer H2O Front, Desert Back, Desert Front, North/South Exposure, Sprinklers In Front, Synthetic Grass Back
- Construction Materials:Painted, Stucco
Schools
- High school:Youngker High School
- Middle school:Liberty Elementary School
- Elementary school:Liberty Elementary School
Utilities
- Water:Private Water Company
- Sewer:Sewer in & Connected
Finances and disclosures
- Price:$390,000
- Tax amount:$2,031 (2025)
Features and amenities
- Amenities:ENERGY STAR Qualified Windows, Tinted Windows, Vinyl Frame
Parking
- Garage:Yes
- Garage spaces:2
 All information should be verified by the recipient and none is guaranteed as accurate by ARMLS. Copyright 2020 Arizona Regional Multiple Listing Service, Inc. All rights reserved.
New listings near 18804 W Jefferson Street
- New
 $839,000Active5 beds 5 baths
2424 N Acacia Way, Buckeye, AZ 85396
MLS# 7096068Listed by: WEST USA REALTY - New
 $456,030Active4 beds 3 baths
30535 W Hackberry Lane, Buckeye, AZ 85396
MLS# 7095879Listed by: MERITAGE HOMES OF ARIZONA, INC - New
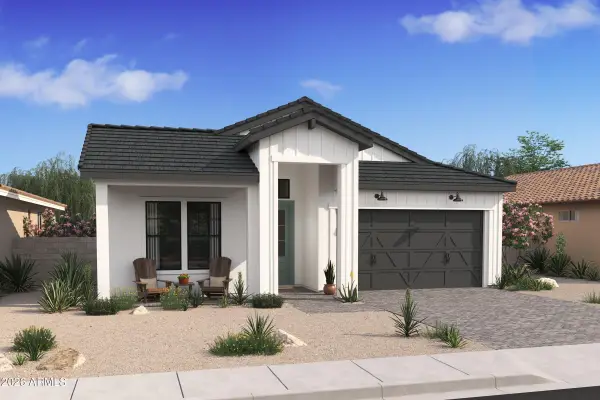 $740,787Active4 beds 3 baths
4759 N 211th Avenue, Buckeye, AZ 85396
MLS# 7095881Listed by: K. HOVNANIAN GREAT WESTERN HOMES, LLC - New
 $99,900Active2 beds 2 baths
2000 S Apache Road #28, Buckeye, AZ 85326
MLS# 7095833Listed by: A.Z. & ASSOCIATES - New
 $515,000Active3 beds 2 baths
2005 N 192nd Avenue, Buckeye, AZ 85396
MLS# 7095841Listed by: INCYTE REALTY, LLC - New
 $300,000Active3 beds 2 baths
22174 W Desert Bloom Street, Buckeye, AZ 85326
MLS# 7095712Listed by: KELLER WILLIAMS ARIZONA REALTY  $355,000Pending3 beds 2 baths
30805 W Bellview Street, Buckeye, AZ 85396
MLS# 7095663Listed by: EXP REALTY- New
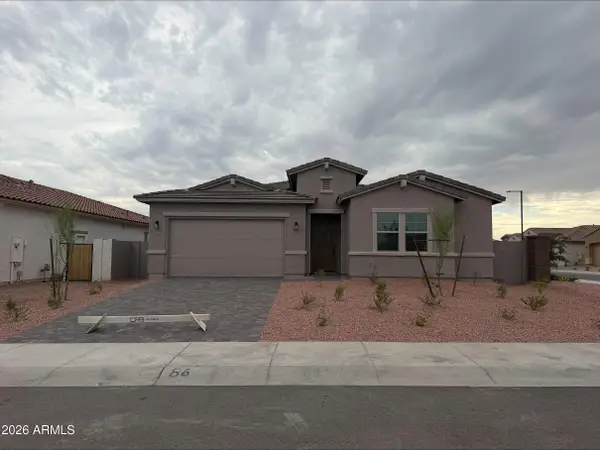 $518,990Active4 beds 3 baths
20283 W Pinchot Drive, Buckeye, AZ 85396
MLS# 7095633Listed by: DRB HOMES - New
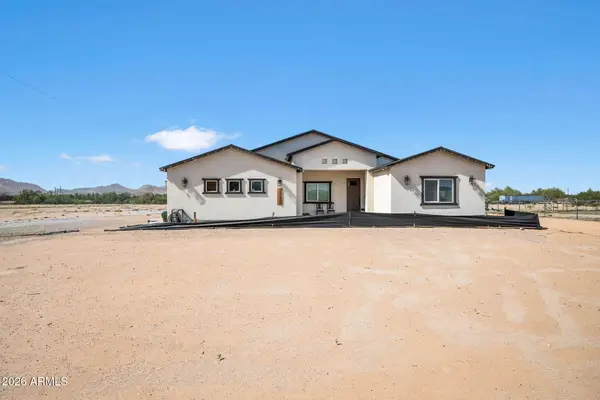 $570,000Active4 beds 3 baths
12608 S Airport Road, Buckeye, AZ 85326
MLS# 7095587Listed by: EXP REALTY - New
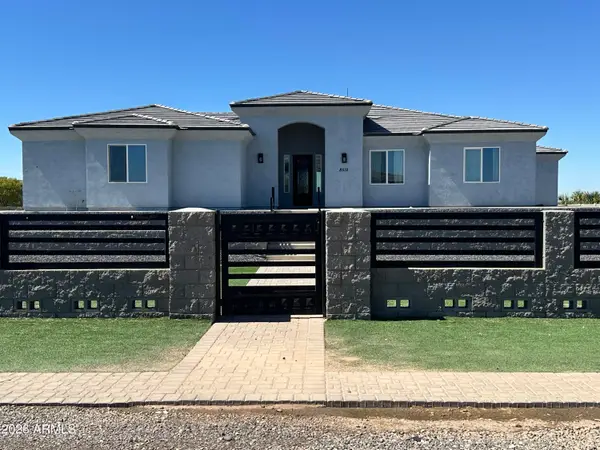 $1,150,000Active5 beds 5 baths
8512 S 229th Lane Lane, Buckeye, AZ 85326
MLS# 7095569Listed by: BERKSHIRE HATHAWAY HOMESERVICES ARIZONA PROPERTIES


Protect your home and budget from life's surprises with an Assurant Home Warranty, backed by a partner that supports you through every step of homeownership. Explore Plans.
©2026 Century 21 Real Estate LLC. All rights reserved. CENTURY 21®, the CENTURY 21 Logo and C21® are service marks owned by Century 21 Real Estate LLC. Century 21 Real Estate LLC fully supports the principles of the Fair Housing Act and the Equal Opportunity Act. Each office is independently owned and operated. Listing information is deemed reliable but not guaranteed accurate.