
19204 W Harrison Street, Buckeye, AZ 85326
Local realty services provided by:CENTURY 21 Desert Estates Realty
Listed by: claudia artz-ramos
Office: realty one group
MLS#:7071868
Source:ARMLS
Price summary
- Price:$414,900
- Price per sq. ft.:$225.37
- Monthly HOA dues:$87
About this home
A thoughtfully upgraded home Located in Vista de Montaña planned community. 3 bedrooms, 2-Bath home offering 1,841 sq.ft, 3 car garage, paved driveway, corner-lot. Designed for both
comfortable living and serious functionality, this property features RV gates on both sides-12ft. and 8-ft. providing flexible gated parking tucked discreetly away from street view. Inside, the open-concept flor plan centers around a spacious kitchen featuring granite countertops, an extended island with generous seating, farmhouse -style undercount sink with soap dispenser, stainless steel appliances, soft-close cabinetry and drawers. the primary suite features upgraded fixtures and an impressive walk-in shower. The laundry room offer additional cabinetry, and the washer and dryer are included.
Contact an agent
Home facts
- Year built:2019
- Subdivision & Development:Vista de Montaa
- Listing ID #:7071868
- Updated:September 18, 2026 at 09:22 AM
Rooms and interior
- Bedrooms:3
- Total bathrooms:2
- Flooring:Carpet, Tile
- Living area:1,841 sq. ft.
Heating and cooling
- Cooling:Ceiling Fan(s)
- Heating:Heat Pump
- Central air:Yes
Structure and exterior
- Year built:2019
- Building area:1,841 sq. ft.
- Lot area:0.18 Acres
- Lot Features:Auto Timer H2O Back, Auto Timer H2O Front, Corner, Desert Front, Gravel/Stone Back, Gravel/Stone Front
- Architectural Style:Spanish
- Construction Materials:Painted, Stucco
Schools
- High school:Tolleson Union High School
- Middle school:Liberty Elementary School
- Elementary school:Liberty Elementary School
Utilities
- Water:Private Water Company
Finances and disclosures
- Price:$414,900
- Price per sq. ft.:$225.37
- Tax amount:$1,817 (2025)
Parking
- Garage:Yes
- Garage spaces:3
 All information should be verified by the recipient and none is guaranteed as accurate by ARMLS. Copyright 2020 Arizona Regional Multiple Listing Service, Inc. All rights reserved. ARMLS Member Broker: JoAnn Ayres
New listings near 19204 W Harrison Street
- Coming Soon
 $1,150,000Coming Soon3 beds 2 baths2,154 sq. ft.
19936 W Cambridge Avenue, Buckeye, AZ 85396
MLS# 1085138Listed by: ARIZONA ELITE PROPERTIES - New
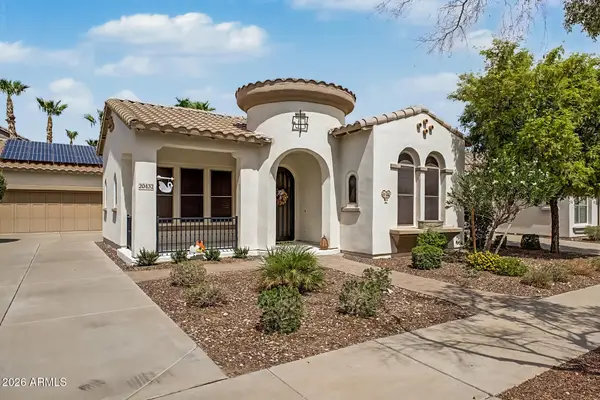 $549,000Active3 beds 2 baths2,282 sq. ft.
20432 W Monarch Court, Buckeye, AZ 85396
MLS# 7081916Listed by: REDFIELD REALTY LLC - New
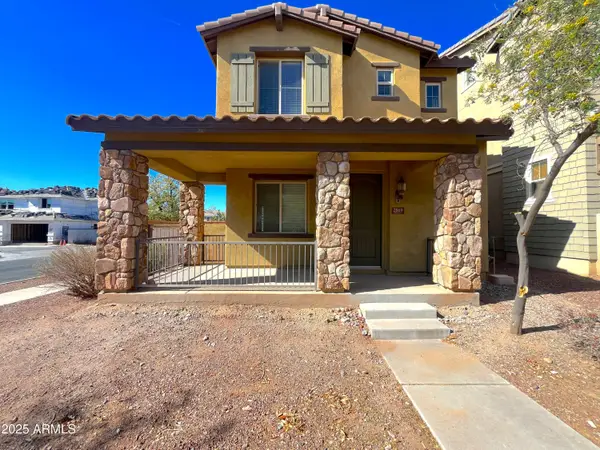 $355,000Active3 beds 3 baths1,357 sq. ft.
2869 N Claire Drive, Buckeye, AZ 85396
MLS# 7081882Listed by: AXIS REAL ESTATE - New
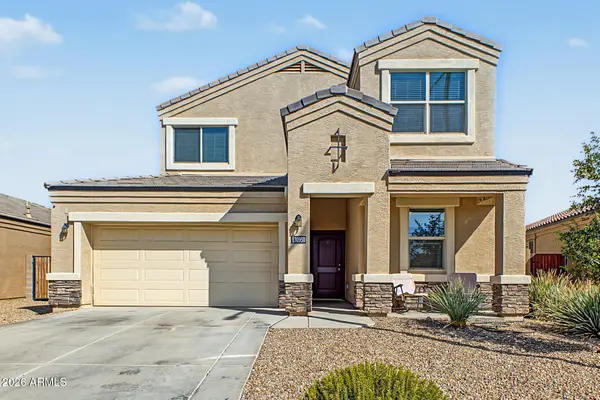 $375,000Active4 beds 3 baths2,550 sq. ft.
30950 W Weldon Avenue, Buckeye, AZ 85396
MLS# 7081862Listed by: MY HOME GROUP REAL ESTATE - New
 $440,000Active5 beds 3 baths2,840 sq. ft.
25814 W Magnolia Street, Buckeye, AZ 85326
MLS# 7081840Listed by: EXP REALTY - New
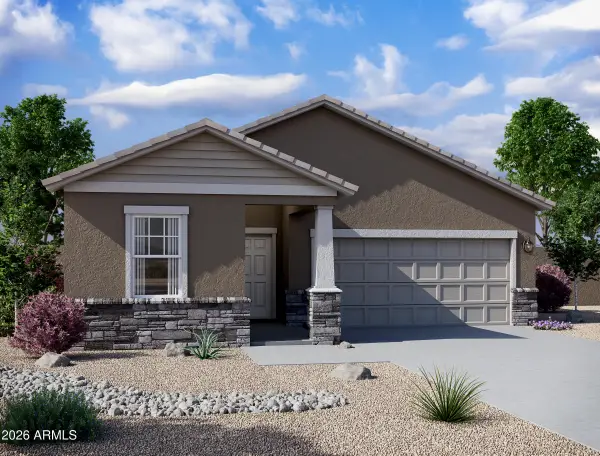 $395,790Active3 beds 2 baths1,662 sq. ft.
24173 W Huntington Drive, Buckeye, AZ 85326
MLS# 7081624Listed by: COMPASS - New
 $750,000Active3 beds 3 baths2,485 sq. ft.
13440 S 190th Avenue, Buckeye, AZ 85326
MLS# 7081617Listed by: COZLAND CORPORATION - New
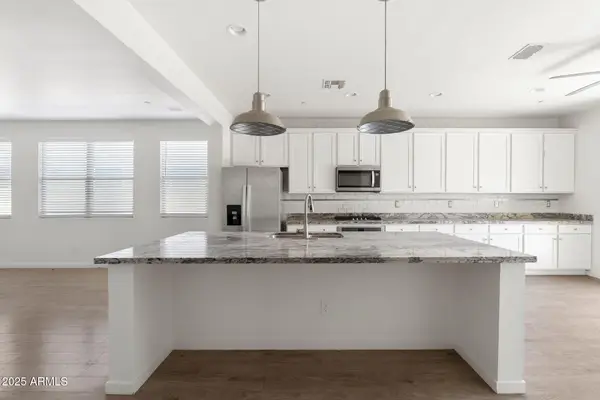 $425,000Active4 beds 2 baths1,868 sq. ft.
21451 W Palm Lane, Buckeye, AZ 85396
MLS# 7081510Listed by: COMPASS - New
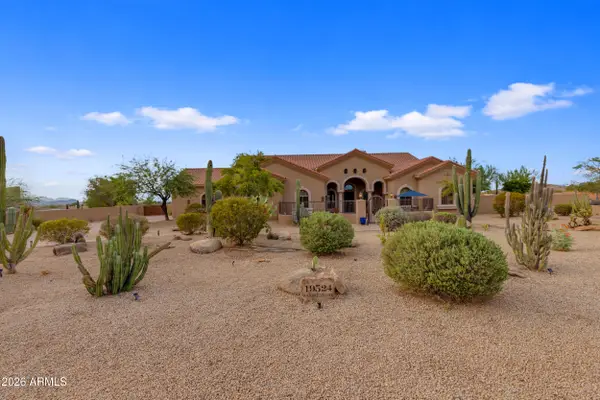 $985,000Active3 beds 4 baths3,509 sq. ft.
19524 W Corto Lane, Buckeye, AZ 85326
MLS# 7081419Listed by: COZLAND CORPORATION - New
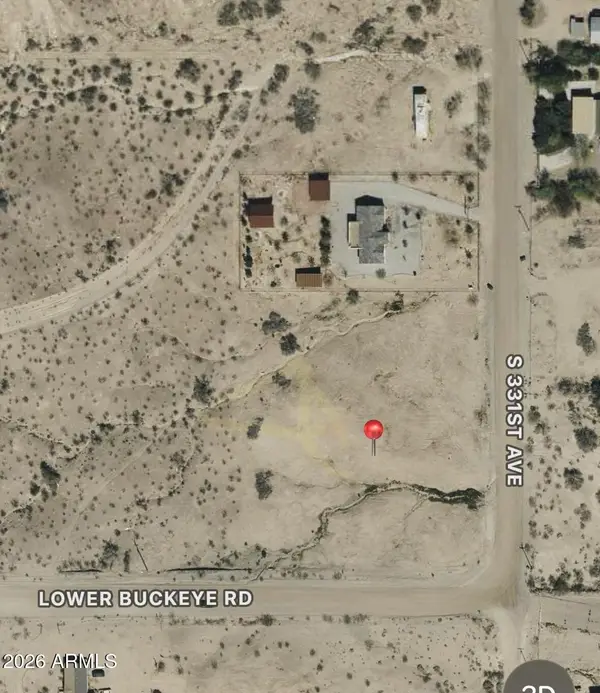 $109,000Active1.72 Acres
0 S 331st Avenue #84, Buckeye, AZ 85326
MLS# 7081444Listed by: HOMESMART


Protect your home and budget from life's surprises with an Assurant Home Warranty, backed by a partner that supports you through every step of homeownership. Explore Plans.
©2026 Century 21 Real Estate LLC. All rights reserved. CENTURY 21®, the CENTURY 21 Logo and C21® are service marks owned by Century 21 Real Estate LLC. Century 21 Real Estate LLC fully supports the principles of the Fair Housing Act and the Equal Opportunity Act. Each office is independently owned and operated. Listing information is deemed reliable but not guaranteed accurate.