
19403 W Rustler Road, Buckeye, AZ 85326
Local realty services provided by:CENTURY 21 Arizona Foothills
19403 W Rustler Road,Buckeye, AZ 85326
$897,000
- 4 Beds
- 4 Baths
- 2,386 sq. ft.
- Single family
- Active
Listed by: nelson valdez, lorenia valdez
Office: my home group real estate
MLS#:7074120
Source:ARMLS
Price summary
- Price:$897,000
- Price per sq. ft.:$375.94
About this home
HOME and DETACHED GUEST HOUSE. The 2,386 SF main residence offers 4 bedrooms, 3.5 bathrooms, and a spacious 3-car garage. The separate 810 SF guest house includes 2 bedrooms, 2 bathrooms, and its own 1-car garage--ideal for multi-generational living, guests, rental income, or a private home office. Surrounded by stunning mountain views in every direction, this property offers peaceful country living while remaining just 8 minutes from grocery stores, shopping, dining, and everyday conveniences. A rare opportunity with endless possibilities!
Contact an agent
Home facts
- Year built:2026
- Subdivision & Development:None
- Listing ID #:7074120
- Updated:September 02, 2026 at 07:57 PM
Rooms and interior
- Bedrooms:4
- Total bathrooms:4
- Flooring:Tile
- Living area:2,386 sq. ft.
Heating and cooling
- Cooling:Ceiling Fan(s)
- Heating:Electric
- Central air:Yes
Structure and exterior
- Year built:2026
- Building area:2,386 sq. ft.
- Lot area:1.4 Acres
- Lot Features:Auto Timer H2O Back, Auto Timer H2O Front, Dirt Front, Gravel/Stone Back, Gravel/Stone Front, North/South Exposure, Street(s) Not Paved
- Architectural Style:Ranch
- Construction Materials:Ducts Professionally Air-Sealed, ICAT Recessed Lighting, Painted, Spray Foam Insulation
Schools
- High school:Estrella Foothills High School
- Middle school:Rainbow Valley Elementary School
- Elementary school:Liberty Elementary School
Utilities
- Water:Private Water Company
Finances and disclosures
- Price:$897,000
- Price per sq. ft.:$375.94
- Tax amount:$358 (2025)
Features and amenities
- Laundry features:Washer/Dryer Hook-up Only
- Amenities:ENERGY STAR Qualified Windows, Vinyl Frame
Parking
- Garage:Yes
- Garage spaces:4
 All information should be verified by the recipient and none is guaranteed as accurate by ARMLS. Copyright 2020 Arizona Regional Multiple Listing Service, Inc. All rights reserved. ARMLS Member Broker: Floyd Scott
New listings near 19403 W Rustler Road
- New
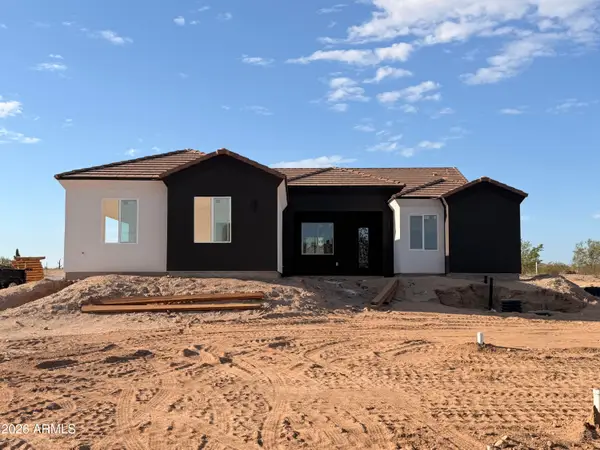 $595,000Active4 beds 4 baths2,461 sq. ft.
12634 S 216th Lane, Buckeye, AZ 85326
MLS# 7074589Listed by: MY HOME GROUP REAL ESTATE - New
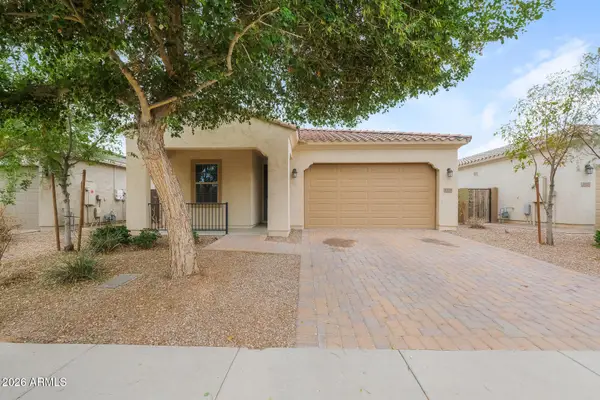 $415,000Active4 beds 3 baths1,967 sq. ft.
20229 W Sherman Street, Buckeye, AZ 85326
MLS# 7074417Listed by: EVERYSTATE, INC - New
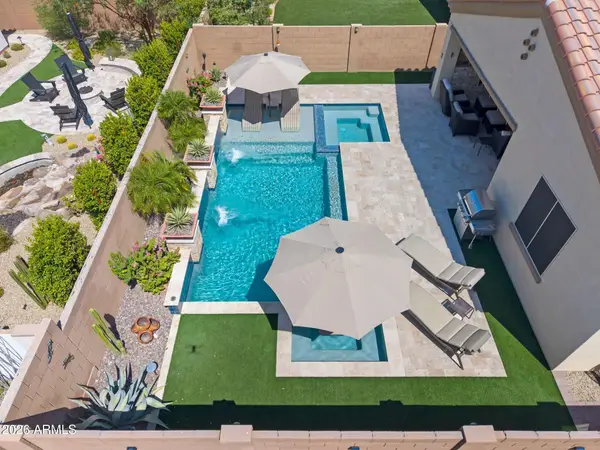 $775,000Active2 beds 3 baths1,842 sq. ft.
20640 W Rancho Drive, Buckeye, AZ 85396
MLS# 7074388Listed by: RUSS LYON SOTHEBY'S INTERNATIONAL REALTY - New
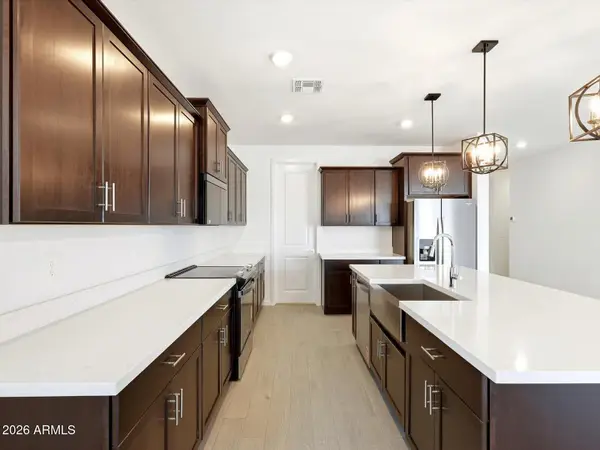 $446,530Active4 beds 3 baths2,342 sq. ft.
24449 W Long Avenue, Buckeye, AZ 85326
MLS# 7074393Listed by: MERITAGE HOMES OF ARIZONA, INC - New
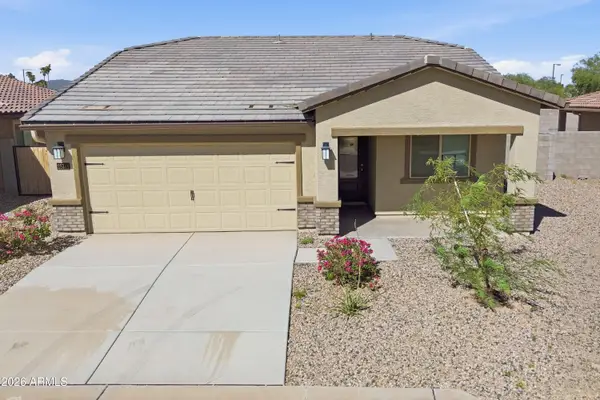 $309,900Active3 beds 2 baths1,540 sq. ft.
25744 W Winston Drive, Buckeye, AZ 85326
MLS# 7074400Listed by: WOODS HOMETOWN REALTY - New
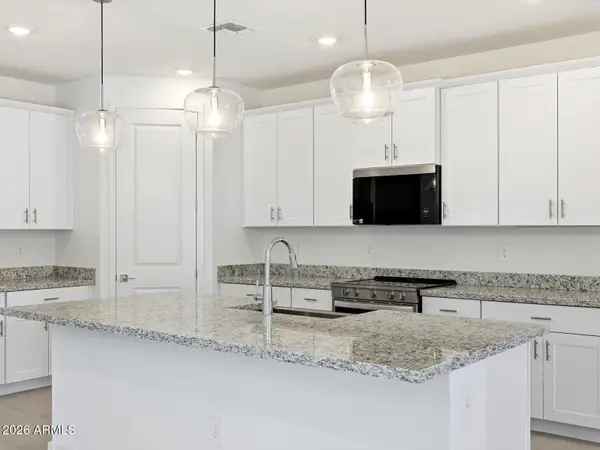 $417,810Active4 beds 3 baths2,168 sq. ft.
8840 S 244th Lane, Buckeye, AZ 85326
MLS# 7074374Listed by: MERITAGE HOMES OF ARIZONA, INC - New
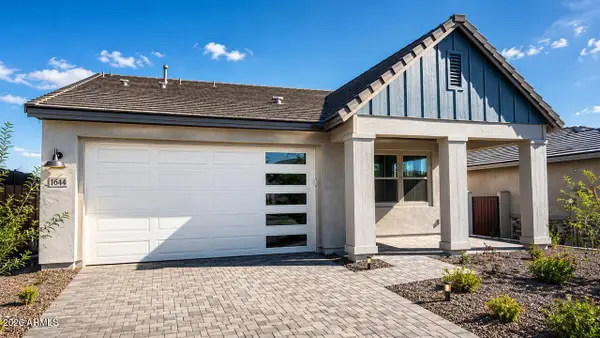 $669,990Active2 beds 3 baths1,836 sq. ft.
20644 W Mcdonald Drive, Buckeye, AZ 85396
MLS# 7074335Listed by: WILLIAM RYAN REALTY, INC - New
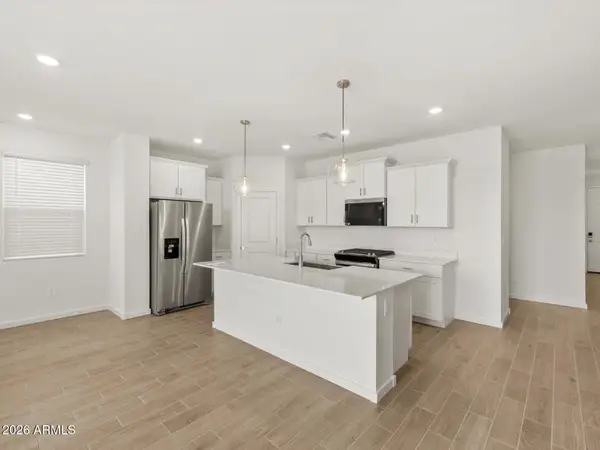 $372,990Active3 beds 2 baths1,578 sq. ft.
24346 W Long Avenue, Buckeye, AZ 85326
MLS# 7074350Listed by: MERITAGE HOMES OF ARIZONA, INC - New
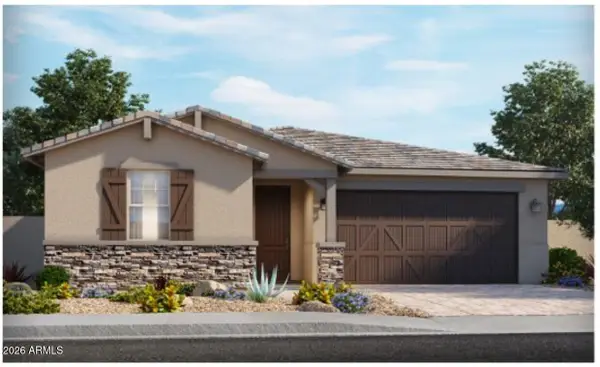 $434,510Active3 beds 2 baths1,874 sq. ft.
24479 W Bowker Street, Buckeye, AZ 85326
MLS# 7074055Listed by: MERITAGE HOMES OF ARIZONA, INC


Protect your home and budget from life's surprises with an Assurant Home Warranty, backed by a partner that supports you through every step of homeownership. Explore Plans.
©2026 Century 21 Real Estate LLC. All rights reserved. CENTURY 21®, the CENTURY 21 Logo and C21® are service marks owned by Century 21 Real Estate LLC. Century 21 Real Estate LLC fully supports the principles of the Fair Housing Act and the Equal Opportunity Act. Each office is independently owned and operated. Listing information is deemed reliable but not guaranteed accurate.