
19417 W Morning Glory Drive, Buckeye, AZ 85326
Local realty services provided by:CENTURY 21 Toma Partners
19417 W Morning Glory Drive,Buckeye, AZ 85326
$429,900
- 4 Beds
- 3 Baths
- 2,566 sq. ft.
- Single family
- Active
Listed by: michael reid, lacey gunnell
Office: ultimate properties, inc.
MLS#:7046832
Source:ARMLS
Price summary
- Price:$429,900
- Price per sq. ft.:$167.54
- Monthly HOA dues:$80
About this home
Seller willing to contribute towards buyer's closing costs!****Great Freeway Access! Spacious Lot, 3 car garage property in Vista De Montana neighborhood! This home has a brand new stainless steel gas range and a new microwave. The kitchen features an island, pantry, and includes a refrigerator. The primary suite has a walk-in closet and a full bathroom with dual sinks, separate tub/shower, and private toilet room. The laundry room is upstairs and includes the washer and dryer. The other bedrooms are incredibly spacious, and one even has a walk in closet. The backyard is large featuring a covered patio with low maintenance turf! Come take a look at this incredible property!
Contact an agent
Home facts
- Year built:2009
- Subdivision & Development:VISTA DE MONTANA PHASE 1B
- Listing ID #:7046832
- Updated:September 13, 2026 at 03:01 PM
Rooms and interior
- Bedrooms:4
- Total bathrooms:3
- Flooring:Carpet, Tile
- Living area:2,566 sq. ft.
Heating and cooling
- Cooling:Ceiling Fan(s)
- Heating:Natural Gas
- Central air:Yes
Structure and exterior
- Year built:2009
- Building area:2,566 sq. ft.
- Lot area:0.15 Acres
- Lot Features:Desert Front, Synthetic Grass Back
- Architectural Style:Contemporary
- Construction Materials:Painted, Stucco
Schools
- High school:Youngker High School
- Middle school:Blue Horizons Elementary School
- Elementary school:Liberty Elementary School
Finances and disclosures
- Price:$429,900
- Price per sq. ft.:$167.54
- Tax amount:$2,693 (2025)
Features and amenities
- Laundry features:Upstairs Laundry
Parking
- Garage:Yes
- Garage spaces:3
 All information should be verified by the recipient and none is guaranteed as accurate by ARMLS. Copyright 2020 Arizona Regional Multiple Listing Service, Inc. All rights reserved. ARMLS Member Broker: Benjamin Toma
New listings near 19417 W Morning Glory Drive
- New
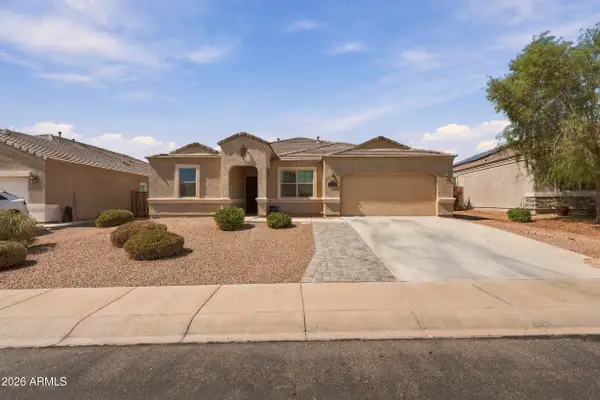 $450,000Active4 beds 3 baths2,684 sq. ft.
30178 W Fairmount Avenue, Buckeye, AZ 85396
MLS# 7079662Listed by: HOMESMART - New
 $529,000Active4 beds 3 baths2,224 sq. ft.
11700 S 216th Avenue, Buckeye, AZ 85326
MLS# 7079672Listed by: EXP REALTY - New
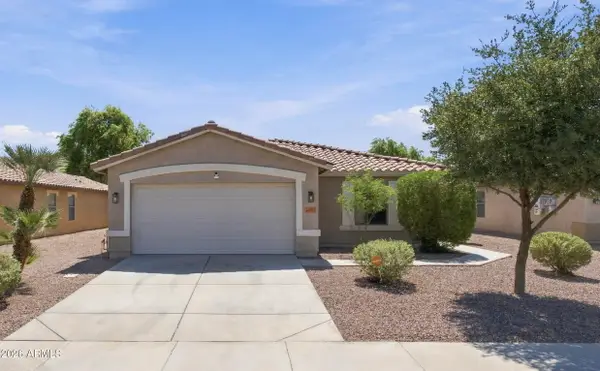 $359,000Active4 beds 2 baths1,643 sq. ft.
25073 W Dove Trail, Buckeye, AZ 85326
MLS# 7079677Listed by: WEST USA REALTY - New
 $374,990Active4 beds 3 baths2,012 sq. ft.
12388 N 300th Drive, Buckeye, AZ 85396
MLS# 7079621Listed by: DRB HOMES - New
 $439,900Active5 beds 4 baths2,832 sq. ft.
25752 W Globe Avenue, Buckeye, AZ 85326
MLS# 7079605Listed by: HOMESMART - New
 $415,000Active4 beds 2 baths1,795 sq. ft.
21131 W Hubbell Street, Buckeye, AZ 85396
MLS# 7079527Listed by: M AND M HOME GROUP LLC - New
 $499,900Active3 beds 3 baths2,041 sq. ft.
19991 W Heatherbrae Drive, Litchfield Park, AZ 85340
MLS# 7079532Listed by: EXP REALTY - New
 $328,000Active3 beds 2 baths1,394 sq. ft.
26229 W Vista North Drive, Buckeye, AZ 85396
MLS# 7079469Listed by: HOMESMART - New
 $295,000Active2.61 Acres
31107 W Catalina Drive, Buckeye, AZ 85396
MLS# 7079464Listed by: SELL YOUR HOME SERVICES - New
 $324,900Active3 beds 2 baths1,448 sq. ft.
25137 W Wayland Drive, Buckeye, AZ 85326
MLS# 7079465Listed by: LEGION REALTY


Protect your home and budget from life's surprises with an Assurant Home Warranty, backed by a partner that supports you through every step of homeownership. Explore Plans.
©2026 Century 21 Real Estate LLC. All rights reserved. CENTURY 21®, the CENTURY 21 Logo and C21® are service marks owned by Century 21 Real Estate LLC. Century 21 Real Estate LLC fully supports the principles of the Fair Housing Act and the Equal Opportunity Act. Each office is independently owned and operated. Listing information is deemed reliable but not guaranteed accurate.