
19524 W Corto Lane, Buckeye, AZ 85326
Local realty services provided by:CENTURY 21 Desert Estates Realty
19524 W Corto Lane,Buckeye, AZ 85326
$985,000
- 3 Beds
- 4 Baths
- 3,509 sq. ft.
- Single family
- Active
Listed by: kimberly melton, mollie barnes
Office: cozland corporation
MLS#:7081419
Source:ARMLS
Price summary
- Price:$985,000
- Price per sq. ft.:$280.71
About this home
Custom ranch style estate with grand front courtyard on one acre of fully landscaped outdoor paradise with views of the Estrella Mountains. NO HOA and a pristine neighborhood just minutes from I-10/303. This home features a large open great room complete with 12' wood beams, stone columns and a beautiful gas fireplace. Gourmet kitchen with plenty of room for entertaining, Wolf oven and grill, industrial hood, stainless steel farm sink, granite and butcher block large island complete with custom pull out Alder cabinetry and a huge butlers pantry. Large primary suite, spacious bathroom, extra large walk-in closet, private toilet room, jetted garden tub and large linen closet. Two large guest en suites with full bathrooms complete with custom designs and unique shutters. Inside laundry room. Attached three car extended garage with custom cabinets throughout. Step out to massive backyard completely fenced and landscaped with children and dogs in mind. Wrought iron fence is fully removable yet perfect to keep sectioned off. Side yard has mature trees and artificial grass. Back yard complete with pavers, water fountain, large pebble tech pool, storage shed, RV gate, putting green and did I mention the most gorgeous mountain views!!!!...
Contact an agent
Home facts
- Year built:2004
- Subdivision & Development:SOUTHWEST DESERT ESTATES
- Listing ID #:7081419
- Updated:September 17, 2026 at 07:53 PM
Rooms and interior
- Bedrooms:3
- Total bathrooms:4
- Flooring:Stone
- Living area:3,509 sq. ft.
Heating and cooling
- Cooling:Ceiling Fan(s)
- Heating:Heat Pump
- Central air:Yes
Structure and exterior
- Year built:2004
- Building area:3,509 sq. ft.
- Lot area:1.02 Acres
- Lot Features:Desert Back, Desert Front, North/South Exposure, Sprinklers In Front, Sprinklers In Rear, Synthetic Grass Back
- Architectural Style:Ranch
- Construction Materials:Stucco
- Exterior Features:Private Yard, Storage
Schools
- High school:Estrella Foothills High School
- Middle school:Rainbow Valley Elementary School
- Elementary school:Rainbow Valley Elementary School
Utilities
- Water:Private Water Company
Finances and disclosures
- Price:$985,000
- Price per sq. ft.:$280.71
- Tax amount:$7,818 (2025)
Features and amenities
- Laundry features:Washer/Dryer Hook-up Only
Parking
- Parking description:Attached Garage Cabinets, Extended Length Garage, RV Access/Parking, Side Vehicle Entry
- Garage:Yes
- Garage spaces:3
 All information should be verified by the recipient and none is guaranteed as accurate by ARMLS. Copyright 2020 Arizona Regional Multiple Listing Service, Inc. All rights reserved. ARMLS Member Broker: JoAnn Ayres
New listings near 19524 W Corto Lane
- Coming Soon
 $1,150,000Coming Soon3 beds 2 baths2,154 sq. ft.
19936 W Cambridge Avenue, Buckeye, AZ 85396
MLS# 1085138Listed by: ARIZONA ELITE PROPERTIES - New
 $750,000Active3 beds 3 baths2,485 sq. ft.
13440 S 190th Avenue, Buckeye, AZ 85326
MLS# 7081617Listed by: COZLAND CORPORATION - New
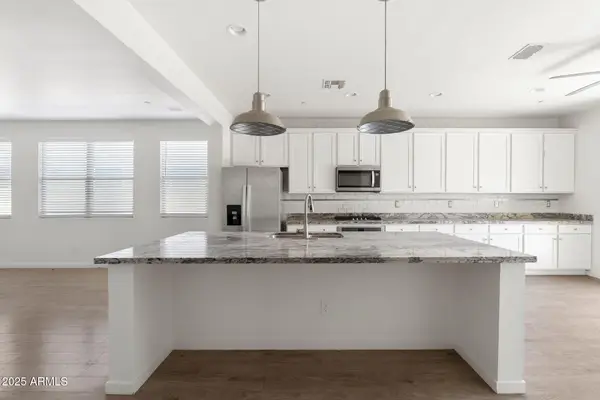 $425,000Active4 beds 2 baths1,868 sq. ft.
21451 W Palm Lane, Buckeye, AZ 85396
MLS# 7081510Listed by: COMPASS - New
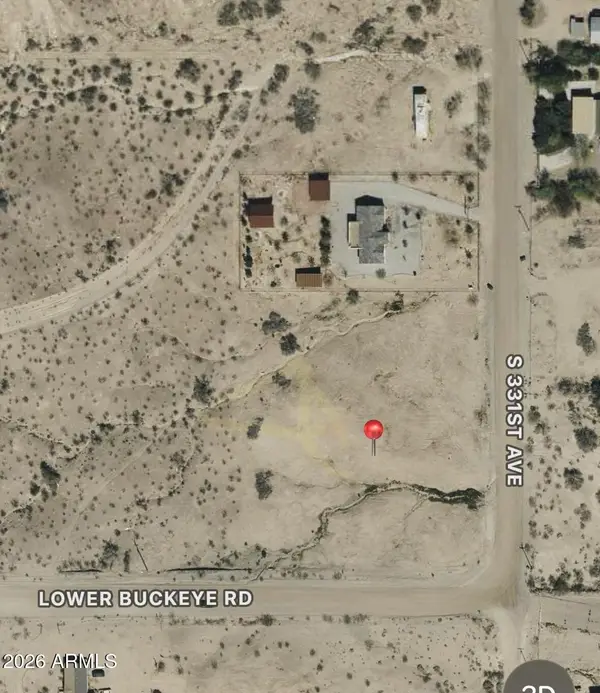 $109,000Active1.72 Acres
0 S 331st Avenue #84, Buckeye, AZ 85326
MLS# 7081444Listed by: HOMESMART - New
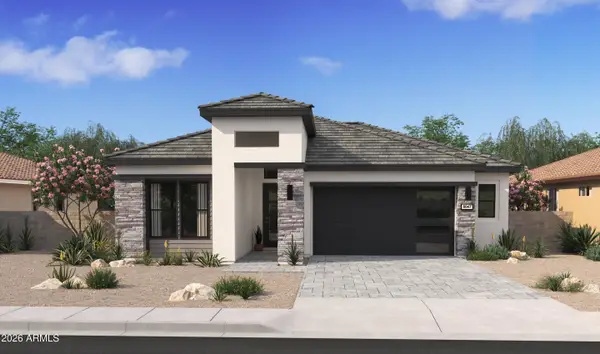 $749,990Active2 beds 2 baths2,155 sq. ft.
20800 W Palo Verde Drive, Buckeye, AZ 85396
MLS# 7081466Listed by: K. HOVNANIAN GREAT WESTERN HOMES, LLC - New
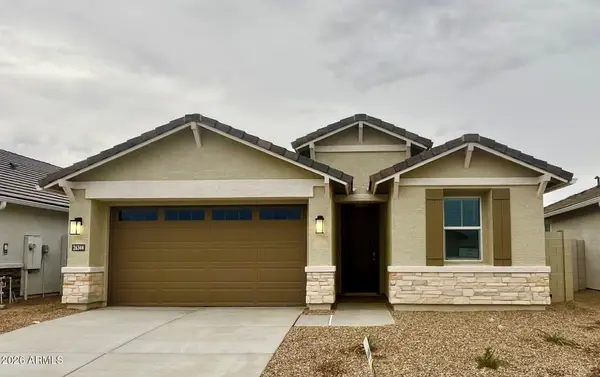 $429,990Active4 beds 3 baths1,952 sq. ft.
26344 W Crown King Road, Buckeye, AZ 85326
MLS# 7081323Listed by: DRH PROPERTIES INC - New
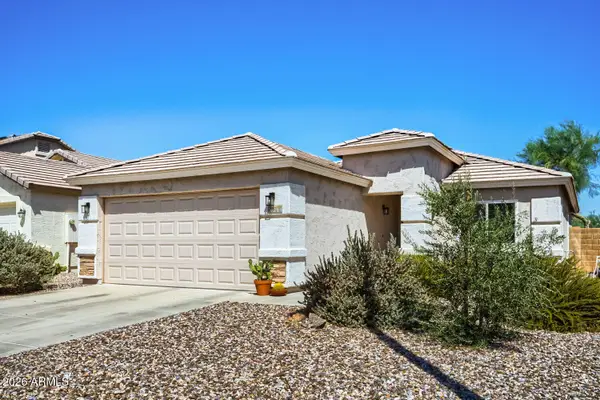 $299,950Active3 beds 2 baths1,424 sq. ft.
22214 W Yavapai Street, Buckeye, AZ 85326
MLS# 7081186Listed by: CHARITY REALTY AZ CORP - New
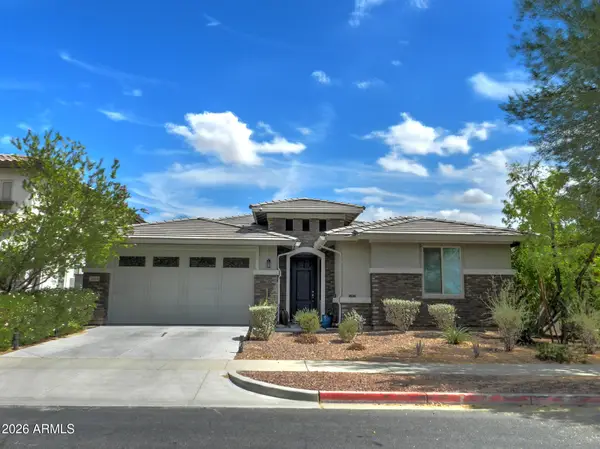 $620,000Active3 beds 3 baths2,406 sq. ft.
2959 N Summer Street, Buckeye, AZ 85396
MLS# 7081197Listed by: MONTEZUMA REALTY - New
 $409,000Active4 beds 3 baths3,193 sq. ft.
23855 W Chipman Road, Buckeye, AZ 85326
MLS# 7081258Listed by: REALTY ONE GROUP


Protect your home and budget from life's surprises with an Assurant Home Warranty, backed by a partner that supports you through every step of homeownership. Explore Plans.
©2026 Century 21 Real Estate LLC. All rights reserved. CENTURY 21®, the CENTURY 21 Logo and C21® are service marks owned by Century 21 Real Estate LLC. Century 21 Real Estate LLC fully supports the principles of the Fair Housing Act and the Equal Opportunity Act. Each office is independently owned and operated. Listing information is deemed reliable but not guaranteed accurate.