
19527 N 265th Drive, Buckeye, AZ 85396
Local realty services provided by:CENTURY 21 Northwest Realty
Listed by: kenneth p plonski
Office: realty one group
MLS#:7090094
Source:ARMLS
Price summary
- Price:$839,900
- Monthly HOA dues:$180
About this home
Welcome to this beautifully upgraded Journey model, ideally situated on a lush golf course homesite with convenient golf cart access to the Sage Center and Indigo Grille. The east-facing backyard captures the morning sun and scenic southern mountain views, creating an inviting setting for outdoor living. Relax on the expansive travertine patio with a remote-controlled sunshade, television and cooling misting system. Take a dip in the heated saltwater pool with waterfall feature and separate spa or entertain at the spacious grilling area with a built-in gas barbecue.
Inside, this two-bedroom, two-and-a-half-bath home offers two flexible dens and an impressive collection of builder and homeowner upgrades. A tray ceiling in the foyer leads to the front den, where glass Colonial Grille Frenc doors and a dramatic custom feature wall with an electric fireplace create a memorable first impression. Light wood-look tile flooring flows through the main living areas, complemented by carpet in the bedrooms.
The light-filled great room showcases a custom media wall, generous windows, and a built-in coffee station with a KitchenAid beverage center. The well-appointed kitchen features taupe cabinetry with soft-close drawers and rollout trays, quartz countertops, a custom backsplash, a single-basin Blanco sink, and a large executive island with additional storage. Custom pendant lighting and stainless-steel KitchenAid appliances, including a gas cooktop, complete the space.
The extended owner's suite offers a tiled, no-threshold walk-in shower, split vanities with a seated makeup area, quartz countertops, upgraded fixtures, and undermount rectangular sinks. The spacious guest suite includes its own no-threshold tiled shower with frameless glass, while the second den is ideal for a sitting room, hobby space, or additional sleeping area. The laundry room provides upper and lower cabinetry and a built-in utility sink.
Electrical and technology upgrades abound, including smart-home features, surround sound, custom ceiling fans, and recessed lighting. The insulated two-car garage features a four-foot extension, quiet belt-drive opener, epoxy floors, storage cabinets, a water-softening system, and air conditioning; the separate golf cart garage is also insulated. Thoughtfully designed for comfort, entertaining, and effortless indoor-outdoor living, this exceptional home is ready to be enjoyed....
Contact an agent
Home facts
- Year built:2021
- Subdivision & Development:SUN CITY FESTIVAL PARCEL U1 PHASE 1
- Listing ID #:7090094
- Updated:October 14, 2026 at 03:34 PM
Rooms and interior
- Bedrooms:2
- Total bathrooms:3
- Flooring:Carpet, Tile
Heating and cooling
- Cooling:Ceiling Fan(s), Programmable Thermostat
- Heating:Natural Gas
- Central air:Yes
Structure and exterior
- Year built:2021
- Lot area:0.18 Acres
- Lot Features:Auto Timer H2O Back, Auto Timer H2O Front, Desert Back, Desert Front, East/West Exposure, On Golf Course, Sprinklers In Front, Sprinklers In Rear
- Architectural Style:Spanish
- Construction Materials:Stucco
- Exterior Features:Built-in Barbecue, Misting System, Private Yard
Schools
- High school:Wickenburg High School
- Middle school:Festival Foothills Elementary School
- Elementary school:Festival Foothills Elementary School
Finances and disclosures
- Price:$839,900
- Tax amount:$3,561 (2025)
Features and amenities
- Laundry features:Gas Dryer Hookup
- Amenities:Mechanical Sun Shds, Vinyl Frame
- Smart home:Yes
Parking
- Parking description:Attached Garage Cabinets, Extended Length Garage, Golf Cart Garage, Temperature Controlled
- Garage:Yes
- Garage spaces:2.5
 All information should be verified by the recipient and none is guaranteed as accurate by ARMLS. Copyright 2020 Arizona Regional Multiple Listing Service, Inc. All rights reserved.
New listings near 19527 N 265th Drive
- New
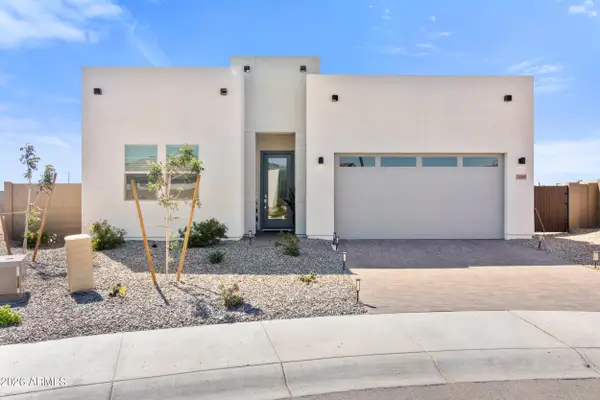 $535,000Active4 beds 3 baths
24099 W Albeniz Place, Buckeye, AZ 85326
MLS# 7093542Listed by: CITIEA - New
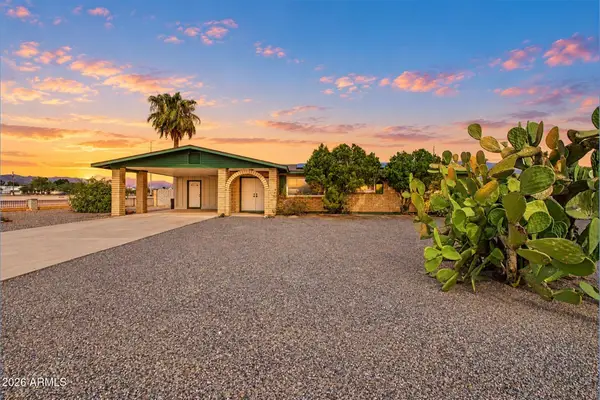 $500,000Active3 beds 2 baths
19044 W Lynwood Street, Buckeye, AZ 85396
MLS# 7093532Listed by: HOMESMART - New
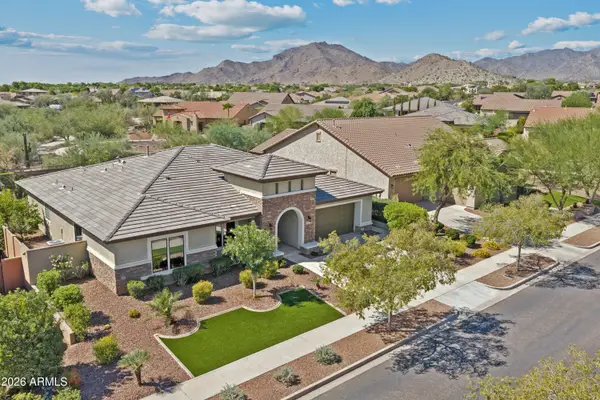 $739,900Active4 beds 2 baths
20459 W Summit Place, Buckeye, AZ 85396
MLS# 7093510Listed by: WEST USA REALTY - New
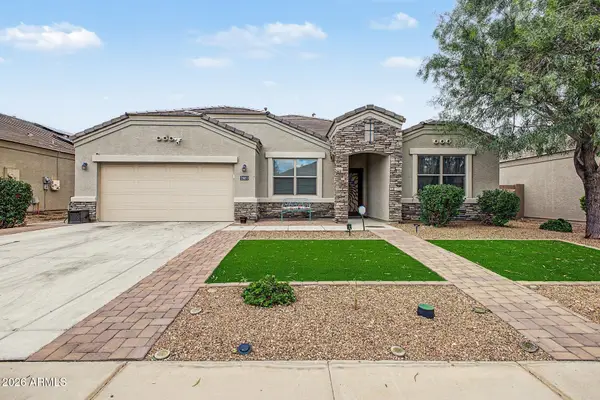 $450,000Active4 beds 3 baths
30213 W Fairmount Avenue, Buckeye, AZ 85396
MLS# 7093367Listed by: HOMESMART - New
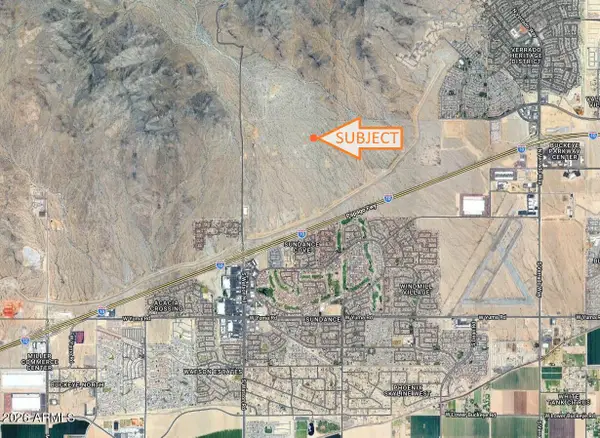 $84,947Active1 Acres
22902 W Culver Street, Buckeye, AZ 85396
MLS# 7093376Listed by: ARIZONA PREMIER REALTY HOMES & LAND, LLC - New
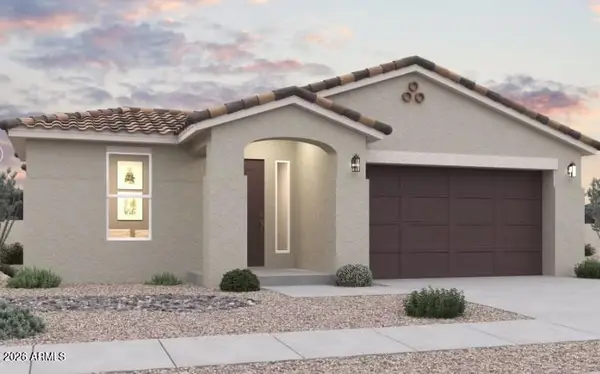 $419,990Active3 beds 2 baths
24095 W Hacienda Avenue, Buckeye, AZ 85326
MLS# 7093406Listed by: DFH REALTY ARIZONA, LLC - New
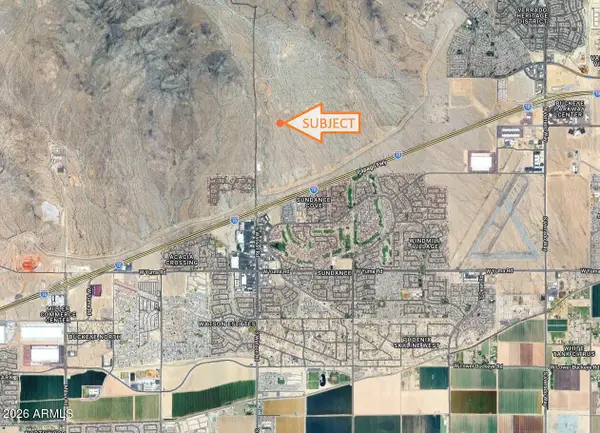 $99,947Active1.02 Acres
23332 W Roosevelt Street, Buckeye, AZ 85396
MLS# 7093355Listed by: ARIZONA PREMIER REALTY HOMES & LAND, LLC - New
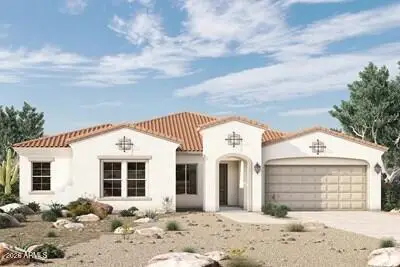 $799,000Active3 beds 3 baths
20165 W Marshall Avenue, Litchfield Park, AZ 85340
MLS# 7093214Listed by: DAVID WEEKLEY HOMES - New
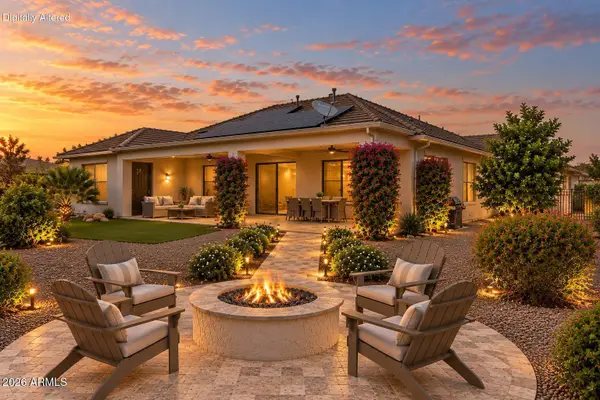 $659,000Active2 beds 3 baths
27119 W Burnett Road, Buckeye, AZ 85396
MLS# 7093292Listed by: RE/MAX EXCALIBUR - New
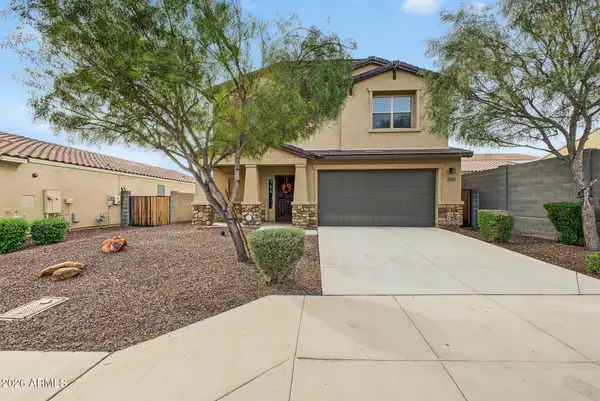 $555,000Active5 beds 4 baths
2064 N 213th Drive, Buckeye, AZ 85396
MLS# 7093142Listed by: REDFIN CORPORATION


Protect your home and budget from life's surprises with an Assurant Home Warranty, backed by a partner that supports you through every step of homeownership. Explore Plans.
©2026 Century 21 Real Estate LLC. All rights reserved. CENTURY 21®, the CENTURY 21 Logo and C21® are service marks owned by Century 21 Real Estate LLC. Century 21 Real Estate LLC fully supports the principles of the Fair Housing Act and the Equal Opportunity Act. Each office is independently owned and operated. Listing information is deemed reliable but not guaranteed accurate.