
19543 W Edgemont Avenue, Buckeye, AZ 85396
Local realty services provided by:CENTURY 21 Northwest Realty
19543 W Edgemont Avenue,Buckeye, AZ 85396
$449,900
- 4 Beds
- 2 Baths
- - sq. ft.
- Single family
- Active
Listed by: neil brooks, shelle osornio
Office: my home group real estate
MLS#:7075023
Source:ARMLS
Price summary
- Price:$449,900
- Monthly HOA dues:$96
About this home
Like-New 2023 Single-Story 4-Bedroom Home with Updated Low-Maintenance Backyard in Arroyo Seco!
19543 W Edgemont Avenue is a beautifully maintained, move-in ready single-story ranch home offering 4 bedrooms, 2 bathrooms, and 2,070 square feet of bright open-concept living in Arroyo Seco South Village 3 of Buckeye. Built in 2023 by Richmond American and currently priced at $449,900, this home combines modern finishes, energy-efficient features, and a thoughtfully updated backyard perfect for Arizona living.
Step inside to a welcoming great room that flows seamlessly into a modern kitchen featuring granite countertops, a generous kitchen island, stainless steel appliances (including gas oven and refrigerator), and abundant cabinet space--ideal for everyday meals or entertaining. The split floor plan provides privacy, with a relaxing primary suite that includes a walk-in closet, dual-sink vanity, and separate shower and tub. Additional bedrooms offer flexibility for family, guests, or a home office. Other highlights include a family room fireplace, washer and dryer included, owned water softener, tankless hot water heater, ENERGY STAR windows, and professionally air-sealed ducts.
The updated backyard is a standout feature. Enjoy a private yard with low-maintenance synthetic/artificial grass, gravel and stone landscaping, a covered deck/patio for outdoor dining or relaxing, and block fencing for privacy. Mountain views add to the appeal, while automatic irrigation and timers keep maintenance simple. No private pool or spa means less upkeep while still enjoying outdoor living.
Additional conveniences include a 2-car attached garage with opener, wheelchair-accessible features (lever faucets, accessible hallways, multiple entries), and community amenities such as biking/walking paths and a children's playground. The HOA is approximately $96/month and includes front yard maintenance. Schools nearby include Litchfield Elementary, Scott L Libby Elementary, and Verrado High School....
Contact an agent
Home facts
- Year built:2023
- Subdivision & Development:ARROYO SECO SOUTHVILLAGE 3
- Listing ID #:7075023
- Updated:October 20, 2026 at 03:09 PM
Rooms and interior
- Bedrooms:4
- Total bathrooms:2
- Flooring:Carpet, Laminate
Heating and cooling
- Heating:Electric
- Central air:Yes
Structure and exterior
- Year built:2023
- Lot area:0.15 Acres
- Lot Features:Auto Timer H2O Front, Dirt Front, Grass Front, Gravel/Stone Back, Gravel/Stone Front, Irrigation Front, Synthetic Grass Back
- Architectural Style:Ranch
- Construction Materials:Adobe, Block, Ducts Professionally Air-Sealed, Stone
- Exterior Features:Private Yard
Schools
- High school:Verrado High School
- Middle school:Scott L Libby Elementary School
- Elementary school:Litchfield Elementary School
Finances and disclosures
- Price:$449,900
- Tax amount:$1,843 (2025)
Features and amenities
- Amenities:ENERGY STAR Qualified Windows
Parking
- Garage:Yes
- Garage spaces:2
 All information should be verified by the recipient and none is guaranteed as accurate by ARMLS. Copyright 2020 Arizona Regional Multiple Listing Service, Inc. All rights reserved.
New listings near 19543 W Edgemont Avenue
- New
 $839,000Active5 beds 5 baths
2424 N Acacia Way, Buckeye, AZ 85396
MLS# 7096068Listed by: WEST USA REALTY - New
 $456,030Active4 beds 3 baths
30535 W Hackberry Lane, Buckeye, AZ 85396
MLS# 7095879Listed by: MERITAGE HOMES OF ARIZONA, INC - New
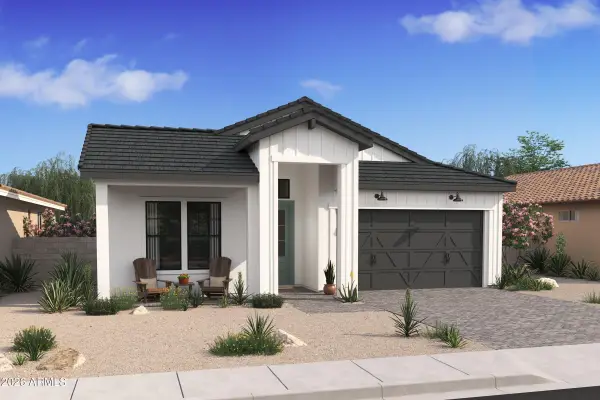 $740,787Active4 beds 3 baths
4759 N 211th Avenue, Buckeye, AZ 85396
MLS# 7095881Listed by: K. HOVNANIAN GREAT WESTERN HOMES, LLC - New
 $99,900Active2 beds 2 baths
2000 S Apache Road #28, Buckeye, AZ 85326
MLS# 7095833Listed by: A.Z. & ASSOCIATES - New
 $515,000Active3 beds 2 baths
2005 N 192nd Avenue, Buckeye, AZ 85396
MLS# 7095841Listed by: INCYTE REALTY, LLC - New
 $300,000Active3 beds 2 baths
22174 W Desert Bloom Street, Buckeye, AZ 85326
MLS# 7095712Listed by: KELLER WILLIAMS ARIZONA REALTY  $355,000Pending3 beds 2 baths
30805 W Bellview Street, Buckeye, AZ 85396
MLS# 7095663Listed by: EXP REALTY- New
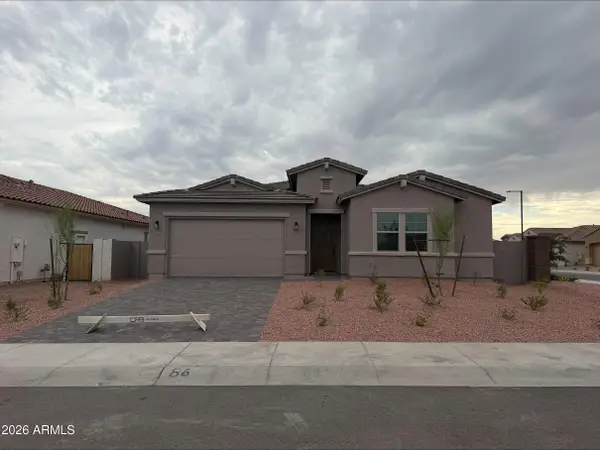 $518,990Active4 beds 3 baths
20283 W Pinchot Drive, Buckeye, AZ 85396
MLS# 7095633Listed by: DRB HOMES - New
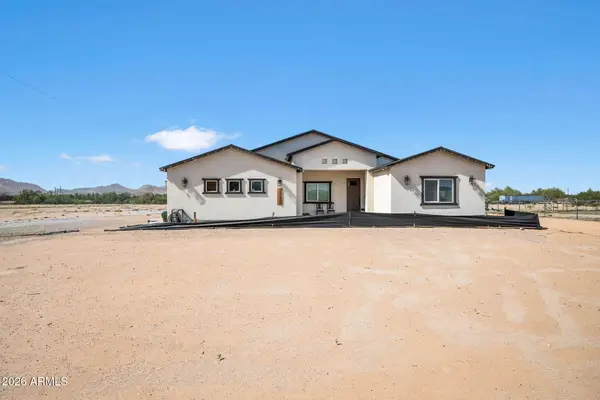 $570,000Active4 beds 3 baths
12608 S Airport Road, Buckeye, AZ 85326
MLS# 7095587Listed by: EXP REALTY - New
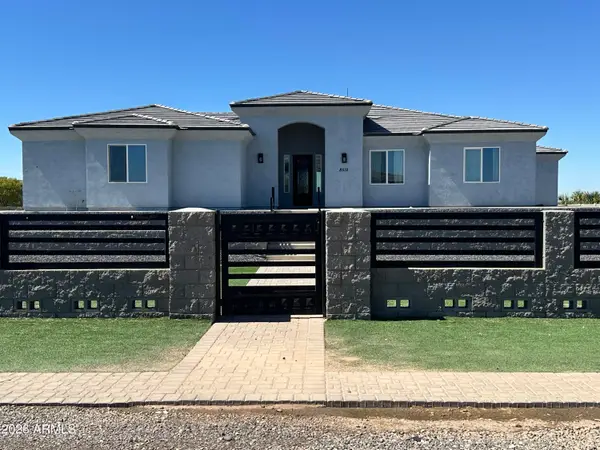 $1,150,000Active5 beds 5 baths
8512 S 229th Lane Lane, Buckeye, AZ 85326
MLS# 7095569Listed by: BERKSHIRE HATHAWAY HOMESERVICES ARIZONA PROPERTIES


Protect your home and budget from life's surprises with an Assurant Home Warranty, backed by a partner that supports you through every step of homeownership. Explore Plans.
©2026 Century 21 Real Estate LLC. All rights reserved. CENTURY 21®, the CENTURY 21 Logo and C21® are service marks owned by Century 21 Real Estate LLC. Century 21 Real Estate LLC fully supports the principles of the Fair Housing Act and the Equal Opportunity Act. Each office is independently owned and operated. Listing information is deemed reliable but not guaranteed accurate.