
19662 W Adams Street, Buckeye, AZ 85326
Local realty services provided by:CENTURY 21 Arizona Foothills
Listed by: joshua williams
Office: exp realty
MLS#:7052144
Source:ARMLS
Price summary
- Price:$459,999
- Price per sq. ft.:$168.56
- Monthly HOA dues:$82
About this home
Don't miss one of the best values in the community! This 4-bedroom, 3-bath home offers 2,729 sq. ft. of thoughtfully designed living space on an oversized lot. Inside, you'll find an open-concept layout with 9-ft. ceilings, a spacious great room, and a beautiful kitchen featuring granite countertops, 42-in. upper cabinets, and a bright dining area. The private primary suite includes a large walk-in closet, dual-sink vanity, glass-enclosed shower, and private water closet. Step outside to a covered patio and expansive backyard with plenty of room to relax, entertain, or create your dream outdoor space. A 3-car epoxy garage provides ample space for vehicles, storage, and toys. Competitively priced for its size, bedrooms, and lot, this home is an exceptional opportunity you won't want to miss
Contact an agent
Home facts
- Year built:2017
- Subdivision & Development:BLUE HORIZONS PARCEL 12 REPLAT
- Listing ID #:7052144
- Updated:August 15, 2026 at 03:32 PM
Rooms and interior
- Bedrooms:4
- Total bathrooms:3
- Flooring:Carpet, Tile
- Living area:2,729 sq. ft.
Heating and cooling
- Cooling:Ceiling Fan(s), Programmable Thermostat
- Heating:Natural Gas
- Central air:Yes
Structure and exterior
- Year built:2017
- Building area:2,729 sq. ft.
- Lot area:0.22 Acres
- Lot Features:Borders Common Area, Cul-De-Sac, Desert Front, Grass Back, Gravel/Stone Back, Gravel/Stone Front, North/South Exposure, Sprinklers In Front, Sprinklers In Rear
- Construction Materials:Painted, Stucco
Schools
- High school:Buckeye Union High School
- Middle school:Liberty Elementary School
- Elementary school:Liberty Elementary School
Utilities
- Water:City Water
Finances and disclosures
- Price:$459,999
- Price per sq. ft.:$168.56
- Tax amount:$2,418 (2025)
Features and amenities
- Laundry features:Upstairs Laundry
Parking
- Parking description:Tandem Garage
- Garage:Yes
- Garage spaces:3
 All information should be verified by the recipient and none is guaranteed as accurate by ARMLS. Copyright 2020 Arizona Regional Multiple Listing Service, Inc. All rights reserved. ARMLS Member Broker: Floyd Scott
New listings near 19662 W Adams Street
- New
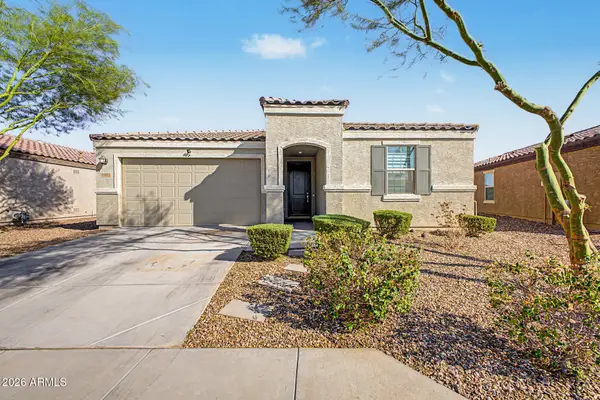 $364,999Active3 beds 2 baths1,612 sq. ft.
19981 W Madison Street, Buckeye, AZ 85326
MLS# 7067138Listed by: A.Z. & ASSOCIATES - New
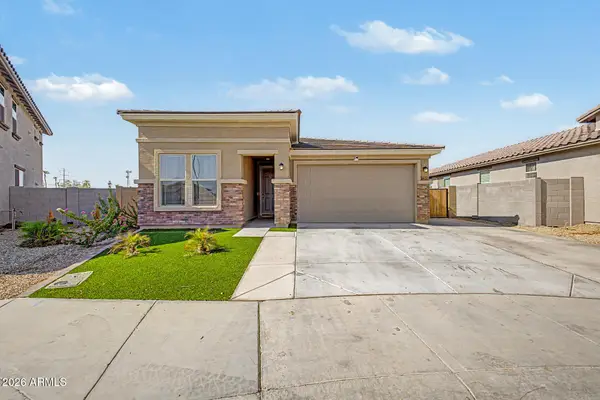 $439,999Active3 beds 2 baths1,920 sq. ft.
24252 W Gross Avenue, Buckeye, AZ 85326
MLS# 7067067Listed by: ARIZONA INTERNATIONAL REAL ESTATE - New
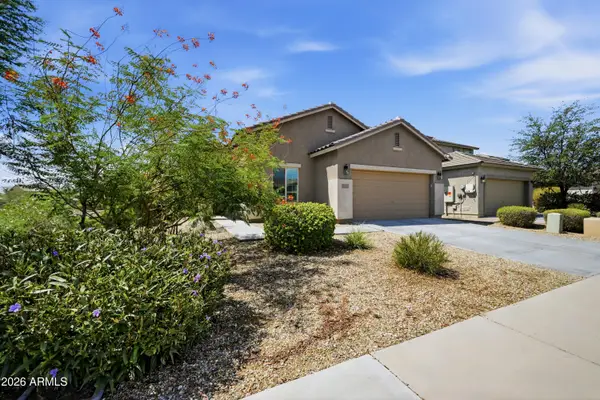 $360,000Active3 beds 2 baths1,776 sq. ft.
19145 W Adams Street, Buckeye, AZ 85326
MLS# 7066892Listed by: BARRETT REAL ESTATE - New
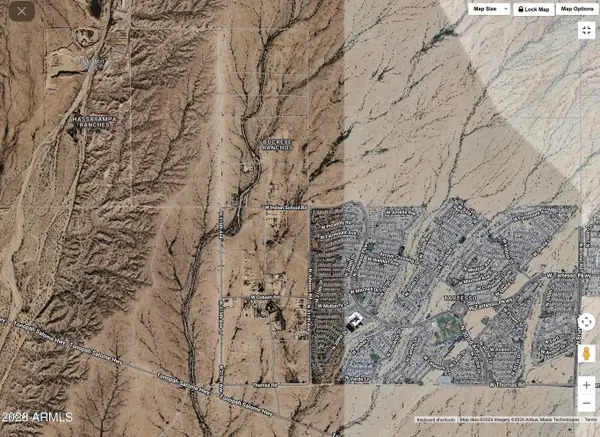 $40,000Active2.27 Acres
31302 W Campbell Avenue #89, Buckeye, AZ 85396
MLS# 7066915Listed by: HOMESMART PREMIER - New
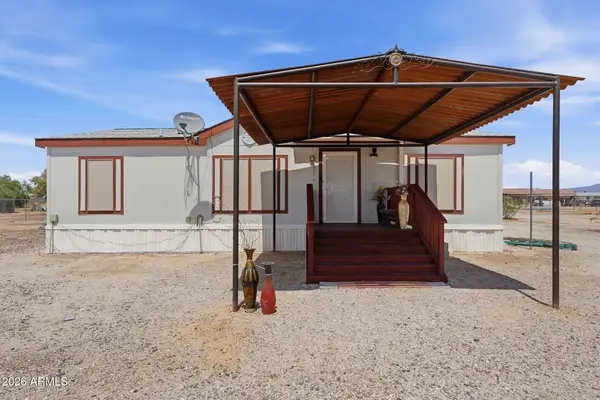 $499,999Active3 beds 2 baths1,232 sq. ft.
30138 W Roosevelt Street, Buckeye, AZ 85396
MLS# 7066918Listed by: REAL BROKER - New
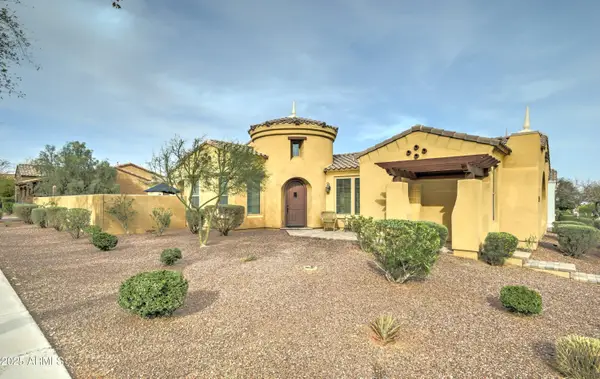 $490,000Active3 beds 2 baths1,742 sq. ft.
20930 W Sunrise Lane, Buckeye, AZ 85396
MLS# 7066944Listed by: REALTY ONE GROUP - New
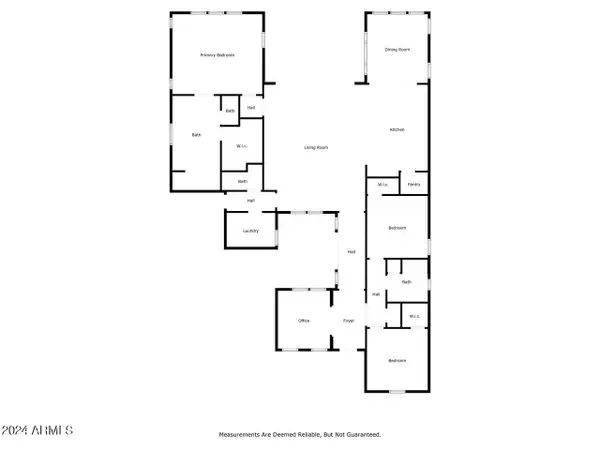 $1,049,900Active3 beds 3 baths2,467 sq. ft.
20593 W Oregon Avenue, Buckeye, AZ 85396
MLS# 7066823Listed by: REALTY ONE GROUP - New
 $379,000Active3 beds 2 baths2,887 sq. ft.
3345 N Brooklyn Drive, Buckeye, AZ 85396
MLS# 7066766Listed by: EXP REALTY - New
 $417,425Active4 beds 3 baths2,234 sq. ft.
12404 N 305th Avenue, Buckeye, AZ 85396
MLS# 7066648Listed by: CENTURY COMMUNITIES OF ARIZONA, LLC - New
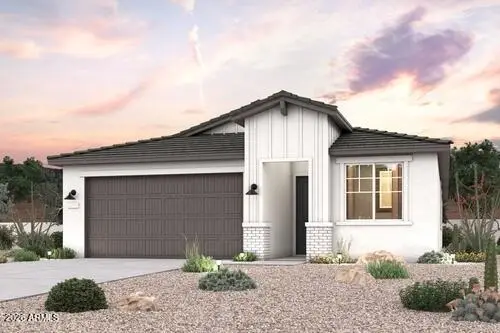 $432,610Active4 beds 2 baths1,866 sq. ft.
24168 W Dekalb Lane, Buckeye, AZ 85326
MLS# 7066653Listed by: CENTURY COMMUNITIES OF ARIZONA, LLC


Protect your home and budget from life's surprises with an Assurant Home Warranty, backed by a partner that supports you through every step of homeownership. Explore Plans.
©2026 Century 21 Real Estate LLC. All rights reserved. CENTURY 21®, the CENTURY 21 Logo and C21® are service marks owned by Century 21 Real Estate LLC. Century 21 Real Estate LLC fully supports the principles of the Fair Housing Act and the Equal Opportunity Act. Each office is independently owned and operated. Listing information is deemed reliable but not guaranteed accurate.