
1983 S 242nd Avenue, Buckeye, AZ 85326
Local realty services provided by:CENTURY 21 Toma Partners
1983 S 242nd Avenue,Buckeye, AZ 85326
$440,000
- 4 Beds
- 3 Baths
- 2,049 sq. ft.
- Single family
- Active
Listed by: shereen tawil
Office: west usa realty
MLS#:6915236
Source:ARMLS
Price summary
- Price:$440,000
- Price per sq. ft.:$214.74
- Monthly HOA dues:$104
About this home
Beautiful corner lot home offering a perfect blend of style & comfort! The inviting floor plan features open common areas enhanced by a soothing palette, thick baseboards, recessed lighting, & plantation shutters on select windows. An open game room adds flexibility for entertainment! The kitchen showcases granite counters, SS appliances, walk-in pantry, & island w/breakfast bar. Spacious main retreat boasts a gorgeous bathroom w/dual sink vanity & walk-in closet. You'll love the secondary bedroom with its own private bathroom, ideal for guests! The laundry room has built-in cabinetry for added storage. Enjoy the serene backyard intended for relaxation & gatherings with its full-length covered patio w/ceiling fans, paver back patio, & garden area lining the fence. A true gem, hurry!
Contact an agent
Home facts
- Year built:2024
- Subdivision & Development:DESERT MOON ESTATES PHASE 3 PARCEL 6A & 6B
- Listing ID #:6915236
- Updated:August 27, 2026 at 03:19 PM
Rooms and interior
- Bedrooms:4
- Total bathrooms:3
- Flooring:Tile, Vinyl
- Living area:2,049 sq. ft.
Heating and cooling
- Cooling:Ceiling Fan(s)
- Heating:Electric
- Central air:Yes
Structure and exterior
- Year built:2024
- Building area:2,049 sq. ft.
- Lot area:0.16 Acres
- Lot Features:Corner, Desert Front, East/West Exposure, Gravel/Stone Back
- Architectural Style:Ranch
- Construction Materials:Painted, Stucco
Schools
- High school:Youngker High School
- Middle school:Inca Elementary School
- Elementary school:Inca Elementary School
Utilities
- Water:City Water
Finances and disclosures
- Price:$440,000
- Price per sq. ft.:$214.74
- Tax amount:$647 (2024)
Features and amenities
- Laundry features:Washer/Dryer Hook-up Only
Parking
- Garage:Yes
- Garage spaces:2
 All information should be verified by the recipient and none is guaranteed as accurate by ARMLS. Copyright 2020 Arizona Regional Multiple Listing Service, Inc. All rights reserved. ARMLS Member Broker: Benjamin Toma
New listings near 1983 S 242nd Avenue
- New
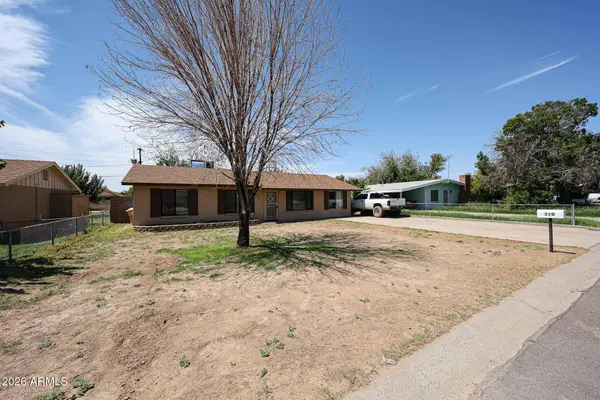 $290,000Active3 beds 2 baths1,064 sq. ft.
310 5th Avenue W, Buckeye, AZ 85326
MLS# 7071858Listed by: REALTY ONE GROUP - New
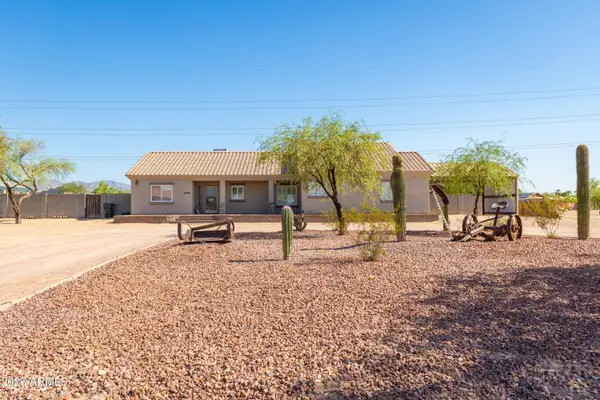 $685,000Active3 beds 2 baths1,587 sq. ft.
23128 W Hammond Lane, Buckeye, AZ 85326
MLS# 7071837Listed by: COZLAND CORPORATION - New
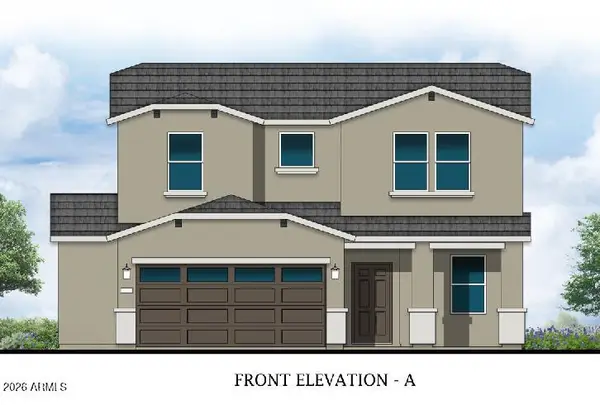 $449,990Active4 beds 3 baths2,230 sq. ft.
25598 W Encinas Lane, Buckeye, AZ 85326
MLS# 7071785Listed by: CASTLEROCK COMMUNITIES - New
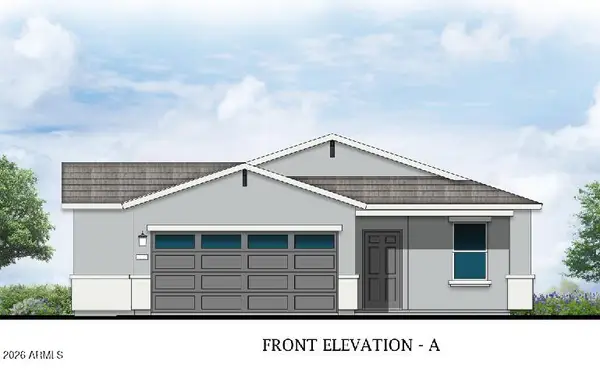 $379,990Active3 beds 2 baths1,355 sq. ft.
4176 S 255th Drive, Buckeye, AZ 85326
MLS# 7071742Listed by: CASTLEROCK COMMUNITIES - New
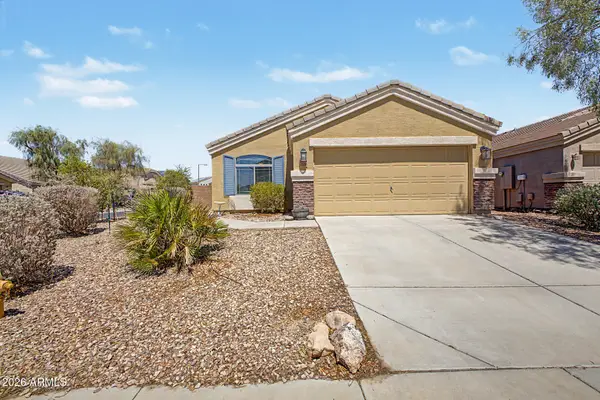 $309,990Active4 beds 2 baths1,569 sq. ft.
23866 W Huntington Drive, Buckeye, AZ 85326
MLS# 7071758Listed by: HOWE REALTY - New
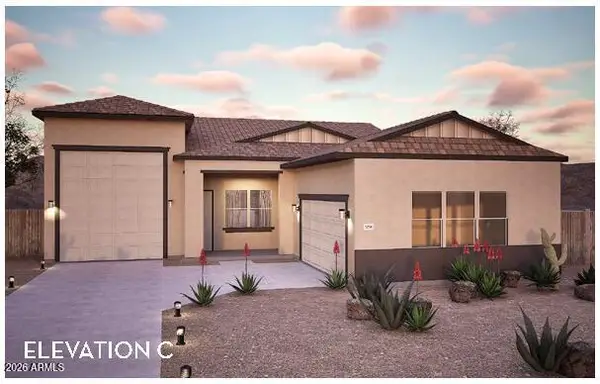 $549,990Active3 beds 2 baths1,800 sq. ft.
4263 S 255th Drive, Buckeye, AZ 85326
MLS# 7071764Listed by: CASTLEROCK COMMUNITIES - New
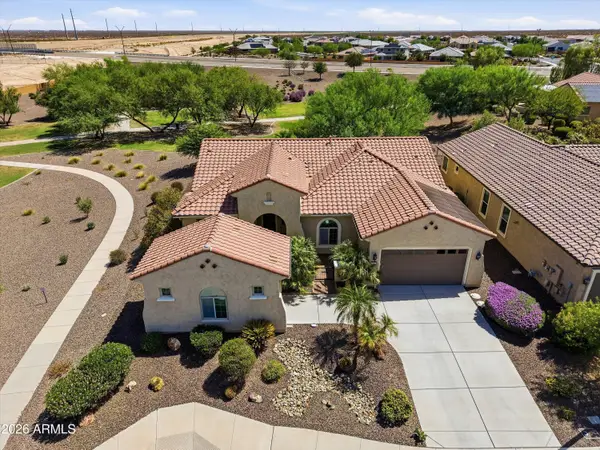 $524,700Active2 beds 2 baths2,092 sq. ft.
22013 N 261st Lane, Buckeye, AZ 85396
MLS# 7071685Listed by: WEST USA REALTY - New
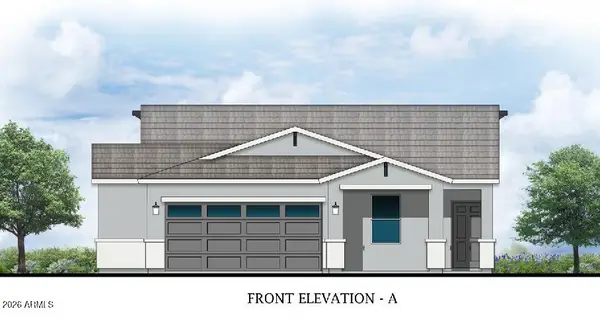 $424,990Active3 beds 2 baths1,705 sq. ft.
4158 S 255th Drive, Buckeye, AZ 85326
MLS# 7071600Listed by: CASTLEROCK COMMUNITIES - New
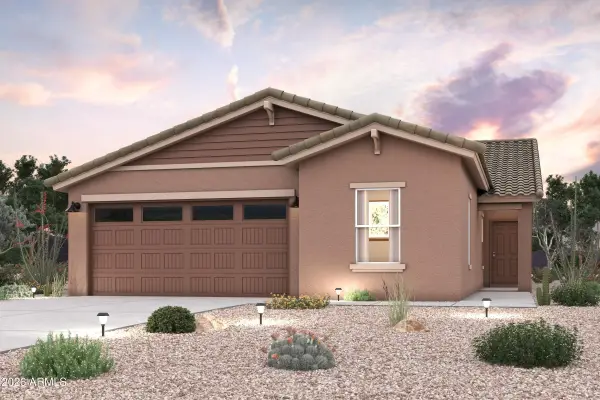 $352,990Active4 beds 2 baths1,741 sq. ft.
6517 S 244th Lane, Buckeye, AZ 85326
MLS# 7071395Listed by: CENTURY COMMUNITIES OF ARIZONA, LLC - New
 $344,990Active3 beds 2 baths1,650 sq. ft.
6539 S 244th Lane, Buckeye, AZ 85326
MLS# 7071396Listed by: CENTURY COMMUNITIES OF ARIZONA, LLC


Protect your home and budget from life's surprises with an Assurant Home Warranty, backed by a partner that supports you through every step of homeownership. Explore Plans.
©2026 Century 21 Real Estate LLC. All rights reserved. CENTURY 21®, the CENTURY 21 Logo and C21® are service marks owned by Century 21 Real Estate LLC. Century 21 Real Estate LLC fully supports the principles of the Fair Housing Act and the Equal Opportunity Act. Each office is independently owned and operated. Listing information is deemed reliable but not guaranteed accurate.