
19915 W Mulberry Drive, Buckeye, AZ 85396
Local realty services provided by:CENTURY 21 Desert Estates Realty
19915 W Mulberry Drive,Buckeye, AZ 85396
$668,990
- 3 Beds
- 3 Baths
- 2,713 sq. ft.
- Single family
- Active
Listed by: charlotte m allred
Office: drb homes
MLS#:7028586
Source:ARMLS
Price summary
- Price:$668,990
- Price per sq. ft.:$246.59
- Monthly HOA dues:$96
About this home
Last opportunity to make this gorgeous 2,710 sf GRANADA floorplan yours! Located on a 12,000 sf homesite perfect for storing utility vehicles, RV's and other misc. toys. Stunning GOURMET KITCHEN with canopy hood includes white cabinets, Carrara Roma QUARTZ countertops and metallic vibe herringbone BACKSPLASH. 12x24 STAGGERED TILE in all the right places and warm sand UPGRADED CARPET is included in this open concept design. PAVERED driveway and spacious INTERIOR COURTYARD, perfect for entertaining, complete this exceptional home.
Contact an agent
Home facts
- Year built:2025
- Subdivision & Development:ARROYO SECO NORTH VILLAGE 2 PARCEL 9
- Listing ID #:7028586
- Updated:August 02, 2026 at 03:17 PM
Rooms and interior
- Bedrooms:3
- Total bathrooms:3
- Flooring:Carpet, Tile
- Living area:2,713 sq. ft.
Heating and cooling
- Cooling:Programmable Thermostat
- Heating:Natural Gas
Structure and exterior
- Year built:2025
- Building area:2,713 sq. ft.
- Lot area:0.28 Acres
- Lot Features:Auto Timer H2O Front, Desert Front, Dirt Back, North/South Exposure, Sprinklers In Front
- Architectural Style:Spanish
- Construction Materials:Blown Cellulose, Stucco
- Exterior Features:Private Yard
Schools
- High school:Verrado High School
- Middle school:Verrado Elementary School
- Elementary school:Scott L Libby Elementary School
Utilities
- Water:Private Water Company
Finances and disclosures
- Price:$668,990
- Price per sq. ft.:$246.59
- Tax amount:$355 (2025)
Features and amenities
- Laundry features:Washer/Dryer Hook-up Only
- Amenities:Vinyl Frame
Parking
- Parking description:Tandem Garage
- Garage:Yes
- Garage spaces:3
 All information should be verified by the recipient and none is guaranteed as accurate by ARMLS. Copyright 2020 Arizona Regional Multiple Listing Service, Inc. All rights reserved. ARMLS Member Broker: JoAnn Ayres
New listings near 19915 W Mulberry Drive
- New
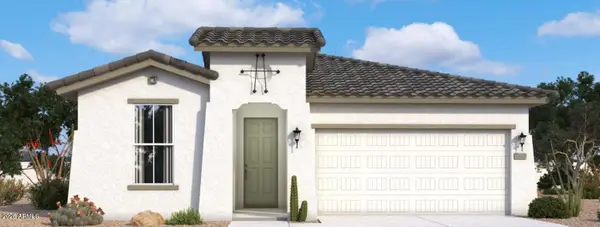 $399,990Active4 beds 2 baths1,921 sq. ft.
4255 S 239th Drive, Buckeye, AZ 85326
MLS# 7061467Listed by: DRB HOMES - New
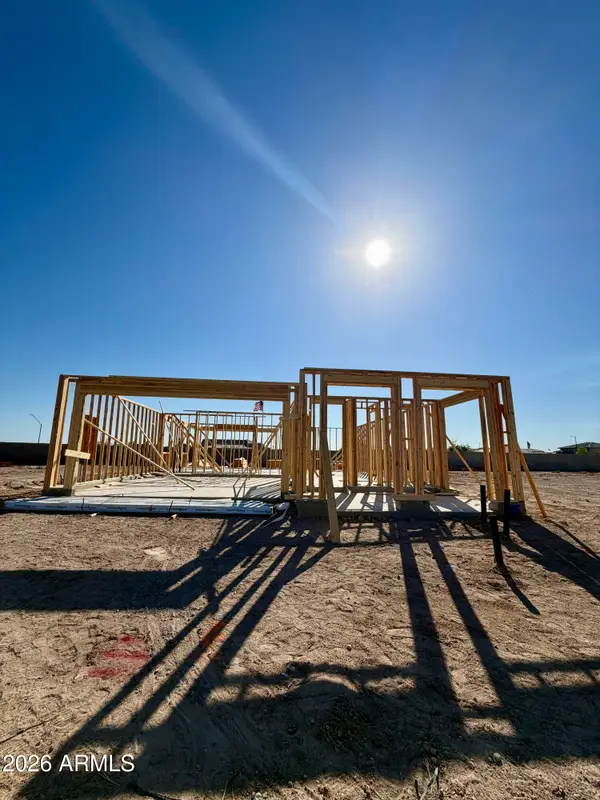 $415,990Active4 beds 3 baths2,274 sq. ft.
4294 S 239th Glen, Buckeye, AZ 85326
MLS# 7061470Listed by: DRB HOMES - New
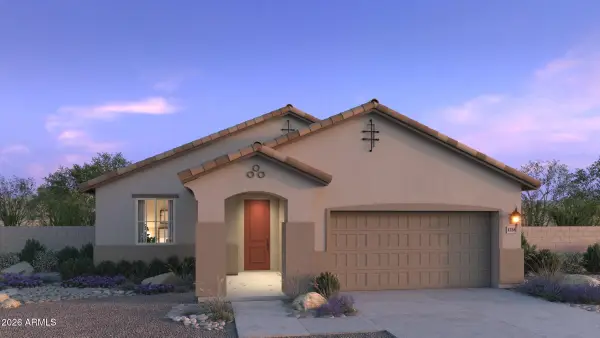 $470,950Active4 beds 3 baths2,113 sq. ft.
25251 W La Salle Street, Buckeye, AZ 85326
MLS# 7061151Listed by: RISEWELL HOMES - New
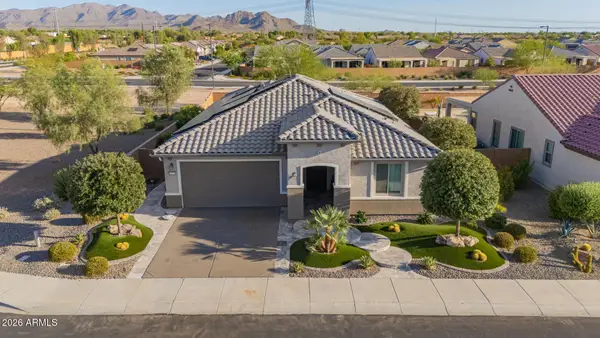 $575,000Active2 beds 2 baths1,998 sq. ft.
26735 W Quail Avenue, Buckeye, AZ 85396
MLS# 7061382Listed by: KELLER WILLIAMS ARIZONA REALTY - New
 $410,000Active3 beds 3 baths2,172 sq. ft.
21257 N 260th Drive, Buckeye, AZ 85396
MLS# 7061164Listed by: REDFIN CORPORATION - New
 $399,990Active4 beds 2 baths1,450 sq. ft.
25429 W La Salle Street, Buckeye, AZ 85326
MLS# 7061024Listed by: DRH PROPERTIES INC - New
 $439,990Active4 beds 2 baths1,778 sq. ft.
5464 S 254th Glen, Buckeye, AZ 85326
MLS# 7061031Listed by: DRH PROPERTIES INC - New
 $453,375Active4 beds 2 baths1,788 sq. ft.
5437 S 254th Drive, Buckeye, AZ 85326
MLS# 7061035Listed by: DRH PROPERTIES INC - New
 $425,000Active4 beds 4 baths3,661 sq. ft.
29752 W Amelia Avenue, Buckeye, AZ 85396
MLS# 7061043Listed by: AGAVE HOMES & INVESTMENTS - New
 $448,540Active4 beds 3 baths1,854 sq. ft.
25461 W La Salle Street, Buckeye, AZ 85326
MLS# 7061048Listed by: DRH PROPERTIES INC


Protect your home and budget from life's surprises with an Assurant Home Warranty, backed by a partner that supports you through every step of homeownership. Explore Plans.
©2026 Century 21 Real Estate LLC. All rights reserved. CENTURY 21®, the CENTURY 21 Logo and C21® are service marks owned by Century 21 Real Estate LLC. Century 21 Real Estate LLC fully supports the principles of the Fair Housing Act and the Equal Opportunity Act. Each office is independently owned and operated. Listing information is deemed reliable but not guaranteed accurate.