
19949 W Grant Street, Buckeye, AZ 85326
Local realty services provided by:CENTURY 21 Indie Realty
19949 W Grant Street,Buckeye, AZ 85326
$320,000
- 4 Beds
- 2 Baths
- - sq. ft.
- Single family
- Active
Listed by: christopher lawrence
Office: trillionaire realty
MLS#:7069074
Source:ARMLS
Price summary
- Price:$320,000
- Monthly HOA dues:$82
About this home
Welcome to this 4-bedroom, 2-bath home in the Blue Horizons community of Buckeye. The 1,820-square-foot one-story features a split-bedroom layout and an open kitchen with breakfast bar and kitchen island. The primary suite offers a full bath with dual sinks. Additional features an extended side driveway. The backyard offers artificial turf and a covered patio. Located near shopping, dining, parks with access to major routes including Jackrabbit Trail and I-10. Outdoor recreation is available at Buckeye Town Park and Earl Edgar Recreational Park.
Contact an agent
Home facts
- Year built:2016
- Subdivision & Development:BLUE HORIZONS PARCEL 4
- Listing ID #:7069074
- Updated:October 20, 2026 at 10:49 PM
Rooms and interior
- Bedrooms:4
- Total bathrooms:2
- Rooms Total:6
- Flooring:Carpet, Laminate, Tile
Heating and cooling
- Central air:Yes
Structure and exterior
- Year built:2016
- Lot area:0.18 Acres
- Lot Features:Gravel/Stone Back, Synthetic Grass Back
- Architectural Style:Ranch
- Construction Materials:Stucco
Schools
- High school:Estrella Foothills High School
- Middle school:Blue Horizons Elementary School
- Elementary school:Blue Horizons Elementary School
Finances and disclosures
- Price:$320,000
- Tax amount:$1,844 (2025)
Parking
- Parking description:RV Access/Parking
- Garage:Yes
- Garage spaces:2
 All information should be verified by the recipient and none is guaranteed as accurate by ARMLS. Copyright 2020 Arizona Regional Multiple Listing Service, Inc. All rights reserved. ARMLS Member Broker: Donald Geisler
New listings near 19949 W Grant Street
- New
 $423,510Active4 beds 2 baths
24619 W Grenadine Road, Buckeye, AZ 85326
MLS# 7096295Listed by: MERITAGE HOMES OF ARIZONA, INC - New
 $403,260Active3 beds 2 baths
24611 W Grenadine Road, Buckeye, AZ 85326
MLS# 7096303Listed by: MERITAGE HOMES OF ARIZONA, INC - New
 $474,000Active2 beds 2 baths
26657 W Mohawk Lane, Buckeye, AZ 85396
MLS# 7096323Listed by: HOMESMART - New
 $499,000Active2 beds 2 baths
20726 W Colter Street, Buckeye, AZ 85396
MLS# 7096363Listed by: KELLER WILLIAMS ARIZONA REALTY - New
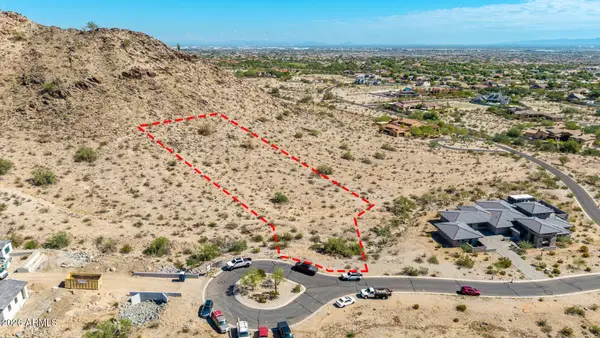 $387,000Active1.28 Acres
3179 N Mountainside Loop #25, Buckeye, AZ 85396
MLS# 7096387Listed by: KELLER WILLIAMS ARIZONA REALTY - New
 $305,000Active3 beds 2 baths
22833 W Mohave Street, Buckeye, AZ 85326
MLS# 7096419Listed by: REAL BROKER - New
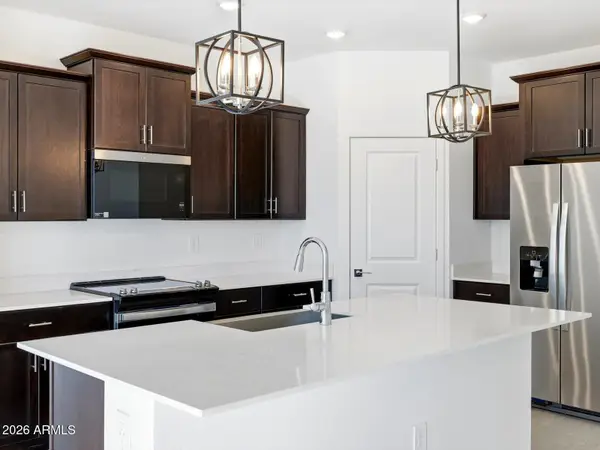 $398,480Active4 beds 2 baths
8866 S 243rd Drive, Buckeye, AZ 85326
MLS# 7096442Listed by: MERITAGE HOMES OF ARIZONA, INC - New
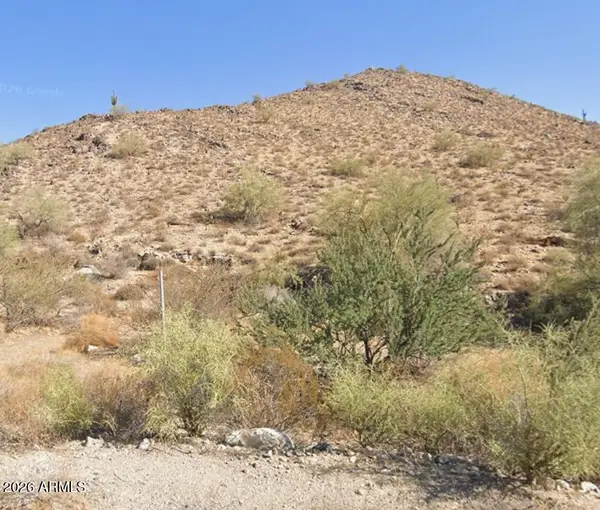 $450,000Active0.73 Acres
21302 W Granite Ridge Road #423, Buckeye, AZ 85396
MLS# 7096196Listed by: REALTY ONE GROUP - New
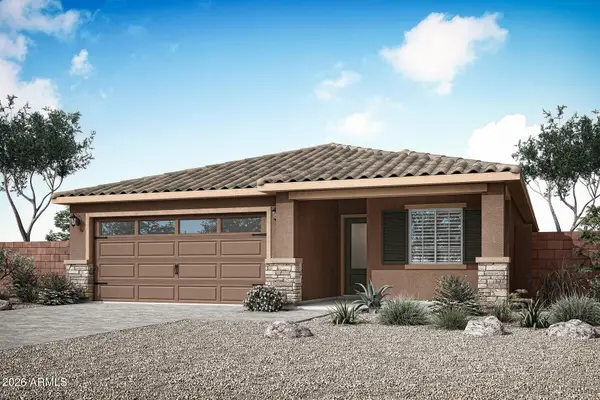 $381,900Active3 beds 2 baths
24638 W St Charles Avenue, Buckeye, AZ 85326
MLS# 7096211Listed by: LGI HOMES - New
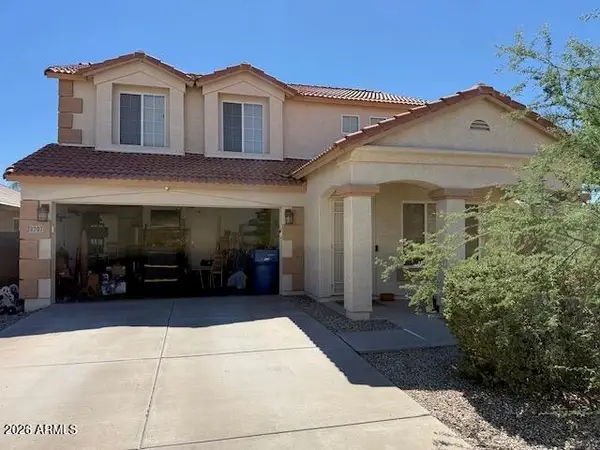 $270,000Active4 beds 3 baths
24207 W Lasso Lane, Buckeye, AZ 85326
MLS# 7096246Listed by: SELL YOUR HOME SERVICES


Protect your home and budget from life's surprises with an Assurant Home Warranty, backed by a partner that supports you through every step of homeownership. Explore Plans.
©2026 Century 21 Real Estate LLC. All rights reserved. CENTURY 21®, the CENTURY 21 Logo and C21® are service marks owned by Century 21 Real Estate LLC. Century 21 Real Estate LLC fully supports the principles of the Fair Housing Act and the Equal Opportunity Act. Each office is independently owned and operated. Listing information is deemed reliable but not guaranteed accurate.