
20142 N 260th Drive, Buckeye, AZ 85396
Local realty services provided by:CENTURY 21 Arizona West
20142 N 260th Drive,Buckeye, AZ 85396
$358,000
- 4 Beds
- 2 Baths
- - sq. ft.
- Single family
- Active
Listed by: dhana s griffore
Office: homesmart
MLS#:7065095
Source:ARMLS
Price summary
- Price:$358,000
- Monthly HOA dues:$125
About this home
GET 2% CONCESSIONS TO BUY DOWN THE RATE. Stunning 4-bedroom, 2-bath home on a peaceful cul-de-sac! Move-in ready and beautifully maintained, this home offers an inviting open floor plan with elegant 9-ft flat ceilings and a beautiful blend of flooring throughout. The heart of the home is the spacious kitchen, featuring a large center island, walk-in pantry, abundant counter space and plenty of cabinetry, perfect for everyday living and entertaining. The kitchen flows seamlessly into the family and great room, creating a warm, open space for gathering and relaxing. Step outside and enjoy the wonderful neighborhood amenities! Just a short 2-minute walk away, you'll find an elementary school, parks and splash pads, offering convenience and plenty of opportunities to enjoy the outdoors.
Contact an agent
Home facts
- Year built:2018
- Subdivision & Development:FESTIVAL FOOTHILLS PHASE 1 LTS 1 THRU 23 AND TCT A
- Listing ID #:7065095
- Updated:October 24, 2026 at 08:47 PM
Rooms and interior
- Bedrooms:4
- Total bathrooms:2
- Flooring:Carpet, Tile, Vinyl
Heating and cooling
- Cooling:Ceiling Fan(s), ENERGY STAR Qualified Equipment
- Heating:Ceiling, ENERGY STAR Qualified Equipment, Natural Gas
- Central air:Yes
Structure and exterior
- Year built:2018
- Lot area:0.18 Acres
- Lot Features:Desert Front, Dirt Back, East/West Exposure
- Construction Materials:Painted, Stucco
- Exterior Features:Private Yard
Schools
- High school:Wickenburg High School
- Middle school:Festival Foothills Elementary School
- Elementary school:Festival Foothills Elementary School
Finances and disclosures
- Price:$358,000
- Tax amount:$2,488 (2025)
Features and amenities
- Laundry features:Gas Dryer Hookup, Washer/Dryer Hook-up Only
Parking
- Garage:Yes
- Garage spaces:2
 All information should be verified by the recipient and none is guaranteed as accurate by ARMLS. Copyright 2020 Arizona Regional Multiple Listing Service, Inc. All rights reserved.
New listings near 20142 N 260th Drive
- New
 $339,000Active3 beds 2 baths
7043 S 251st Drive, Buckeye, AZ 85326
MLS# 7098278Listed by: HOMESMART - New
 $369,000Active4 beds 2 baths
30062 W Indianola Avenue, Buckeye, AZ 85396
MLS# 7098222Listed by: LIMITLESS REAL ESTATE - New
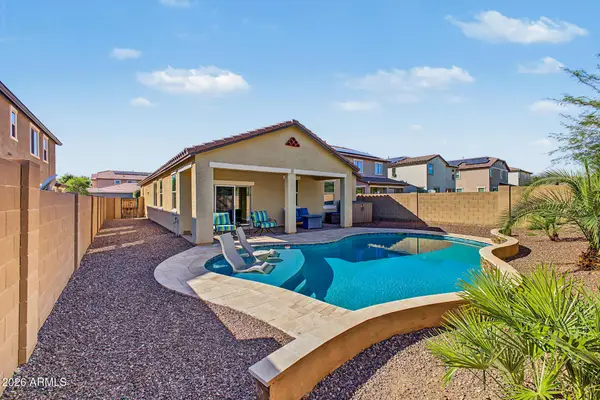 $414,900Active3 beds 2 baths
1713 N 211th Drive, Buckeye, AZ 85396
MLS# 7098267Listed by: EXP REALTY - New
 $315,000Active2 beds 2 baths
26181 W Vista North Drive, Buckeye, AZ 85396
MLS# 7098270Listed by: HOMESMART - New
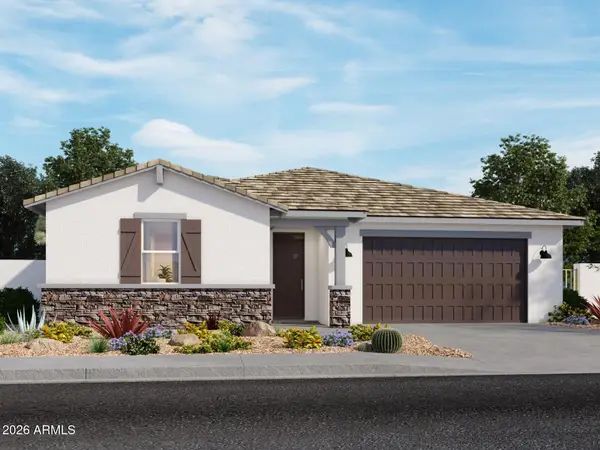 $483,340Active5 beds 3 baths
24369 W Long Avenue, Buckeye, AZ 85326
MLS# 7097340Listed by: MERITAGE HOMES OF ARIZONA, INC - New
 $2,495,000Active4 beds 5 baths
4572 N Regent Street, Buckeye, AZ 85396
MLS# 7097344Listed by: KELLER WILLIAMS ARIZONA REALTY - New
 $649,900Active7 beds 4 baths
23217 W Kimberly Drive, Buckeye, AZ 85326
MLS# 7097467Listed by: HOMESMART - New
 $479,000Active5 beds 3 baths
3687 N 301st Drive, Buckeye, AZ 85396
MLS# 7097596Listed by: REALTY ONE GROUP - New
 $650,000Active2 beds 2 baths
20718 W Reade Avenue, Buckeye, AZ 85396
MLS# 7098175Listed by: HOMESMART - New
 $950,000Active2 beds 2 baths
6094 N Sunrise Lane, Buckeye, AZ 85396
MLS# 7097500Listed by: EXP REALTY


Protect your home and budget from life's surprises with an Assurant Home Warranty, backed by a partner that supports you through every step of homeownership. Explore Plans.
©2026 Century 21 Real Estate LLC. All rights reserved. CENTURY 21®, the CENTURY 21 Logo and C21® are service marks owned by Century 21 Real Estate LLC. Century 21 Real Estate LLC fully supports the principles of the Fair Housing Act and the Equal Opportunity Act. Each office is independently owned and operated. Listing information is deemed reliable but not guaranteed accurate.