
20229 W Sherman Street, Buckeye, AZ 85326
Local realty services provided by:CENTURY 21 Toma Partners
20229 W Sherman Street,Buckeye, AZ 85326
$415,000
- 4 Beds
- 3 Baths
- 1,967 sq. ft.
- Single family
- Active
Listed by: jacarri i meriwether
Office: everystate, inc
MLS#:7074417
Source:ARMLS
Price summary
- Price:$415,000
- Price per sq. ft.:$210.98
- Monthly HOA dues:$82
About this home
Move-n ready Buckeye single-level featuring a bright open layout, neutral finishes, and a well-designed kitchen with ample cabinetry and an island overlooking the great room. The primary suite offers a spacious bedroom, walk in closet, and private bath. Secondary rooms are well sized and versatile for guests, work, or hobbies. Located near parks, schools, and convenient freeway access, this home delivers comfort, value, and everyday functionality
Contact an agent
Home facts
- Year built:2017
- Subdivision & Development:BLUE HORIZONS PARCEL 6
- Listing ID #:7074417
- Updated:September 02, 2026 at 07:57 PM
Rooms and interior
- Bedrooms:4
- Total bathrooms:3
- Rooms Total:1
- Living area:1,967 sq. ft.
Structure and exterior
- Year built:2017
- Building area:1,967 sq. ft.
- Lot area:0.13 Acres
- Lot Features:Dirt Back
Schools
- High school:Youngker High School
- Middle school:Blue Horizons Elementary School
- Elementary school:Blue Horizons Elementary School
Utilities
- Water:City Water
Finances and disclosures
- Price:$415,000
- Price per sq. ft.:$210.98
- Tax amount:$2,293 (2025)
Parking
- Garage:Yes
- Garage spaces:2
 All information should be verified by the recipient and none is guaranteed as accurate by ARMLS. Copyright 2020 Arizona Regional Multiple Listing Service, Inc. All rights reserved. ARMLS Member Broker: Benjamin Toma
New listings near 20229 W Sherman Street
- New
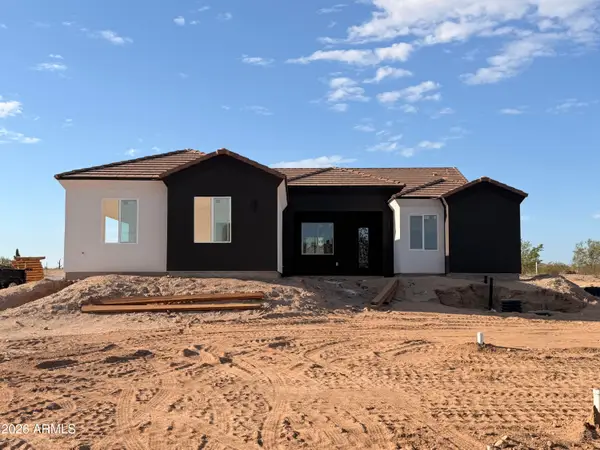 $595,000Active4 beds 4 baths2,461 sq. ft.
12634 S 216th Lane, Buckeye, AZ 85326
MLS# 7074589Listed by: MY HOME GROUP REAL ESTATE - New
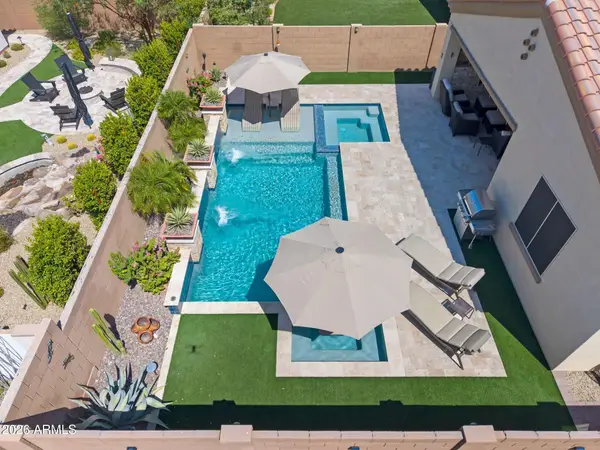 $775,000Active2 beds 3 baths1,842 sq. ft.
20640 W Rancho Drive, Buckeye, AZ 85396
MLS# 7074388Listed by: RUSS LYON SOTHEBY'S INTERNATIONAL REALTY - New
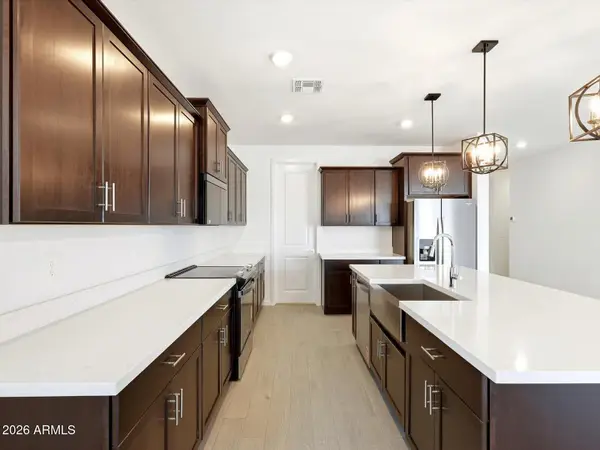 $446,530Active4 beds 3 baths2,342 sq. ft.
24449 W Long Avenue, Buckeye, AZ 85326
MLS# 7074393Listed by: MERITAGE HOMES OF ARIZONA, INC - New
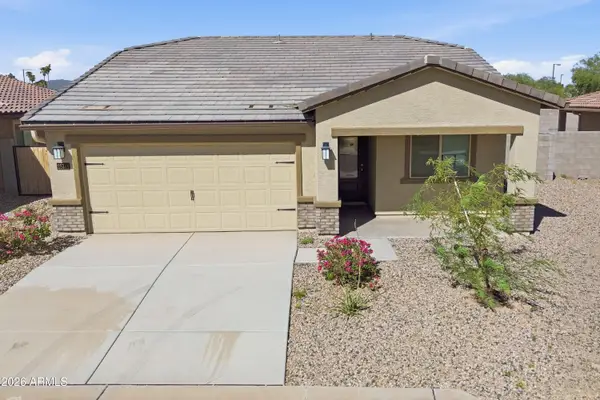 $309,900Active3 beds 2 baths1,540 sq. ft.
25744 W Winston Drive, Buckeye, AZ 85326
MLS# 7074400Listed by: WOODS HOMETOWN REALTY - New
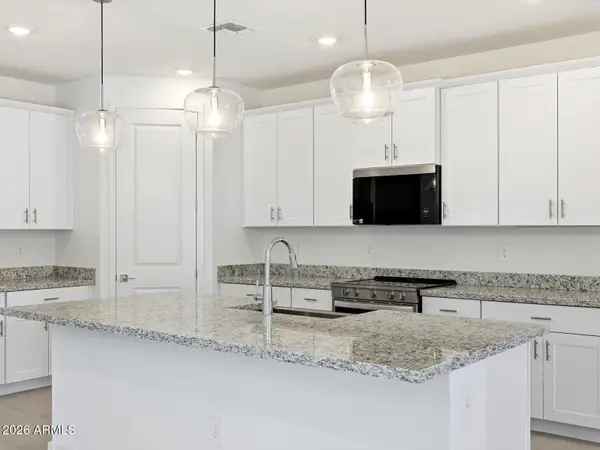 $417,810Active4 beds 3 baths2,168 sq. ft.
8840 S 244th Lane, Buckeye, AZ 85326
MLS# 7074374Listed by: MERITAGE HOMES OF ARIZONA, INC - New
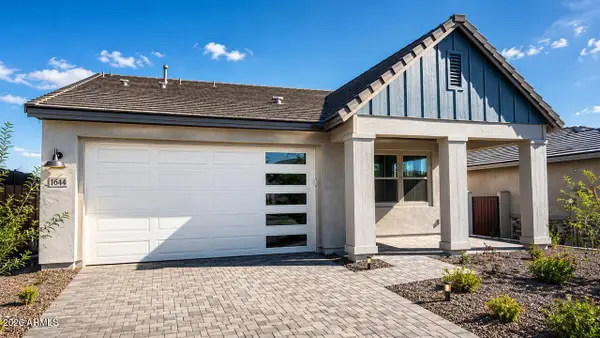 $669,990Active2 beds 3 baths1,836 sq. ft.
20644 W Mcdonald Drive, Buckeye, AZ 85396
MLS# 7074335Listed by: WILLIAM RYAN REALTY, INC - New
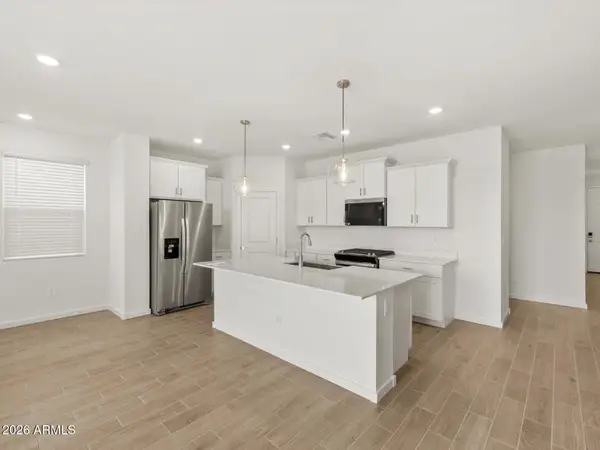 $372,990Active3 beds 2 baths1,578 sq. ft.
24346 W Long Avenue, Buckeye, AZ 85326
MLS# 7074350Listed by: MERITAGE HOMES OF ARIZONA, INC - New
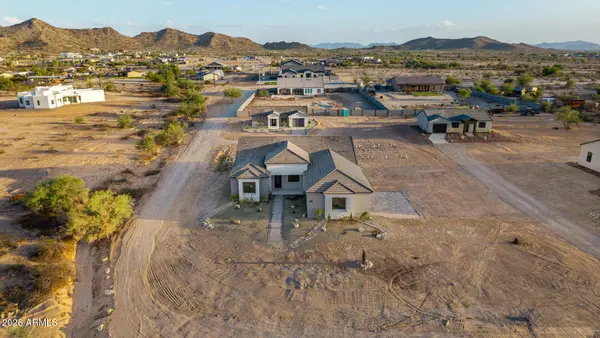 $897,000Active4 beds 4 baths2,386 sq. ft.
19403 W Rustler Road, Buckeye, AZ 85326
MLS# 7074120Listed by: MY HOME GROUP REAL ESTATE - New
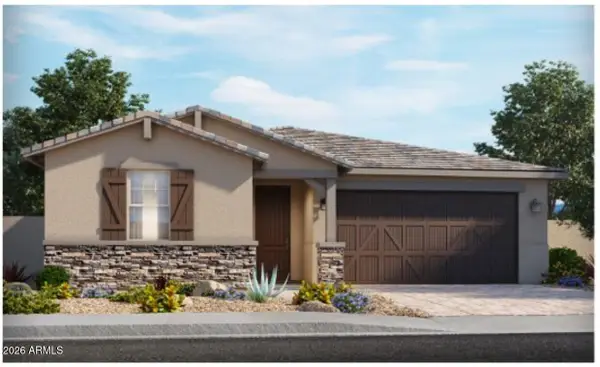 $434,510Active3 beds 2 baths1,874 sq. ft.
24479 W Bowker Street, Buckeye, AZ 85326
MLS# 7074055Listed by: MERITAGE HOMES OF ARIZONA, INC


Protect your home and budget from life's surprises with an Assurant Home Warranty, backed by a partner that supports you through every step of homeownership. Explore Plans.
©2026 Century 21 Real Estate LLC. All rights reserved. CENTURY 21®, the CENTURY 21 Logo and C21® are service marks owned by Century 21 Real Estate LLC. Century 21 Real Estate LLC fully supports the principles of the Fair Housing Act and the Equal Opportunity Act. Each office is independently owned and operated. Listing information is deemed reliable but not guaranteed accurate.