
20340 W Crescent Drive, Buckeye, AZ 85396
Local realty services provided by:CENTURY 21 Toma Partners
20340 W Crescent Drive,Buckeye, AZ 85396
$949,000
- 3 Beds
- 3 Baths
- 2,882 sq. ft.
- Single family
- Active
Listed by: anne king
Office: keller williams arizona realty
MLS#:7058553
Source:ARMLS
Price summary
- Price:$949,000
- Price per sq. ft.:$329.29
- Monthly HOA dues:$146
About this home
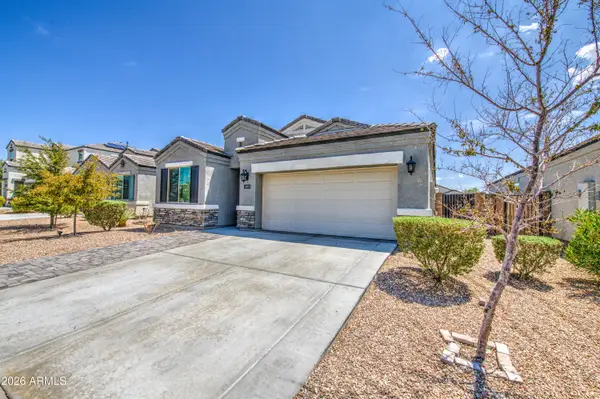
Located in the heart of Verrado's most sought-after neighborhood, the Main Street District, this exceptional single-story Toll Brothers home sits on an oversized lot.
Step inside to hardwood floors and custom details throughout -- from designer barn doors and a custom pantry door to upgraded lighting fixtures that add character to every room. A separate den/study offers the perfect work-from-home space or private retreat, flexible enough for an office, library, or hobby room.
The upgraded kitchen features an extended island ideal for entertaining, ample counter space, and thoughtful finishes. Guest bathrooms have been tastefully updated.Outside, the backyard has an abundance of space anchored by a charming gazebo, mature landscaping, established fruit trees, and a view fence. Car enthusiasts and hobbyists will love the 3-car garage, complete with built-in storage and sleek epoxy flooring.
This is Main Street District living at its finest -- walkable to shops, restaurants, parks, and everything that makes Verrado special....
Contact an agent
Home facts
- Year built:2014
- Subdivision & Development:VERRADO PARCEL 4.623
- Listing ID #:7058553
- Updated:August 19, 2026 at 05:33 AM
Rooms and interior
- Bedrooms:3
- Total bathrooms:3
- Flooring:Carpet, Tile, Wood
- Living area:2,882 sq. ft.
Heating and cooling
- Cooling:Ceiling Fan(s), Programmable Thermostat
- Heating:Natural Gas
- Central air:Yes
Structure and exterior
- Year built:2014
- Building area:2,882 sq. ft.
- Lot area:0.35 Acres
- Lot Features:Auto Timer H2O Back, Auto Timer H2O Front, Borders Common Area, Cul-De-Sac, Desert Back, Desert Front, North/South Exposure, Sprinklers In Front, Sprinklers In Rear, Synthetic Grass Back, Synthetic Grass Front
- Construction Materials:Painted, Stucco
Schools
- High school:Verrado High School
- Middle school:Verrado Middle School
- Elementary school:Verrado Elementary School
Utilities
- Water:Private Water Company
Finances and disclosures
- Price:$949,000
- Price per sq. ft.:$329.29
- Tax amount:$5,519 (2025)
Features and amenities
- Laundry features:Gas Dryer Hookup, Washer/Dryer Hook-up Only
Parking
- Parking description:Attached Garage Cabinets, Golf Cart Garage
- Garage:Yes
- Garage spaces:3
 All information should be verified by the recipient and none is guaranteed as accurate by ARMLS. Copyright 2020 Arizona Regional Multiple Listing Service, Inc. All rights reserved. ARMLS Member Broker: Benjamin Toma
New listings near 20340 W Crescent Drive
- New
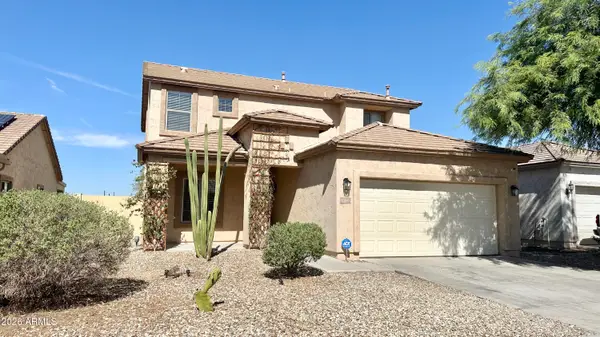 $440,000Active5 beds 3 baths2,354 sq. ft.
166 N 194th Lane, Buckeye, AZ 85326
MLS# 7068369Listed by: BLISS REALTY & INVESTMENTS - New
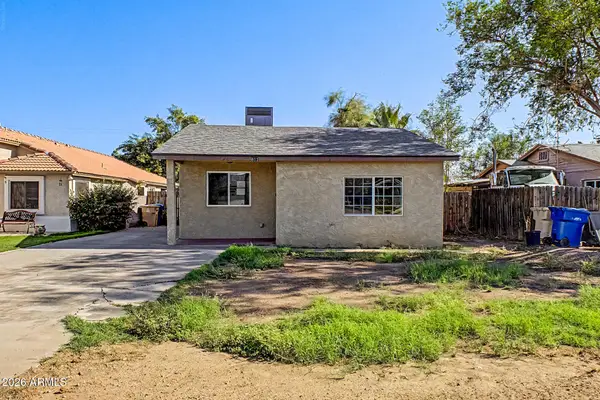 $195,000Active3 beds 1 baths750 sq. ft.
811 E Edison Avenue, Buckeye, AZ 85326
MLS# 7068348Listed by: LEGION REALTY - New
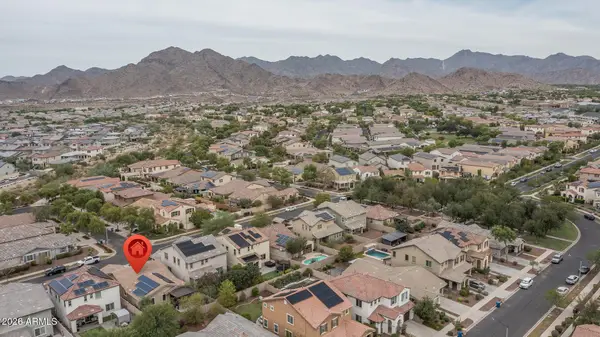 $439,850Active3 beds 2 baths1,639 sq. ft.
2111 N Heritage Street, Buckeye, AZ 85396
MLS# 7068267Listed by: KELLER WILLIAMS ARIZONA REALTY - New
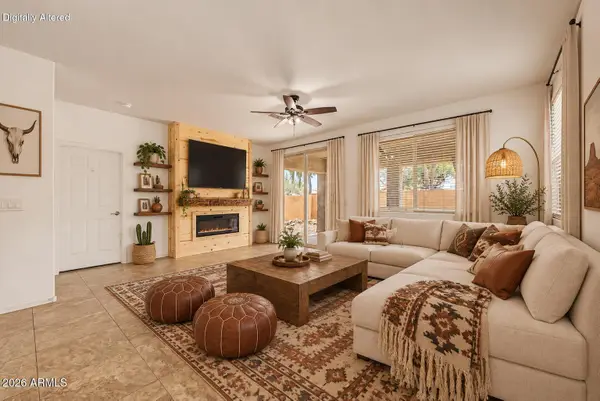 $274,990Active2 beds 2 baths1,450 sq. ft.
20547 N 260th Lane, Buckeye, AZ 85396
MLS# 7068211Listed by: HOMESMART - New
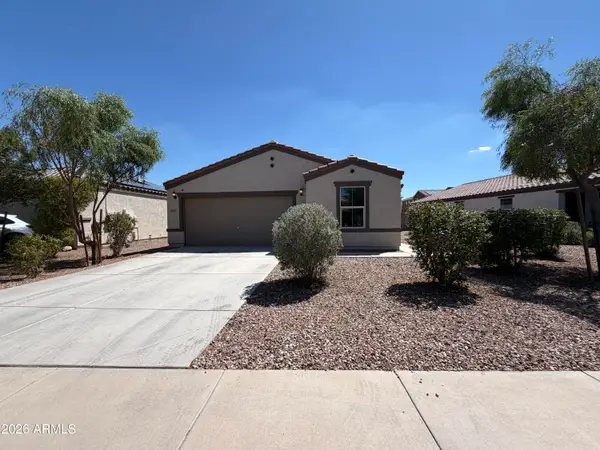 $320,000Active3 beds 2 baths1,445 sq. ft.
25797 W Siesta Way, Buckeye, AZ 85326
MLS# 7068164Listed by: OPENDOOR BROKERAGE, LLC - New
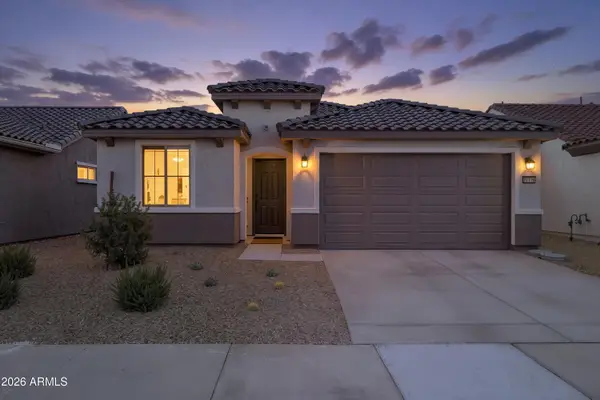 $349,000Active2 beds 2 baths1,279 sq. ft.
27126 W Adam Avenue, Buckeye, AZ 85396
MLS# 7068010Listed by: HOMESMART - New
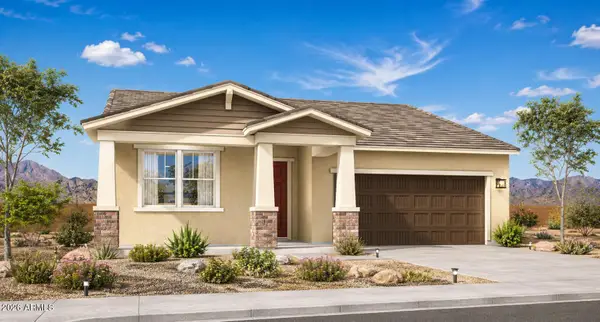 $490,021Active3 beds 3 baths1,908 sq. ft.
26459 W Toronto Way, Buckeye, AZ 85326
MLS# 7067863Listed by: WILLIAM RYAN REALTY, INC - New
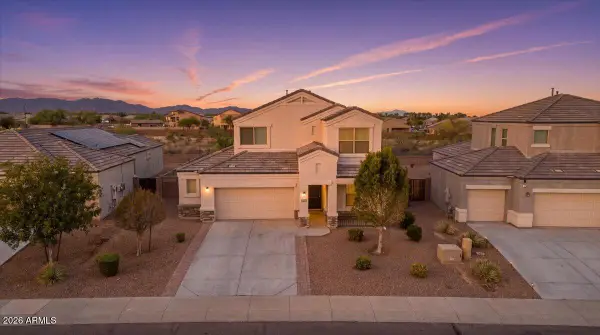 $425,000Active4 beds 3 baths2,550 sq. ft.
3681 N 307th Drive, Buckeye, AZ 85396
MLS# 7067882Listed by: KELLER WILLIAMS ARIZONA REALTY - New
 $330,000Active4 beds 2 baths1,712 sq. ft.
30973 W Mitchell Drive, Buckeye, AZ 85396
MLS# 7067915Listed by: EXP REALTY - New
 $409,990Active4 beds 3 baths1,854 sq. ft.
25482 W Bowker Street, Buckeye, AZ 85326
MLS# 7067918Listed by: DRH PROPERTIES INC


Protect your home and budget from life's surprises with an Assurant Home Warranty, backed by a partner that supports you through every step of homeownership. Explore Plans.
©2026 Century 21 Real Estate LLC. All rights reserved. CENTURY 21®, the CENTURY 21 Logo and C21® are service marks owned by Century 21 Real Estate LLC. Century 21 Real Estate LLC fully supports the principles of the Fair Housing Act and the Equal Opportunity Act. Each office is independently owned and operated. Listing information is deemed reliable but not guaranteed accurate.