
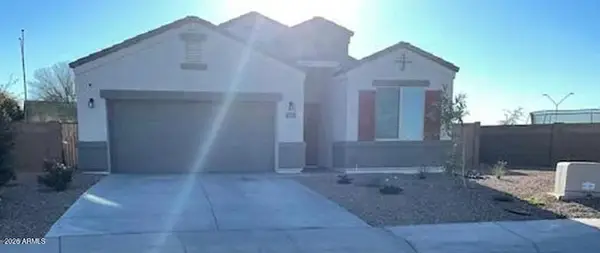
20446 W White Rock Road, Buckeye, AZ 85396
Local realty services provided by:CENTURY 21 Arizona West
20446 W White Rock Road,Buckeye, AZ 85396
$812,500
- 4 Beds
- 3 Baths
- 3,538 sq. ft.
- Single family
- Active
Listed by: kathleen mcmullen
Office: dream home catchers, llc.
MLS#:7086384
Source:ARMLS
Price summary
- Price:$812,500
- Price per sq. ft.:$229.65
- Monthly HOA dues:$146
About this home
VERRADO LIVING AT ITS BEST! This beautifully appointed 4-bedroom, 2.5-bath home checks all the boxes--with OWNED SOLAR and TWO NEW AC UNITS installed in 2024!
Step inside to a bright, open floor plan designed for easy living and entertaining. The gourmet kitchen features granite countertops, beautiful cabinetry, stainless steel appliances, recessed lighting, a spacious pantry, and a large island with breakfast bar overlooking the great room and dining area. Flexibility is everywhere! Bonus spaces offer endless options for a home office, media room, workout space, playroom, or hobby area. The spacious primary suite feels like a private retreat with dual vanities, a soaking tub with beautiful tile accents, separate shower, and large walk-in closet. Additional bedrooms provide plenty of room for family, guests, or whatever your needs may be. Step outside to your own backyard oasis with a covered patio, lush lawn, and plenty of room to entertain, relax, and enjoy Arizona evenings. The inviting front porch is the perfect spot to take in the beautiful Verrado surroundings. And the lifestyle? That's the best part! Enjoy Verrado's tree-lined streets, parks, walking and biking trails, community pools, fitness amenities, golf, Main Street shopping and dining, and year-round community events. OWNED SOLAR. NEW ACs. AMAZING SQUARE FOOTAGE. FLEXIBLE FLOOR PLAN. VERRADO LIFESTYLE.
Come see why this one deserves to be at the top of your list!...
Contact an agent
Home facts
- Year built:2007
- Subdivision & Development:VERRADO PARCEL 4.903
- Listing ID #:7086384
- Updated:September 29, 2026 at 12:24 PM
Rooms and interior
- Bedrooms:4
- Total bathrooms:3
- Flooring:Carpet, Laminate, Tile
- Living area:3,538 sq. ft.
Heating and cooling
- Cooling:Ceiling Fan(s)
- Heating:Natural Gas
- Central air:Yes
Structure and exterior
- Year built:2007
- Building area:3,538 sq. ft.
- Lot area:0.17 Acres
- Lot Features:Borders Common Area, Gravel/Stone Back, Gravel/Stone Front, North/South Exposure, Synthetic Grass Back, Synthetic Grass Front
- Architectural Style:Contemporary
- Construction Materials:Painted, Stucco
- Exterior Features:Storage
Schools
- High school:Verrado High School
- Middle school:Verrado Elementary School
- Elementary school:Verrado Elementary School
Utilities
- Water:Private Water Company
Finances and disclosures
- Price:$812,500
- Price per sq. ft.:$229.65
- Tax amount:$4,027 (2025)
Features and amenities
- Laundry features:Washer/Dryer Hook-up Only
Parking
- Parking description:Extended Length Garage, Tandem
- Garage:Yes
- Garage spaces:3
 All information should be verified by the recipient and none is guaranteed as accurate by ARMLS. Copyright 2020 Arizona Regional Multiple Listing Service, Inc. All rights reserved.
New listings near 20446 W White Rock Road
- New
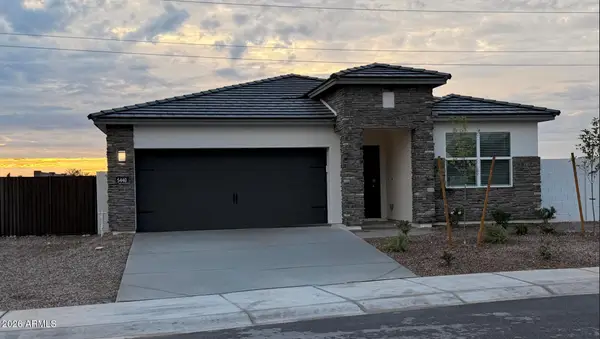 $419,990Active4 beds 2 baths1,450 sq. ft.
5440 S 254th Glen, Buckeye, AZ 85326
MLS# 7086316Listed by: DRH PROPERTIES INC - New
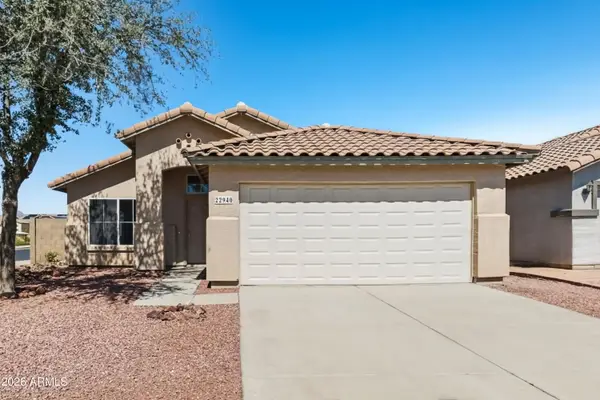 $349,900Active4 beds 2 baths1,635 sq. ft.
22940 W Cocopah Street, Buckeye, AZ 85326
MLS# 7086202Listed by: OFFERPAD BROKERAGE, LLC - New
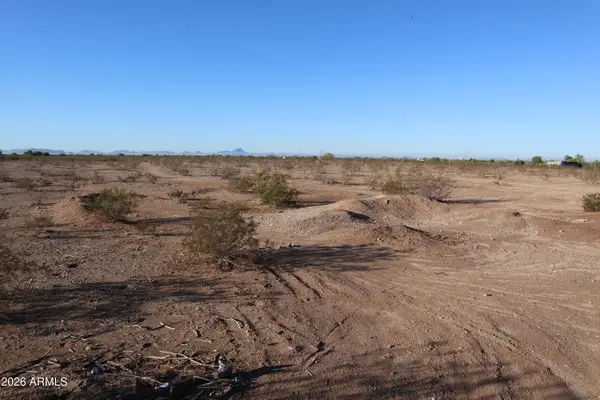 $95,000Active1.8 Acres
313XX W Flower Street W #207, Buckeye, AZ 85396
MLS# 7086296Listed by: REALTY ONE GROUP - New
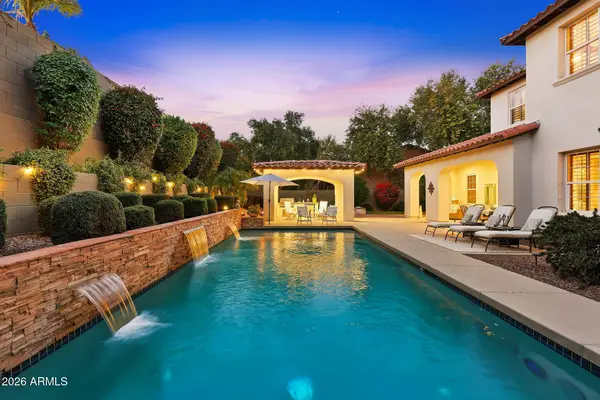 $925,000Active4 beds 4 baths4,052 sq. ft.
20677 W Founder Circle, Buckeye, AZ 85396
MLS# 7086172Listed by: KELLER WILLIAMS ARIZONA REALTY - New
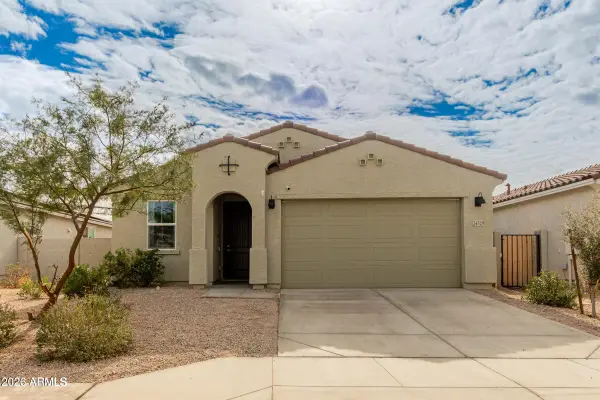 $350,000Active4 beds 2 baths1,772 sq. ft.
24529 W Mohave Street, Buckeye, AZ 85326
MLS# 7085909Listed by: REAL BROKER - New
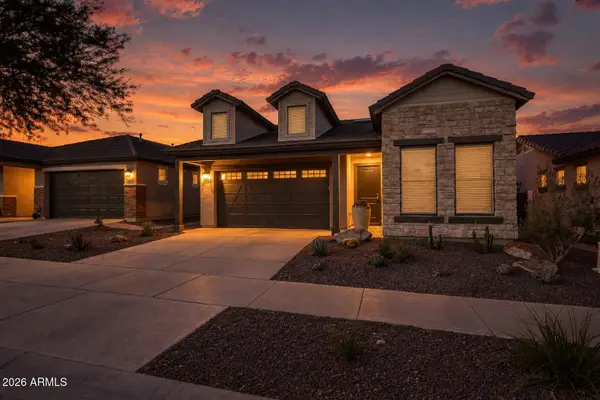 $579,900Active2 beds 3 baths1,881 sq. ft.
4813 N 204th Avenue, Buckeye, AZ 85396
MLS# 7085897Listed by: KELLER WILLIAMS ARIZONA REALTY - New
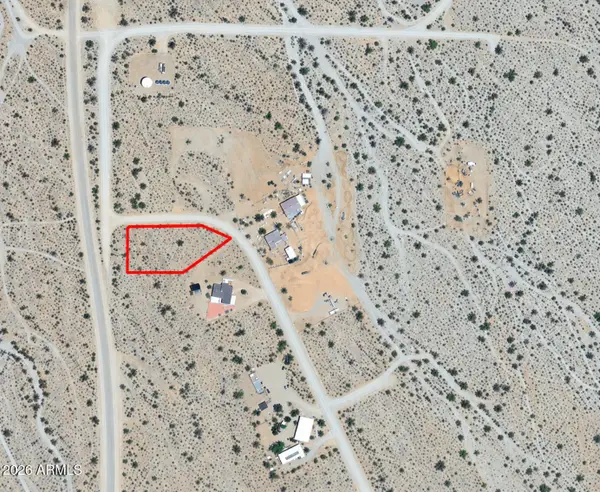 $139,900Active1.15 Acres
1401 N Watson Road #38, Buckeye, AZ 85396
MLS# 7085851Listed by: WEST USA REALTY - New
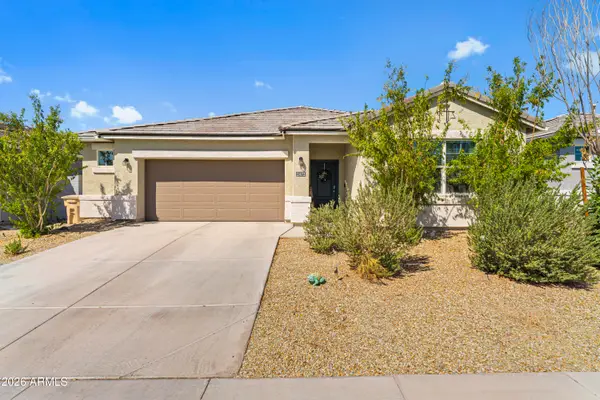 $420,000Active4 beds 3 baths2,226 sq. ft.
2472 S 241st Avenue, Buckeye, AZ 85326
MLS# 7085658Listed by: REALTY ONE GROUP - New
 $345,000Active4 beds 2 baths1,712 sq. ft.
3631 N 309th Drive, Buckeye, AZ 85396
MLS# 7085671Listed by: LISTED SIMPLY


Protect your home and budget from life's surprises with an Assurant Home Warranty, backed by a partner that supports you through every step of homeownership. Explore Plans.
©2026 Century 21 Real Estate LLC. All rights reserved. CENTURY 21®, the CENTURY 21 Logo and C21® are service marks owned by Century 21 Real Estate LLC. Century 21 Real Estate LLC fully supports the principles of the Fair Housing Act and the Equal Opportunity Act. Each office is independently owned and operated. Listing information is deemed reliable but not guaranteed accurate.