
20475 W Elm Drive, Buckeye, AZ 85396
Local realty services provided by:CENTURY 21 Toma Partners
20475 W Elm Drive,Buckeye, AZ 85396
$849,000
- 2 Beds
- 3 Baths
- 2,142 sq. ft.
- Single family
- Active
Listed by: karen milhous805.338.2200
Office: homesmart
MLS#:7073060
Source:ARMLS
Price summary
- Price:$849,000
- Price per sq. ft.:$396.36
- Monthly HOA dues:$146
About this home
SPARKLING POOL + UNIQUELY LARGE CORNER LOT! Popular K. Hovnanian Cardinal floorplan is move-in ready w/neutral tones & excellent builder selections throughout. Thoughtful design offers flexible guest/office space, a private Primary Suite & an entertainer-friendly kitchen, dining & Great Room. Builder upgrades include enlarged covered patio & convenient powder bath w/direct patio access--perfect for pool days! Beautiful WALL OF SLIDING GLASS DOORS opens the Great Room to oversized covered patio + backyard made for Arizona living. Enjoy the sparkling pool PLUS exceptionally large side yard offering incredible possibilities--private garden, putting green, bocce court or? Not your typical Cardinal lot--makes this home truly special! **$Saving$ SOLAR Loan will be paid off by seller.**
Contact an agent
Home facts
- Year built:2021
- Subdivision & Development:VERRADO VICTORY DISTRICT PHASE 2
- Listing ID #:7073060
- Updated:August 30, 2026 at 07:44 PM
Rooms and interior
- Bedrooms:2
- Total bathrooms:3
- Flooring:Carpet, Tile
- Living area:2,142 sq. ft.
Heating and cooling
- Cooling:Ceiling Fan(s), Programmable Thermostat
- Central air:Yes
Structure and exterior
- Year built:2021
- Building area:2,142 sq. ft.
- Lot area:0.24 Acres
- Lot Features:Auto Timer H2O Front, Desert Front, East/West Exposure, Sprinklers In Front
- Construction Materials:Stucco
- Exterior Features:Private Yard
Schools
- High school:Adult
- Middle school:Adult
- Elementary school:Adult
Utilities
- Water:Private Water Company
Finances and disclosures
- Price:$849,000
- Price per sq. ft.:$396.36
- Tax amount:$4,261 (2025)
Features and amenities
- Amenities:Vinyl Frame
Parking
- Garage:Yes
- Garage spaces:2
 All information should be verified by the recipient and none is guaranteed as accurate by ARMLS. Copyright 2020 Arizona Regional Multiple Listing Service, Inc. All rights reserved. ARMLS Member Broker: Benjamin Toma
New listings near 20475 W Elm Drive
- New
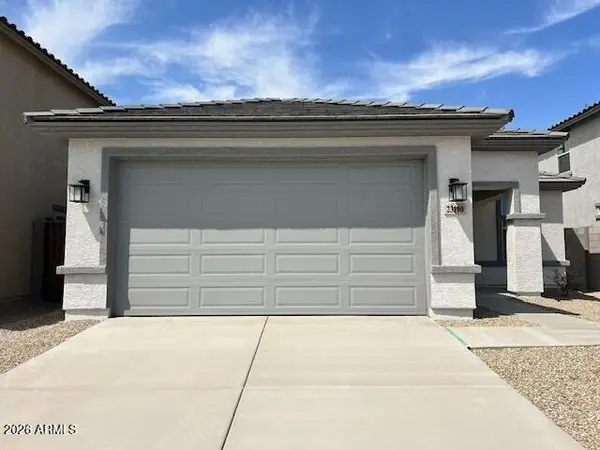 $379,990Active3 beds 2 baths1,580 sq. ft.
23190 W Williams Street W, Buckeye, AZ 85326
MLS# 7073329Listed by: RISEWELL HOMES - New
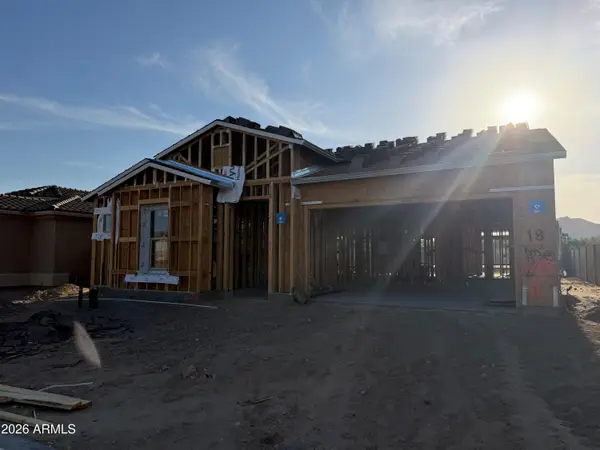 $549,990Active4 beds 3 baths2,619 sq. ft.
3040 N 202nd Glen, Buckeye, AZ 85396
MLS# 7073341Listed by: DRB HOMES - New
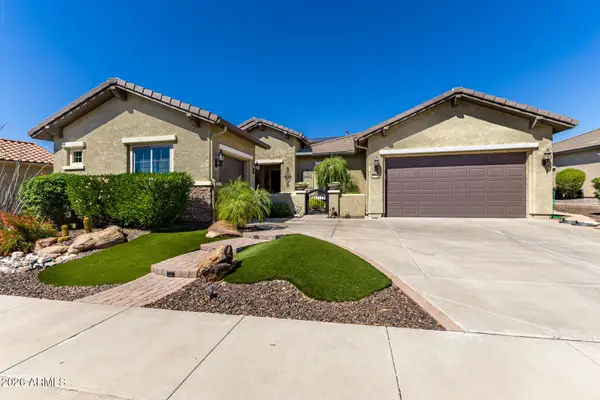 $575,000Active2 beds 2 baths2,092 sq. ft.
27016 W Mohawk Lane, Buckeye, AZ 85396
MLS# 7073306Listed by: REALTY ONE GROUP - New
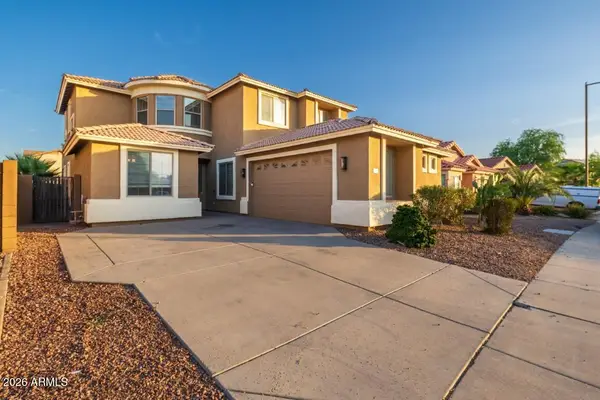 $412,000Active5 beds 3 baths2,832 sq. ft.
25777 W Miami Street, Buckeye, AZ 85326
MLS# 7073271Listed by: EXP REALTY - New
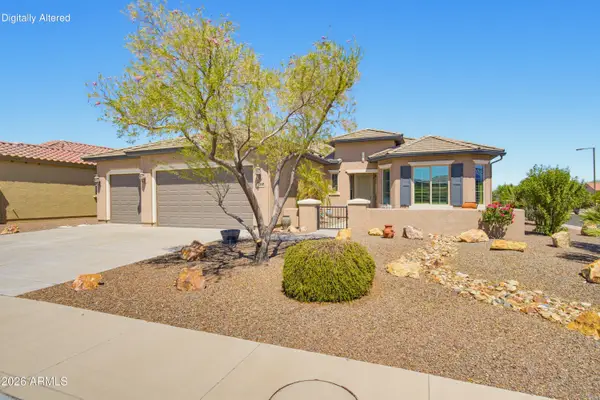 $526,800Active2 beds 2 baths2,323 sq. ft.
26168 W Tina Lane, Buckeye, AZ 85396
MLS# 7073218Listed by: HOMESMART - New
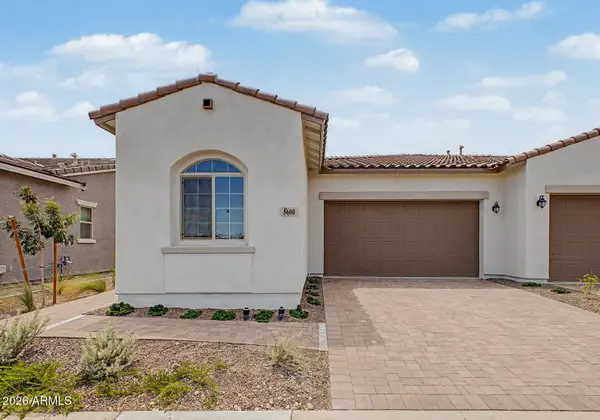 $384,990Active2 beds 2 baths1,253 sq. ft.
5600 N 205th Drive, Buckeye, AZ 85396
MLS# 7073116Listed by: RISEWELL HOMES - New
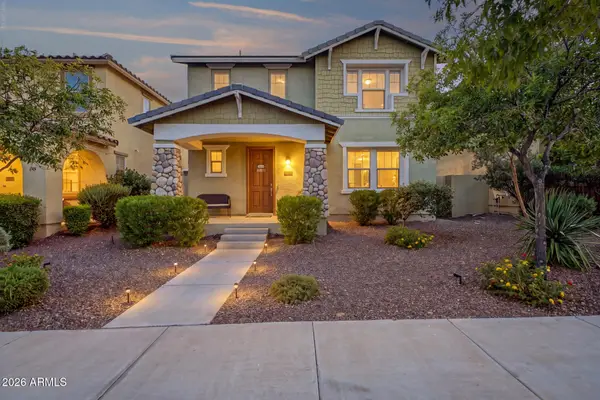 $459,000Active3 beds 3 baths2,278 sq. ft.
2266 N Heritage Street, Buckeye, AZ 85396
MLS# 7073061Listed by: REALTY ONE GROUP - New
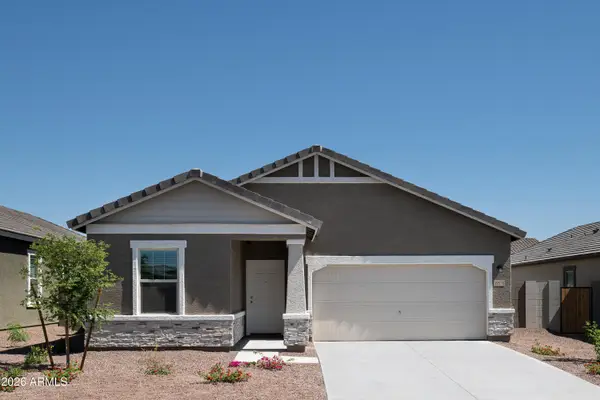 $377,290Active3 beds 2 baths1,662 sq. ft.
24124 W Huntington Drive, Buckeye, AZ 85326
MLS# 7072897Listed by: COMPASS - New
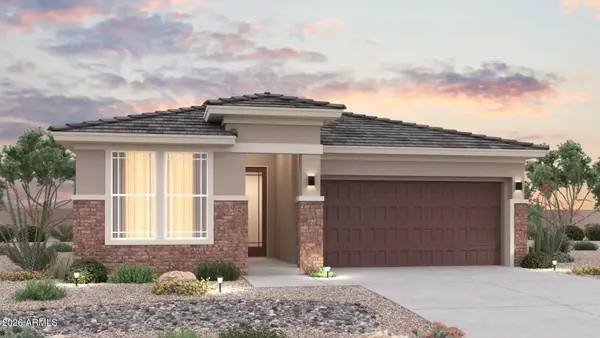 $374,990Active3 beds 2 baths1,921 sq. ft.
12331 N 300th Drive, Buckeye, AZ 85396
MLS# 7072916Listed by: DRB HOMES


Protect your home and budget from life's surprises with an Assurant Home Warranty, backed by a partner that supports you through every step of homeownership. Explore Plans.
©2026 Century 21 Real Estate LLC. All rights reserved. CENTURY 21®, the CENTURY 21 Logo and C21® are service marks owned by Century 21 Real Estate LLC. Century 21 Real Estate LLC fully supports the principles of the Fair Housing Act and the Equal Opportunity Act. Each office is independently owned and operated. Listing information is deemed reliable but not guaranteed accurate.