
20607 W Holt Drive, Buckeye, AZ 85396
Local realty services provided by:CENTURY 21 Arizona Foothills
20607 W Holt Drive,Buckeye, AZ 85396
$900,000
- 5 Beds
- 3 Baths
- - sq. ft.
- Single family
- Sold
Listed by: matthew topie, tiffany topie
Office: exp realty
MLS#:7074937
Source:ARMLS
Sorry, we are unable to map this address
Price summary
- Price:$900,000
- Monthly HOA dues:$146
About this home
Remodeled POOL home in Mainstreet District with A Rated Schools & custom finishes.Home has new paint inside/out, 4 iron entry doors, wood tile floor, 4 custom barn doors, tile wall in bath, new electrical & plumbing fixtures, all new cafe appliances, 6 burner gas stove with griddle & double ovens, 2 large fridge/freezers in garage, stackable washer/dryer, oversized island, leathered granite throughout, handmade iron railing, custom cabinets in master bath, oversized soaker tub, steam shower, granite counters, travertine tile, EV car charge, garage custom cabinets & work bench in garage with epoxy floors.Heated salt cell pool with new custom tile work, new spa, tiled BBQ grill/counters, pergola, custom iron gates, raised garden, landscape light, whole house charcoal water filtration & solar
Contact an agent
Home facts
- Year built:2005
- Subdivision & Development:VERRADO PARCEL 4.609
- Listing ID #:7074937
- Updated:October 25, 2026 at 07:06 AM
Rooms and interior
- Bedrooms:5
- Total bathrooms:3
- Flooring:Carpet, Stone
Heating and cooling
- Cooling:Ceiling Fan(s), Programmable Thermostat
- Heating:Natural Gas
- Central air:Yes
Structure and exterior
- Year built:2005
- Lot Features:Auto Timer H2O Back, Auto Timer H2O Front, Desert Back, Desert Front, Grass Back, Grass Front, Gravel/Stone Back, North/South Exposure, Sprinklers In Front, Sprinklers In Rear
- Construction Materials:Painted, Stucco
- Exterior Features:Built-in Barbecue, Playground, Private Yard
Schools
- High school:Verrado High School
- Middle school:Verrado Middle School
- Elementary school:Verrado Elementary School
Utilities
- Water:Private Water Company
- Sewer:Sewer in & Connected
Finances and disclosures
- Price:$900,000
- Tax amount:$4,976 (2025)
Features and amenities
- Pool features:Variable Speed Pump
Parking
- Parking description:Attached Garage Cabinets, Electric Vehicle Charging Station(s), Tandem
- Garage:Yes
- Garage spaces:3
 All information should be verified by the recipient and none is guaranteed as accurate by ARMLS. Copyright 2020 Arizona Regional Multiple Listing Service, Inc. All rights reserved. ARMLS Member Broker: Floyd Scott
New listings near 20607 W Holt Drive
- New
 $325,000Active5 Acres
0 S Norton Drive #6 6, Buckeye, AZ 85326
MLS# 7098349Listed by: HOMESMART - New
 $429,000Active3 beds 3 baths
30391 W Hackberry Lane, Buckeye, AZ 85396
MLS# 7098329Listed by: CARUSO REAL ESTATE - New
 $464,900Active5 beds 3 baths
26034 W Lynne Lane, Buckeye, AZ 85326
MLS# 7098296Listed by: DRH PROPERTIES INC - New
 $339,000Active3 beds 2 baths
7043 S 251st Drive, Buckeye, AZ 85326
MLS# 7098278Listed by: HOMESMART - New
 $369,000Active4 beds 2 baths
30062 W Indianola Avenue, Buckeye, AZ 85396
MLS# 7098222Listed by: LIMITLESS REAL ESTATE - New
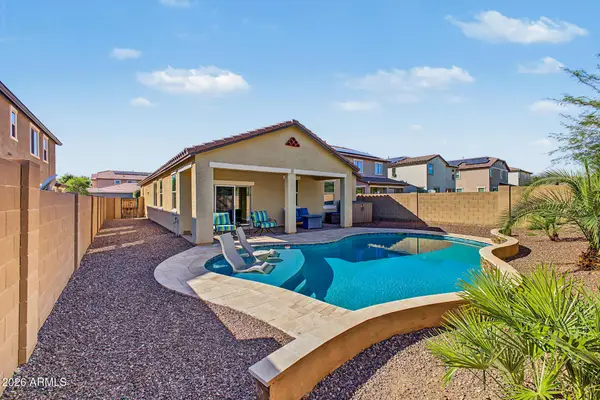 $414,900Active3 beds 2 baths
1713 N 211th Drive, Buckeye, AZ 85396
MLS# 7098267Listed by: EXP REALTY - New
 $315,000Active2 beds 2 baths
26181 W Vista North Drive, Buckeye, AZ 85396
MLS# 7098270Listed by: HOMESMART - New
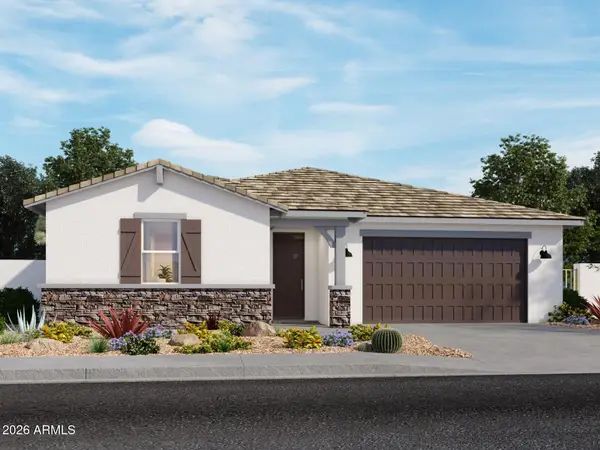 $483,340Active5 beds 3 baths
24369 W Long Avenue, Buckeye, AZ 85326
MLS# 7097340Listed by: MERITAGE HOMES OF ARIZONA, INC - New
 $2,495,000Active4 beds 5 baths
4572 N Regent Street, Buckeye, AZ 85396
MLS# 7097344Listed by: KELLER WILLIAMS ARIZONA REALTY - New
 $649,900Active7 beds 4 baths
23217 W Kimberly Drive, Buckeye, AZ 85326
MLS# 7097467Listed by: HOMESMART


Protect your home and budget from life's surprises with an Assurant Home Warranty, backed by a partner that supports you through every step of homeownership. Explore Plans.
©2026 Century 21 Real Estate LLC. All rights reserved. CENTURY 21®, the CENTURY 21 Logo and C21® are service marks owned by Century 21 Real Estate LLC. Century 21 Real Estate LLC fully supports the principles of the Fair Housing Act and the Equal Opportunity Act. Each office is independently owned and operated. Listing information is deemed reliable but not guaranteed accurate.