
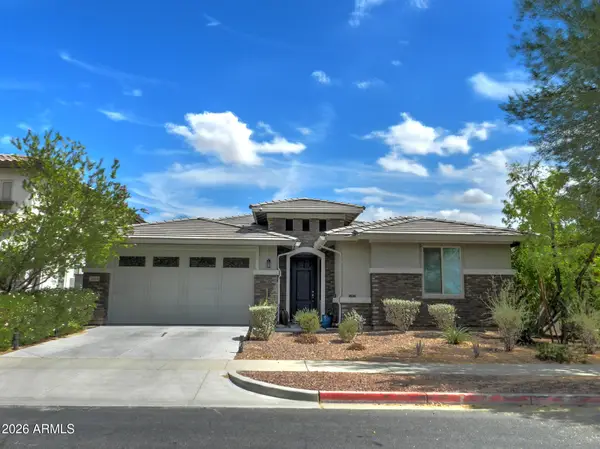
20719 W Medlock Drive, Buckeye, AZ 85396
Local realty services provided by:CENTURY 21 Toma Partners
20719 W Medlock Drive,Buckeye, AZ 85396
$455,000
- 2 Beds
- 2 Baths
- - sq. ft.
- Single family
- Sold
Listed by: karen milhous805.338.2200
Office: homesmart
MLS#:7050170
Source:ARMLS
Sorry, we are unable to map this address
Price summary
- Price:$455,000
- Monthly HOA dues:$146
About this home
Welcome to MOUNTAINSIDE, the ONLY gated neighborhood in Victory. Two bedrooms PLUS den in this David Weekley Villa - move in ready, neutral tones throughout, meticulously maintained by original part-time owners. Great floorplan from this esteemed builder, home is facing the large green neighborhood park bordered with trees; sunset views from the front courtyard patio, golf course & mountain views from the neighborhood pool & social areas for Mountainside residents only. Opportunity is yours at this amazing price!
Contact an agent
Home facts
- Year built:2022
- Subdivision & Development:LOT 322 VERRADO VICTORY DISTRICT PHASE 4 PARCEL 1F MCR 132410
- Listing ID #:7050170
- Updated:September 17, 2026 at 07:01 AM
Rooms and interior
- Bedrooms:2
- Total bathrooms:2
- Flooring:Carpet, Tile
Heating and cooling
- Cooling:Ceiling Fan(s), Programmable Thermostat
- Heating:Heat Pump
- Central air:Yes
Structure and exterior
- Year built:2022
- Lot Features:Alley, Borders Common Area, Desert Back, Desert Front
- Architectural Style:Contemporary
- Construction Materials:Stucco
Schools
- High school:Adult
- Middle school:Adult
- Elementary school:Adult
Utilities
- Water:Private Water Company
Finances and disclosures
- Price:$455,000
- Tax amount:$3,040 (2025)
Features and amenities
- Laundry features:Gas Dryer Hookup, Upstairs Laundry, Washer/Dryer Hook-up Only
Parking
- Garage:Yes
- Garage spaces:2
 All information should be verified by the recipient and none is guaranteed as accurate by ARMLS. Copyright 2020 Arizona Regional Multiple Listing Service, Inc. All rights reserved. ARMLS Member Broker: Benjamin Toma
New listings near 20719 W Medlock Drive
- New
 $620,000Active3 beds 3 baths2,406 sq. ft.
2959 N Summer Street, Buckeye, AZ 85396
MLS# 7081197Listed by: MONTEZUMA REALTY - New
 $409,000Active4 beds 3 baths3,193 sq. ft.
23855 W Chipman Road, Buckeye, AZ 85326
MLS# 7081258Listed by: REALTY ONE GROUP - New
 $320,000Active3 beds 3 baths1,874 sq. ft.
7304 S Sunset Way, Buckeye, AZ 85326
MLS# 7081035Listed by: BARRETT REAL ESTATE - New
 $360,990Active4 beds 2 baths1,649 sq. ft.
30226 W Wild Hazel Drive, Buckeye, AZ 85396
MLS# 7081039Listed by: LENNAR SALES CORP - New
 $400,490Active4 beds 3 baths2,227 sq. ft.
30266 W Wild Hazel Drive, Buckeye, AZ 85396
MLS# 7081043Listed by: LENNAR SALES CORP - New
 $469,690Active4 beds 3 baths2,105 sq. ft.
23387 W Parkway Drive, Buckeye, AZ 85326
MLS# 7081049Listed by: LENNAR SALES CORP - New
 $396,490Active3 beds 2 baths1,411 sq. ft.
23427 W Chipman Road, Buckeye, AZ 85326
MLS# 7081054Listed by: LENNAR SALES CORP - New
 $520,000Active4 beds 3 baths2,358 sq. ft.
20264 W Campbell Avenue, Litchfield Park, AZ 85340
MLS# 7081061Listed by: KELLER WILLIAMS ARIZONA REALTY - New
 $330,000Active3 beds 2 baths1,552 sq. ft.
25535 W Burgess Lane, Buckeye, AZ 85326
MLS# 7080987Listed by: WEST USA REALTY - New
 $299,900Active4 beds 2 baths1,712 sq. ft.
30948 W Columbus Avenue, Buckeye, AZ 85396
MLS# 7080754Listed by: MY HOME GROUP REAL ESTATE


Protect your home and budget from life's surprises with an Assurant Home Warranty, backed by a partner that supports you through every step of homeownership. Explore Plans.
©2026 Century 21 Real Estate LLC. All rights reserved. CENTURY 21®, the CENTURY 21 Logo and C21® are service marks owned by Century 21 Real Estate LLC. Century 21 Real Estate LLC fully supports the principles of the Fair Housing Act and the Equal Opportunity Act. Each office is independently owned and operated. Listing information is deemed reliable but not guaranteed accurate.