
20725 W Annika Drive, Buckeye, AZ 85396
Local realty services provided by:CENTURY 21 Indie Realty
20725 W Annika Drive,Buckeye, AZ 85396
$1,310,789
- 3 Beds
- 4 Baths
- - sq. ft.
- Single family
- Active
Listed by: clayton denk
Office: david weekley homes
MLS#:7105623
Source:ARMLS
Price summary
- Price:$1,310,789
- Monthly HOA dues:$258
About this home
Discover exceptional 55+ living in this new 3,344 SF home in Victory! The open floor plan offers 3 ensuite bedrooms, a hobby room and an enclosed study. The gourmet kitchen features white upper and dark lower cabinets, quartz countertops, a tiled backsplash and GE Monogram appliances, including a gas cooktop and 48'' built-in refrigerator. A 16' sliding glass door in the family room opens to a spacious covered outdoor living area. The owner's retreat features a 12' sliding glass door and a spa-inspired bath with a soaking tub and expansive tiled walk-in shower. The utility room offers cabinetry and direct access to the owner's closet. Additional highlights include a 2-car garage with extra storage, 2x6 construction and an extensive new home warranty.
Contact an agent
Home facts
- Year built:2026
- Subdivision & Development:VERRADO VICTORY DISTRICT PHASE 8
- Listing ID #:7105623
- Updated:November 13, 2026 at 02:29 AM
Rooms and interior
- Bedrooms:3
- Total bathrooms:4
- Flooring:Carpet, Tile
Heating and cooling
- Cooling:Programmable Thermostat
- Heating:ENERGY STAR Qualified Equipment, Electric
- Central air:Yes
Structure and exterior
- Year built:2026
- Lot area:0.25 Acres
- Lot Features:Auto Timer H2O Front, Desert Front, Dirt Back, Sprinklers In Front
- Architectural Style:Ranch
- Construction Materials:Painted, Stone, Stucco
- Exterior Features:Private Yard
Schools
- High school:Verrado High School
- Middle school:Verrado Middle School
- Elementary school:Verrado Elementary School
Utilities
- Water:Private Water Company
Finances and disclosures
- Price:$1,310,789
- Tax amount:$1,502 (2025)
Features and amenities
- Laundry features:Washer/Dryer Hook-up Only
- Amenities:Vinyl Frame
Parking
- Parking description:Separate Storage Areas(s)
- Garage:Yes
- Garage spaces:2
 All information should be verified by the recipient and none is guaranteed as accurate by ARMLS. Copyright 2020 Arizona Regional Multiple Listing Service, Inc. All rights reserved. ARMLS Member Broker: Donald Geisler
New listings near 20725 W Annika Drive
- New
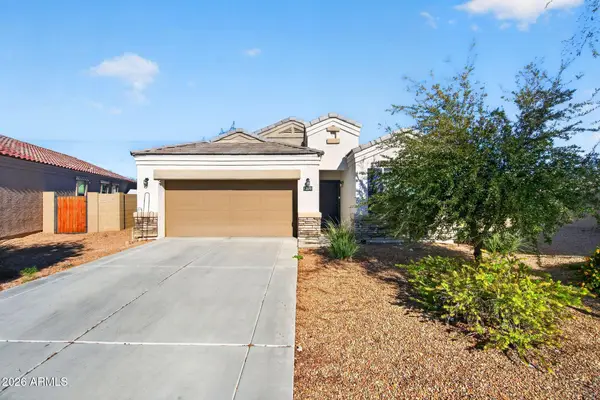 $345,000Active4 beds 2 baths
3070 N 303rd Court, Buckeye, AZ 85396
MLS# 7105731Listed by: HOMESMART - New
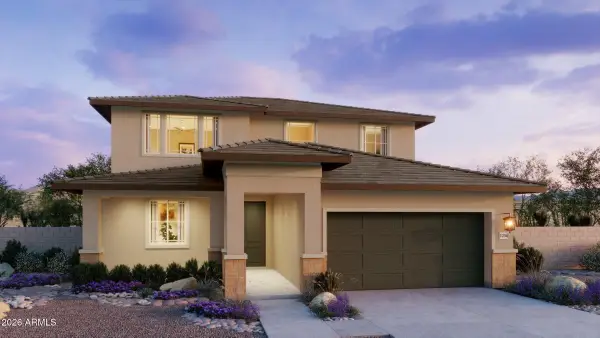 $485,800Active4 beds 3 baths
25323 W La Salle Street, Buckeye, AZ 85326
MLS# 7105752Listed by: RISEWELL HOMES - New
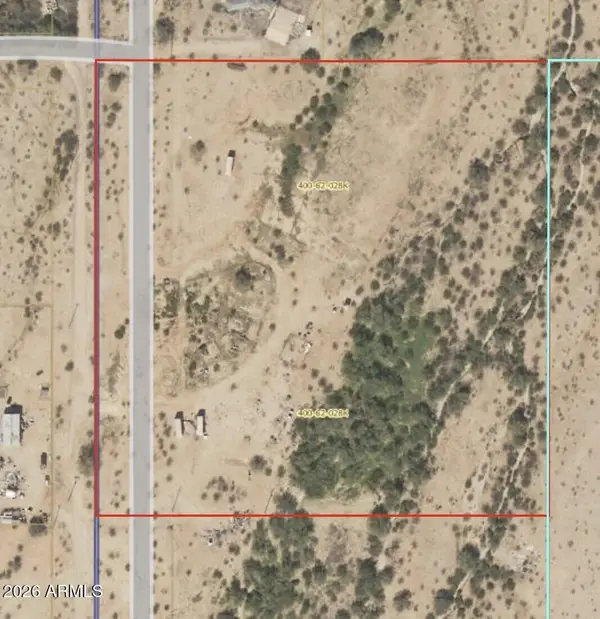 $325,000Active10 Acres
22845 S 187th Avenue #'_', Buckeye, AZ 85326
MLS# 7105769Listed by: HOMESMART - New
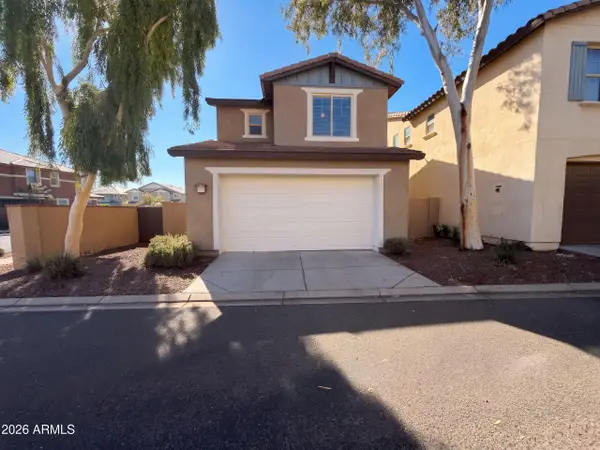 $315,000Active2 beds 3 baths
2940 N Evergreen Street, Buckeye, AZ 85396
MLS# 7105781Listed by: OPENDOOR BROKERAGE, LLC - New
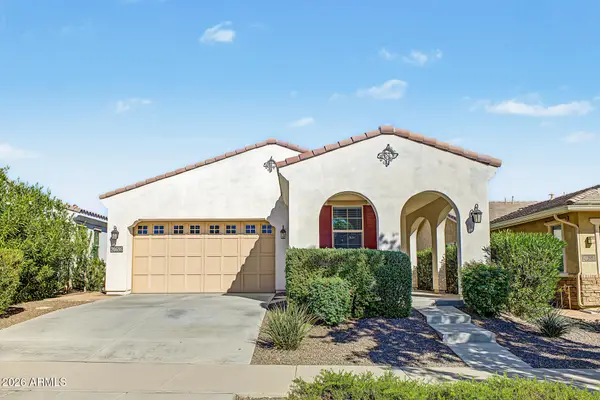 $487,500Active2 beds 2 baths
20698 W Meadowbrook Avenue, Buckeye, AZ 85396
MLS# 7105680Listed by: REAL BROKER - New
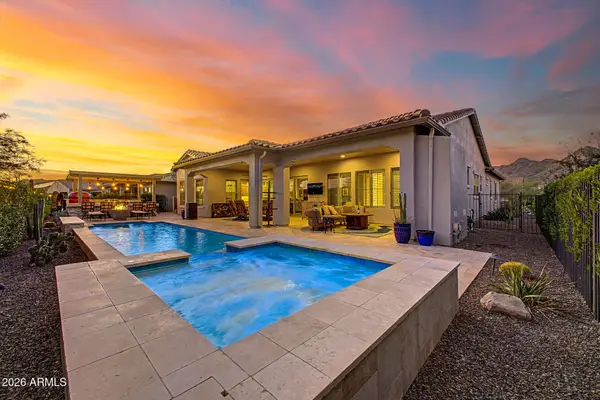 $1,498,000Active3 beds 4 baths
5195 N 206th Avenue, Buckeye, AZ 85396
MLS# 7105564Listed by: REDFIN CORPORATION - New
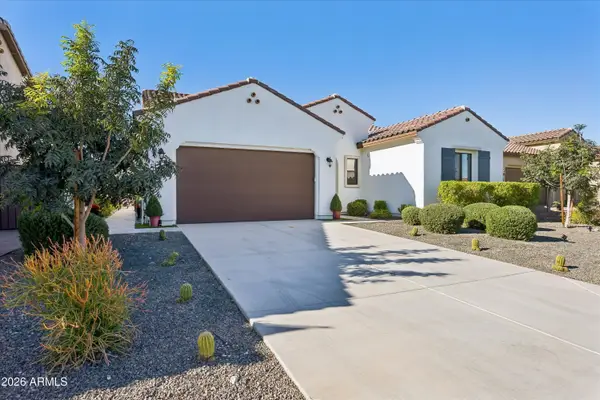 $1,169,900Active2 beds 3 baths
5908 N 206th Lane, Buckeye, AZ 85396
MLS# 7105596Listed by: COLDWELL BANKER REALTY - New
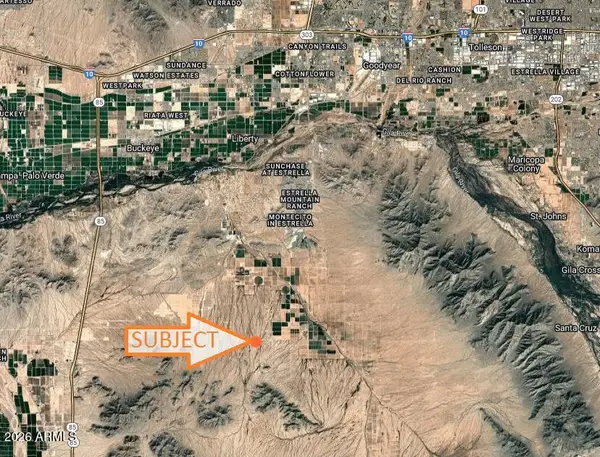 $49,947Active1.19 Acres
19423 W Riggs Road, Buckeye, AZ 85326
MLS# 7105624Listed by: ARIZONA PREMIER REALTY HOMES & LAND, LLC 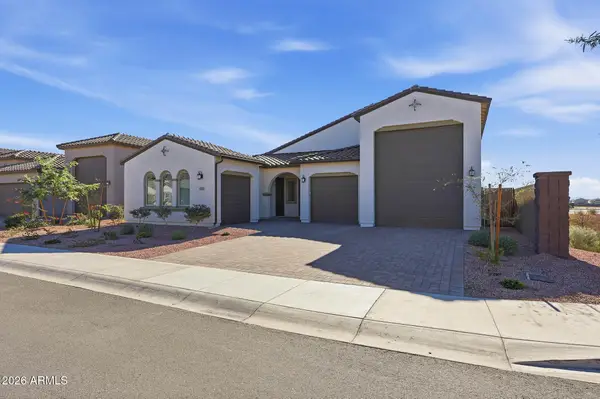 $688,000Pending4 beds 3 baths
20165 W Catalina Drive, Buckeye, AZ 85396
MLS# 7105491Listed by: MY HOME GROUP REAL ESTATE


Protect your home and budget from life's surprises with an Assurant Home Warranty, backed by a partner that supports you through every step of homeownership. Explore Plans.
©2026 Century 21 Real Estate LLC. All rights reserved. CENTURY 21®, the CENTURY 21 Logo and C21® are service marks owned by Century 21 Real Estate LLC. Century 21 Real Estate LLC fully supports the principles of the Fair Housing Act and the Equal Opportunity Act. Each office is independently owned and operated. Listing information is deemed reliable but not guaranteed accurate.