
209 N 193rd Drive, Buckeye, AZ 85326
Local realty services provided by:CENTURY 21 Desert Estates Realty
209 N 193rd Drive,Buckeye, AZ 85326
$330,000
- 3 Beds
- 2 Baths
- 1,480 sq. ft.
- Single family
- Pending
Listed by: alfonso rodriguez
Office: west usa realty
MLS#:7058832
Source:ARMLS
Price summary
- Price:$330,000
- Price per sq. ft.:$222.97
- Monthly HOA dues:$87
About this home
Welcome to this exceptionally clean and well-mantained home.This charming residence offers two bedrooms plus a spacious, flexible den that can easily serve as a home office, media room, hobby space, or additional living area to fit your needs. Inside,18 inch tile flooring extends throughout the main traffic areas, while the bedrooms feature carpet.Ceiling fans are found throughout much of the home,and the living areas are wired for a surround-sound system.The den is enhanced by attractive double doors, creating a comfortable and versatile space with added privacy.The kitchen features durable Corian countertops,a long with refrigerator,dishwasher,microwave, and range that have all been replaced within the past two years.All kitchen appliances,as well as the washer and dryer,convey with the -sale,recent improvements added peace of mind, including brand new HVAC system installed within the past 2 months,water heater less than 2 yrs old,recently replaced garage mechanical components and garage door motor, exterior of the house recently painted,large backyard with covered patio with plenty of room for relaxing , entertaining, and enjoying Arizona's outdoor lifestyle....
Contact an agent
Home facts
- Year built:2008
- Subdivision & Development:VISTA DE MONTANA PHASE 1A
- Listing ID #:7058832
- Updated:September 13, 2026 at 03:01 PM
Rooms and interior
- Bedrooms:3
- Total bathrooms:2
- Rooms Total:4
- Flooring:Carpet, Tile
- Living area:1,480 sq. ft.
Heating and cooling
- Cooling:Ceiling Fan(s), Heat Pump
- Heating:Heat Pump
- Central air:Yes
Structure and exterior
- Year built:2008
- Building area:1,480 sq. ft.
- Lot area:0.15 Acres
- Lot Features:Desert Front, East/West Exposure, Gravel/Stone Back
- Architectural Style:Contemporary
- Construction Materials:Painted
- Exterior Features:Private Street(s)
Schools
- High school:Estrella Foothills High School
- Middle school:Blue Horizons Elementary School
- Elementary school:Blue Horizons Elementary School
Finances and disclosures
- Price:$330,000
- Price per sq. ft.:$222.97
- Tax amount:$1,857 (2025)
Parking
- Parking description:Attached Garage Cabinets
- Garage:Yes
- Garage spaces:2
 All information should be verified by the recipient and none is guaranteed as accurate by ARMLS. Copyright 2020 Arizona Regional Multiple Listing Service, Inc. All rights reserved. ARMLS Member Broker: JoAnn Ayres
New listings near 209 N 193rd Drive
- New
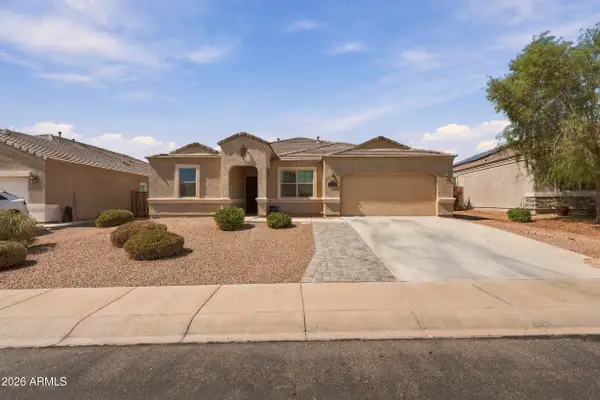 $450,000Active4 beds 3 baths2,684 sq. ft.
30178 W Fairmount Avenue, Buckeye, AZ 85396
MLS# 7079662Listed by: HOMESMART - New
 $529,000Active4 beds 3 baths2,224 sq. ft.
11700 S 216th Avenue, Buckeye, AZ 85326
MLS# 7079672Listed by: EXP REALTY - New
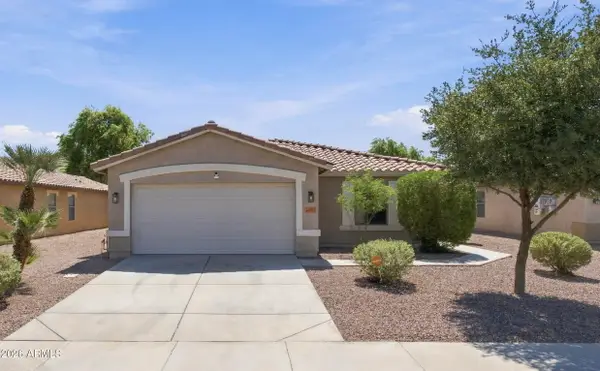 $359,000Active4 beds 2 baths1,643 sq. ft.
25073 W Dove Trail, Buckeye, AZ 85326
MLS# 7079677Listed by: WEST USA REALTY - New
 $374,990Active4 beds 3 baths2,012 sq. ft.
12388 N 300th Drive, Buckeye, AZ 85396
MLS# 7079621Listed by: DRB HOMES - New
 $439,900Active5 beds 4 baths2,832 sq. ft.
25752 W Globe Avenue, Buckeye, AZ 85326
MLS# 7079605Listed by: HOMESMART - New
 $415,000Active4 beds 2 baths1,795 sq. ft.
21131 W Hubbell Street, Buckeye, AZ 85396
MLS# 7079527Listed by: M AND M HOME GROUP LLC - New
 $499,900Active3 beds 3 baths2,041 sq. ft.
19991 W Heatherbrae Drive, Litchfield Park, AZ 85340
MLS# 7079532Listed by: EXP REALTY - New
 $328,000Active3 beds 2 baths1,394 sq. ft.
26229 W Vista North Drive, Buckeye, AZ 85396
MLS# 7079469Listed by: HOMESMART - New
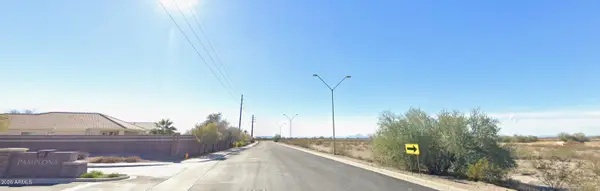 $295,000Active2.61 Acres
31107 W Catalina Drive, Buckeye, AZ 85396
MLS# 7079464Listed by: SELL YOUR HOME SERVICES - New
 $324,900Active3 beds 2 baths1,448 sq. ft.
25137 W Wayland Drive, Buckeye, AZ 85326
MLS# 7079465Listed by: LEGION REALTY


Protect your home and budget from life's surprises with an Assurant Home Warranty, backed by a partner that supports you through every step of homeownership. Explore Plans.
©2026 Century 21 Real Estate LLC. All rights reserved. CENTURY 21®, the CENTURY 21 Logo and C21® are service marks owned by Century 21 Real Estate LLC. Century 21 Real Estate LLC fully supports the principles of the Fair Housing Act and the Equal Opportunity Act. Each office is independently owned and operated. Listing information is deemed reliable but not guaranteed accurate.