
20903 W Cora Vista, Buckeye, AZ 85396
Local realty services provided by:CENTURY 21 Northwest Realty
20903 W Cora Vista,Buckeye, AZ 85396
$739,000
- 4 Beds
- 4 Baths
- - sq. ft.
- Single family
- Active
Listed by: breonna bachman, laurie mendoza
Office: impresa real estate
MLS#:7094068
Source:ARMLS
Price summary
- Price:$739,000
- Monthly HOA dues:$146
About this home
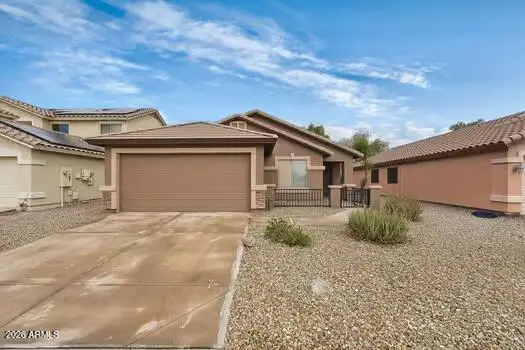
ONE LEVEL RARE and coveted Palmcroft Floorplan. *Walk to Main Street!* Completely upgraded luxury kitchen with GE Monogram built-in refrigerator, Hand-Crafted in Italy iLIVE Limited Edition 6-burner brass with dual-oven gas stove, lit upper cabinets with glass doors, 2 pantries, extended island and added chef's drawers & cabinets. Step onto luxury porcelain tile flooring, bonus room with french doors, 2nd bonus room for office, workout room or guest suite, an en-suite at the front of home and presidential-sized master suite complete with bath, walk-in shower & spacious closet. Seller is open to reviewing offers that include a request for buyer agent concession. Multiple in-depth inspections complete & home is move-in ready! Imagine THIS is YOUR HOME!!!
Contact an agent
Home facts
- Year built:2007
- Subdivision & Development:VERRADO PARCELS 4.501 4.503 AND 4.504
- Listing ID #:7094068
- Updated:October 16, 2026 at 03:33 AM
Rooms and interior
- Bedrooms:4
- Total bathrooms:4
- Rooms Total:6
- Flooring:Carpet, Tile
Heating and cooling
- Cooling:Ceiling Fan(s)
- Heating:Natural Gas
- Central air:Yes
Structure and exterior
- Year built:2007
- Lot area:0.26 Acres
- Lot Features:East/West Exposure, Grass Front, Gravel/Stone Back, Gravel/Stone Front, Synthetic Grass Back
- Architectural Style:Ranch
- Construction Materials:Painted, Stone, Stucco
- Exterior Features:Private Street(s)
Schools
- High school:Verrado High School
- Middle school:Verrado Middle School
- Elementary school:Verrado Elementary School
Finances and disclosures
- Price:$739,000
- Tax amount:$4,836 (2025)
Features and amenities
- Amenities:Vinyl Frame
Parking
- Parking description:Tandem
- Garage:Yes
- Garage spaces:3
 All information should be verified by the recipient and none is guaranteed as accurate by ARMLS. Copyright 2020 Arizona Regional Multiple Listing Service, Inc. All rights reserved.
New listings near 20903 W Cora Vista
- New
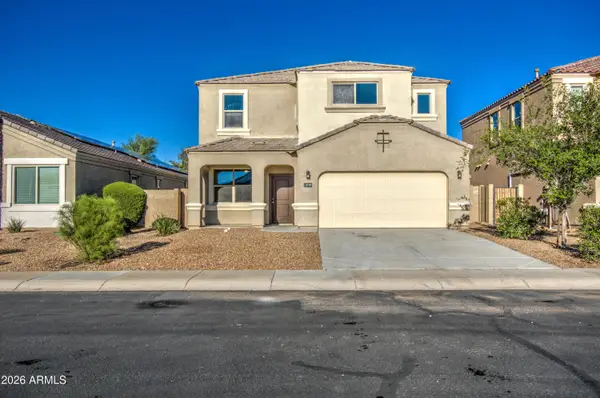 $385,000Active5 beds 4 baths
3119 N 303rd Drive, Buckeye, AZ 85396
MLS# 7094475Listed by: MY HOME GROUP REAL ESTATE - New
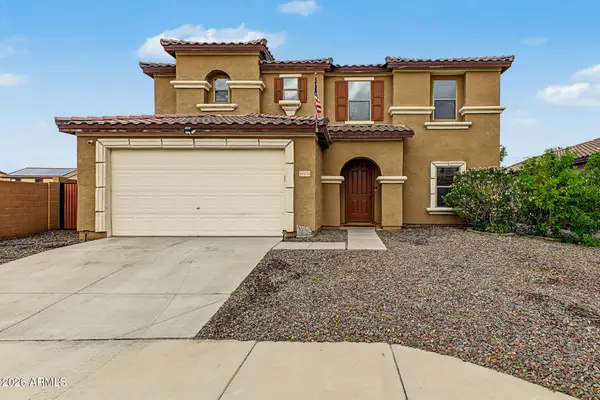 $399,000Active3 beds 3 baths
25576 W Nancy Lane, Buckeye, AZ 85326
MLS# 7094479Listed by: REAL BROKER - New
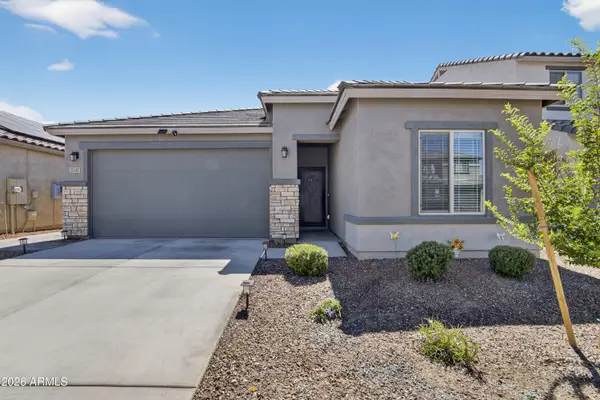 $392,500Active3 beds 2 baths
25187 W Romley Road, Buckeye, AZ 85326
MLS# 7094557Listed by: REAL BROKER - New
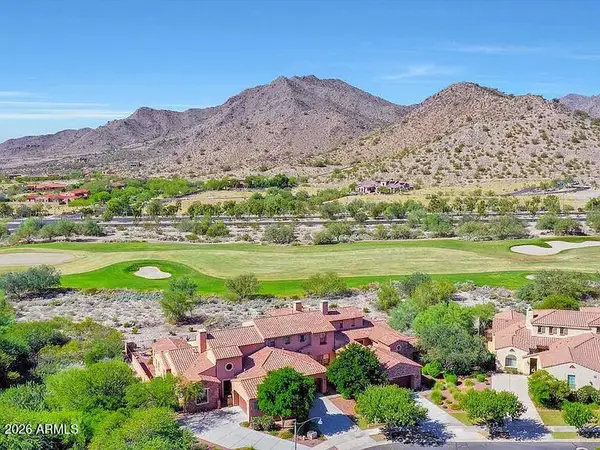 $575,000Active4 beds 3 baths
3464 N Boulder Court, Buckeye, AZ 85396
MLS# 7094368Listed by: MAIN STREET PROPERTY MANAGEMENT, LLC - New
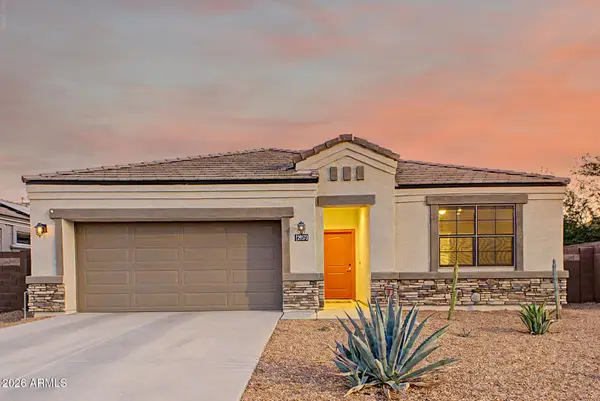 $389,900Active4 beds 3 baths
29573 W Mitchell Avenue, Buckeye, AZ 85396
MLS# 7094198Listed by: HOWE REALTY - New
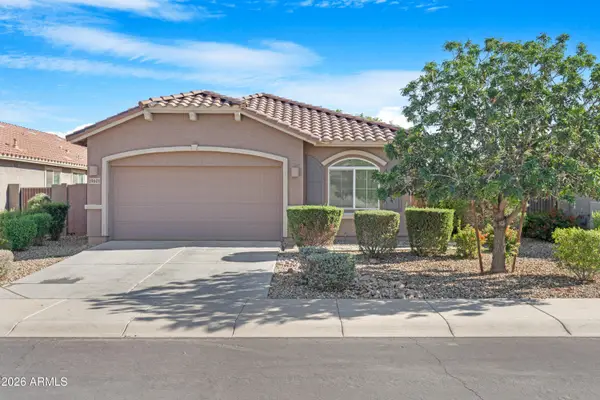 $350,000Active4 beds 2 baths
19601 W Washington Street, Buckeye, AZ 85326
MLS# 7094020Listed by: EXP REALTY - New
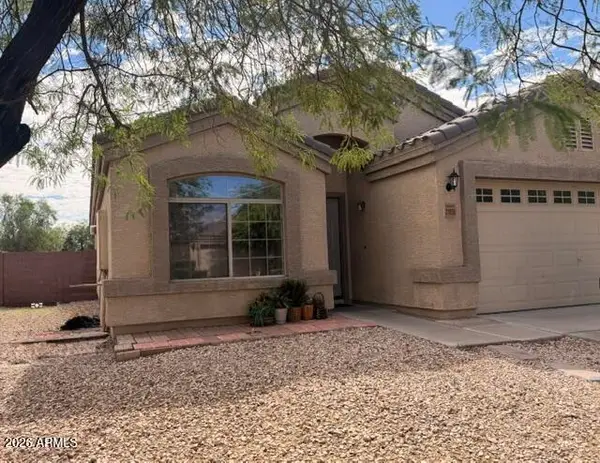 $325,000Active3 beds 2 baths
21859 W Cocopah Street, Buckeye, AZ 85326
MLS# 7094003Listed by: 4 U REALTY PLUS - New
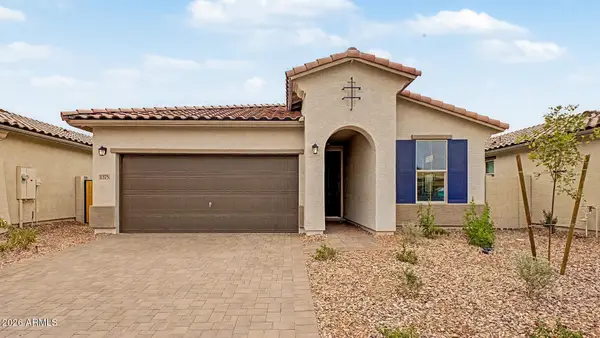 $399,990Active3 beds 2 baths
1375 S 242nd Avenue, Buckeye, AZ 85326
MLS# 7093966Listed by: DRB HOMES - New
 $344,500Active3 beds 2 baths
25800 W Kendall Street, Buckeye, AZ 85326
MLS# 7093891Listed by: MY HOME GROUP REAL ESTATE


Protect your home and budget from life's surprises with an Assurant Home Warranty, backed by a partner that supports you through every step of homeownership. Explore Plans.
©2026 Century 21 Real Estate LLC. All rights reserved. CENTURY 21®, the CENTURY 21 Logo and C21® are service marks owned by Century 21 Real Estate LLC. Century 21 Real Estate LLC fully supports the principles of the Fair Housing Act and the Equal Opportunity Act. Each office is independently owned and operated. Listing information is deemed reliable but not guaranteed accurate.