
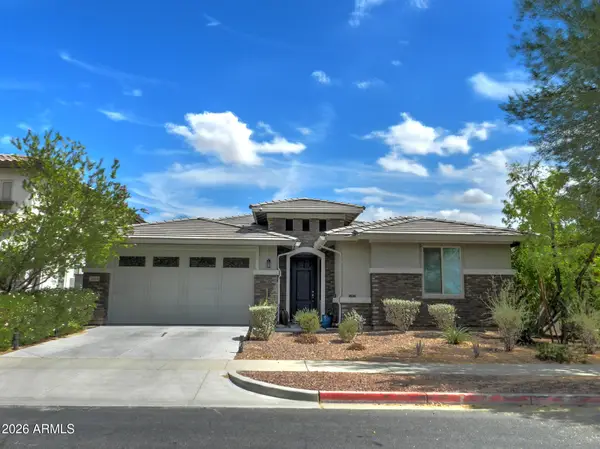
20938 W Pasadena Avenue, Buckeye, AZ 85396
Local realty services provided by:CENTURY 21 Arizona West
20938 W Pasadena Avenue,Buckeye, AZ 85396
$1,328,500
- 3 Beds
- 4 Baths
- - sq. ft.
- Single family
- Sold
Listed by: karen milhous805.338.2200
Office: homesmart
MLS#:7060260
Source:ARMLS
Sorry, we are unable to map this address
Price summary
- Price:$1,328,500
- Monthly HOA dues:$146
About this home
YES! This is one of those beautiful former models on Pasadena Avenue's 'Model Row' with the striking view of the golf course, water & mountains! Entry room w/custom tile flooring +a breathtaking sightline straight through the home to mountain and golf course views. Expansive open floorplan w/private den w/custom built-ins. Gourmet kitchen is a true showpiece, featuring an extended designer backsplash, beautiful cabinetry to ceiling, furniture island, stainless steel appliances, gas range with pot filler, chef's range hood, multi-oven, wine fridges, spacious walk-in pantry. Great room's cornerless sliding doors open wide to extend living space outdoors. Primary suite a serene sanctuary with spa-like ensuite. New Benjamin Moore Sonoran palette fresh paint. UPGRADED home w/amazing views!
Contact an agent
Home facts
- Year built:2017
- Subdivision & Development:VERRADO VICTORY DISTRICT MODEL COMPLEX PHASE 2B
- Listing ID #:7060260
- Updated:September 17, 2026 at 07:01 AM
Rooms and interior
- Bedrooms:3
- Total bathrooms:4
- Flooring:Carpet, Tile, Wood
Heating and cooling
- Cooling:Ceiling Fan(s), Programmable Thermostat
- Central air:Yes
Structure and exterior
- Year built:2017
- Lot Features:Auto Timer H2O Back, Auto Timer H2O Front, Desert Back, Desert Front, North/South Exposure, On Golf Course, Sprinklers In Front, Sprinklers In Rear
- Construction Materials:Stone, Stucco
Schools
- High school:Adult
- Middle school:Adult
- Elementary school:Adult
Utilities
- Water:Private Water Company
Finances and disclosures
- Price:$1,328,500
- Tax amount:$7,205 (2025)
Parking
- Garage:Yes
- Garage spaces:3
 All information should be verified by the recipient and none is guaranteed as accurate by ARMLS. Copyright 2020 Arizona Regional Multiple Listing Service, Inc. All rights reserved.
New listings near 20938 W Pasadena Avenue
- New
 $620,000Active3 beds 3 baths2,406 sq. ft.
2959 N Summer Street, Buckeye, AZ 85396
MLS# 7081197Listed by: MONTEZUMA REALTY - New
 $409,000Active4 beds 3 baths3,193 sq. ft.
23855 W Chipman Road, Buckeye, AZ 85326
MLS# 7081258Listed by: REALTY ONE GROUP - New
 $320,000Active3 beds 3 baths1,874 sq. ft.
7304 S Sunset Way, Buckeye, AZ 85326
MLS# 7081035Listed by: BARRETT REAL ESTATE - New
 $360,990Active4 beds 2 baths1,649 sq. ft.
30226 W Wild Hazel Drive, Buckeye, AZ 85396
MLS# 7081039Listed by: LENNAR SALES CORP - New
 $400,490Active4 beds 3 baths2,227 sq. ft.
30266 W Wild Hazel Drive, Buckeye, AZ 85396
MLS# 7081043Listed by: LENNAR SALES CORP - New
 $469,690Active4 beds 3 baths2,105 sq. ft.
23387 W Parkway Drive, Buckeye, AZ 85326
MLS# 7081049Listed by: LENNAR SALES CORP - New
 $396,490Active3 beds 2 baths1,411 sq. ft.
23427 W Chipman Road, Buckeye, AZ 85326
MLS# 7081054Listed by: LENNAR SALES CORP - New
 $520,000Active4 beds 3 baths2,358 sq. ft.
20264 W Campbell Avenue, Litchfield Park, AZ 85340
MLS# 7081061Listed by: KELLER WILLIAMS ARIZONA REALTY - New
 $330,000Active3 beds 2 baths1,552 sq. ft.
25535 W Burgess Lane, Buckeye, AZ 85326
MLS# 7080987Listed by: WEST USA REALTY - New
 $299,900Active4 beds 2 baths1,712 sq. ft.
30948 W Columbus Avenue, Buckeye, AZ 85396
MLS# 7080754Listed by: MY HOME GROUP REAL ESTATE


Protect your home and budget from life's surprises with an Assurant Home Warranty, backed by a partner that supports you through every step of homeownership. Explore Plans.
©2026 Century 21 Real Estate LLC. All rights reserved. CENTURY 21®, the CENTURY 21 Logo and C21® are service marks owned by Century 21 Real Estate LLC. Century 21 Real Estate LLC fully supports the principles of the Fair Housing Act and the Equal Opportunity Act. Each office is independently owned and operated. Listing information is deemed reliable but not guaranteed accurate.