
21056 W Granada Road, Buckeye, AZ 85396
Local realty services provided by:CENTURY 21 Desert Estates Realty
Listed by: giselle gutierrez
Office: exp realty
MLS#:7042524
Source:ARMLS
Price summary
- Price:$445,000
- Price per sq. ft.:$249.02
- Monthly HOA dues:$138
About this home
MOUNTAIN VIEWS | SINGLE-LEVEL LIVING | PRIVATE REAR SETTING | ENTERTAINER'S LAYOUT
Located in the highly sought after Verrado community, this single-level home offers a layout designed for both everyday comfort and effortless entertaining. The open concept great room flows seamlessly into the kitchen and dining areas, creating a natural gathering space for family and guests. A versatile den provides the flexibility for a home office, media room, fitness space, or guest retreat. The backyard is built for low-maintenance outdoor living with premium cooling synthetic turf designed to stay comfortable underfoot, even during Arizona summers, making it ideal for pets, play, and year-round enjoyment. Enjoy mountain views and added privacy with no immediate neighbors directly behind. Energy-efficient SOLAR PANELS help reduce utility costs while enhancing long-term value. Situated near Verrado's parks, trails, golf, dining, and community amenities, this home delivers the lifestyle buyers are searching for in Buckeye. A rare combination of views, functionality, energy efficiency, and flexible living space that is difficult to replicate....
Contact an agent
Home facts
- Year built:2020
- Subdivision & Development:VERRADO MARKETSIDE RESIDENTIAL PHASE 2B
- Listing ID #:7042524
- Updated:August 02, 2026 at 03:18 PM
Rooms and interior
- Bedrooms:3
- Total bathrooms:2
- Flooring:Carpet, Tile
- Living area:1,787 sq. ft.
Heating and cooling
- Heating:Electric
- Central air:Yes
Structure and exterior
- Year built:2020
- Building area:1,787 sq. ft.
- Lot area:0.11 Acres
- Lot Features:Borders Common Area, Gravel/Stone Back, Gravel/Stone Front, North/South Exposure, Synthetic Grass Back
- Architectural Style:Ranch
- Construction Materials:Painted, Stucco
- Exterior Features:Storage
Schools
- High school:Verrado High School
- Middle school:Verrado Heritage Elementary School
- Elementary school:Verrado Heritage Elementary School
Utilities
- Water:Private Water Company
Finances and disclosures
- Price:$445,000
- Price per sq. ft.:$249.02
- Tax amount:$2,577 (2025)
Parking
- Garage:Yes
- Garage spaces:2
 All information should be verified by the recipient and none is guaranteed as accurate by ARMLS. Copyright 2020 Arizona Regional Multiple Listing Service, Inc. All rights reserved. ARMLS Member Broker: JoAnn Ayres
New listings near 21056 W Granada Road
- New
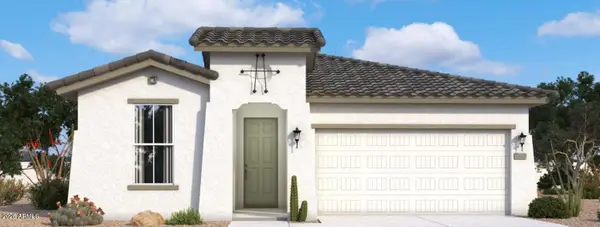 $399,990Active4 beds 2 baths1,921 sq. ft.
4255 S 239th Drive, Buckeye, AZ 85326
MLS# 7061467Listed by: DRB HOMES - New
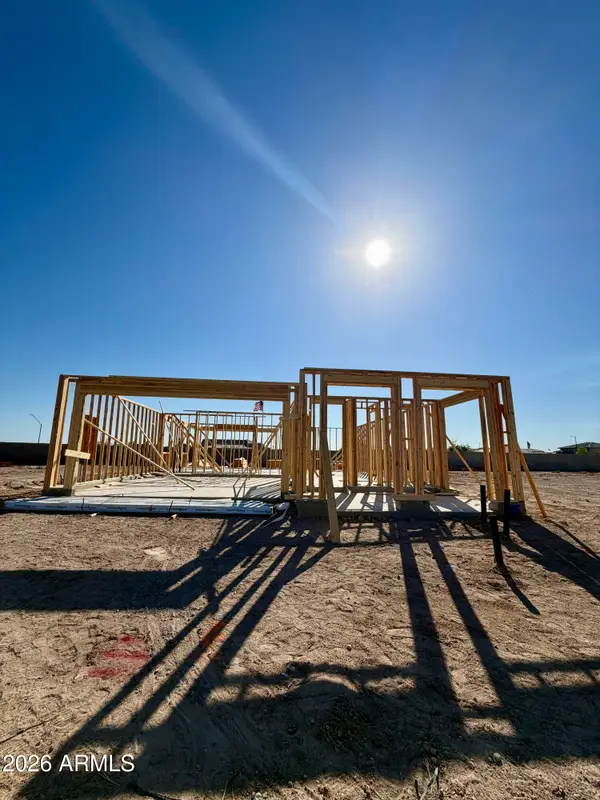 $415,990Active4 beds 3 baths2,274 sq. ft.
4294 S 239th Glen, Buckeye, AZ 85326
MLS# 7061470Listed by: DRB HOMES - New
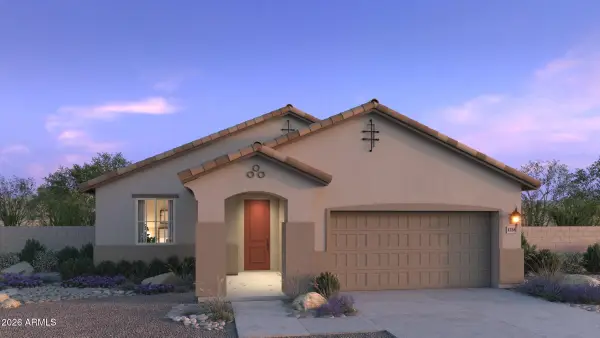 $470,950Active4 beds 3 baths2,113 sq. ft.
25251 W La Salle Street, Buckeye, AZ 85326
MLS# 7061151Listed by: RISEWELL HOMES - New
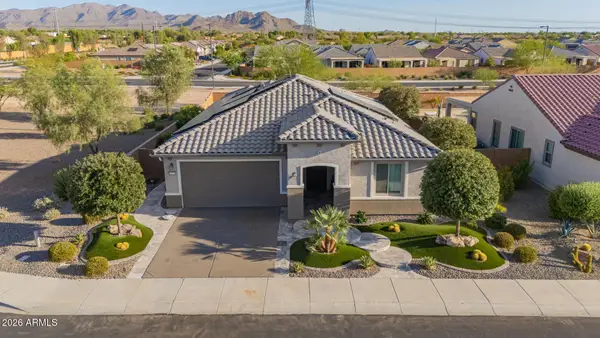 $575,000Active2 beds 2 baths1,998 sq. ft.
26735 W Quail Avenue, Buckeye, AZ 85396
MLS# 7061382Listed by: KELLER WILLIAMS ARIZONA REALTY - New
 $410,000Active3 beds 3 baths2,172 sq. ft.
21257 N 260th Drive, Buckeye, AZ 85396
MLS# 7061164Listed by: REDFIN CORPORATION - New
 $399,990Active4 beds 2 baths1,450 sq. ft.
25429 W La Salle Street, Buckeye, AZ 85326
MLS# 7061024Listed by: DRH PROPERTIES INC - New
 $439,990Active4 beds 2 baths1,778 sq. ft.
5464 S 254th Glen, Buckeye, AZ 85326
MLS# 7061031Listed by: DRH PROPERTIES INC - New
 $453,375Active4 beds 2 baths1,788 sq. ft.
5437 S 254th Drive, Buckeye, AZ 85326
MLS# 7061035Listed by: DRH PROPERTIES INC - New
 $425,000Active4 beds 4 baths3,661 sq. ft.
29752 W Amelia Avenue, Buckeye, AZ 85396
MLS# 7061043Listed by: AGAVE HOMES & INVESTMENTS - New
 $448,540Active4 beds 3 baths1,854 sq. ft.
25461 W La Salle Street, Buckeye, AZ 85326
MLS# 7061048Listed by: DRH PROPERTIES INC


Protect your home and budget from life's surprises with an Assurant Home Warranty, backed by a partner that supports you through every step of homeownership. Explore Plans.
©2026 Century 21 Real Estate LLC. All rights reserved. CENTURY 21®, the CENTURY 21 Logo and C21® are service marks owned by Century 21 Real Estate LLC. Century 21 Real Estate LLC fully supports the principles of the Fair Housing Act and the Equal Opportunity Act. Each office is independently owned and operated. Listing information is deemed reliable but not guaranteed accurate.