
21058 W Sunrise Lane, Buckeye, AZ 85396
Local realty services provided by:CENTURY 21 Arizona West
21058 W Sunrise Lane,Buckeye, AZ 85396
$524,999
- 3 Beds
- 3 Baths
- 2,066 sq. ft.
- Single family
- Active
Listed by: jorge a terrones
Office: realty one group
MLS#:7078142
Source:ARMLS
Price summary
- Price:$524,999
- Price per sq. ft.:$254.11
- Monthly HOA dues:$300
About this home
Check out this gorgeous 3 bed, 2.5 bath property now for sale! Featuring tasteful stone accents, a manicured landscape, 2 car rear-entry garage, and a welcoming front porch, it's sure to be the home for you! Come inside to discover a spacious dining & living area w/high ceilings, stylish wood-look flooring, dazzling light fixtures, plantation shutters, and neutral palette throughout. The fabulous kitchen is comprised of ample cabinetry w/crown molding, quartz counters, tile backsplash, a walk-in pantry, SS appliances, and a prep island w/a breakfast bar. You'll love the primary suite, boasting a private bath w/dual sinks and a walk-in closet for all your belongings. Also including a quaint side yard w/a covered patio, and artificial turf, this home is a true gem! Act now! Owner/Agent
Contact an agent
Home facts
- Year built:2020
- Subdivision & Development:VERRADO PARCELS 4 502 4 625
- Listing ID #:7078142
- Updated:September 10, 2026 at 06:53 PM
Rooms and interior
- Bedrooms:3
- Total bathrooms:3
- Flooring:Carpet, Tile, Vinyl
- Living area:2,066 sq. ft.
Heating and cooling
- Cooling:Ceiling Fan(s), Programmable Thermostat
- Heating:Natural Gas
- Central air:Yes
Structure and exterior
- Year built:2020
- Building area:2,066 sq. ft.
- Lot area:0.1 Acres
- Lot Features:Grass Front, Gravel/Stone Back, Gravel/Stone Front, North/South Exposure, Synthetic Grass Back
- Architectural Style:Contemporary
- Construction Materials:Painted, Stucco
- Exterior Features:Misting System
Schools
- High school:Verrado High School
- Middle school:Verrado Middle School
- Elementary school:Verrado Elementary School
Utilities
- Water:City Water
Finances and disclosures
- Price:$524,999
- Price per sq. ft.:$254.11
- Tax amount:$2,919 (2025)
Parking
- Parking description:Rear Vehicle Entry
- Garage:Yes
- Garage spaces:2
 All information should be verified by the recipient and none is guaranteed as accurate by ARMLS. Copyright 2020 Arizona Regional Multiple Listing Service, Inc. All rights reserved.
New listings near 21058 W Sunrise Lane
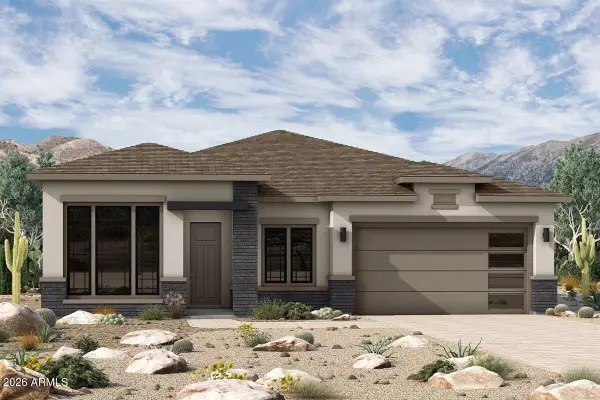 $981,250Pending4 beds 4 baths2,640 sq. ft.
4295 N 218th Drive, Buckeye, AZ 85396
MLS# 7078356Listed by: DAVID WEEKLEY HOMES- New
 $339,640Active3 beds 2 baths1,232 sq. ft.
30211 W Wild Hazel Drive, Buckeye, AZ 85396
MLS# 7078329Listed by: LENNAR SALES CORP - New
 $415,490Active4 beds 3 baths2,105 sq. ft.
30264 W Palo Brea Way, Buckeye, AZ 85396
MLS# 7078337Listed by: LENNAR SALES CORP - New
 $404,990Active4 beds 3 baths1,902 sq. ft.
23182 W Corona Avenue, Buckeye, AZ 85326
MLS# 7078339Listed by: LENNAR SALES CORP - New
 $447,490Active4 beds 3 baths1,946 sq. ft.
23368 W Parkway Drive, Buckeye, AZ 85326
MLS# 7078352Listed by: LENNAR SALES CORP - New
 $486,490Active4 beds 3 baths2,264 sq. ft.
23218 W Chipman Road, Buckeye, AZ 85326
MLS# 7078357Listed by: LENNAR SALES CORP - New
 $507,490Active4 beds 3 baths2,468 sq. ft.
23208 W Chipman Road, Buckeye, AZ 85326
MLS# 7078364Listed by: LENNAR SALES CORP - New
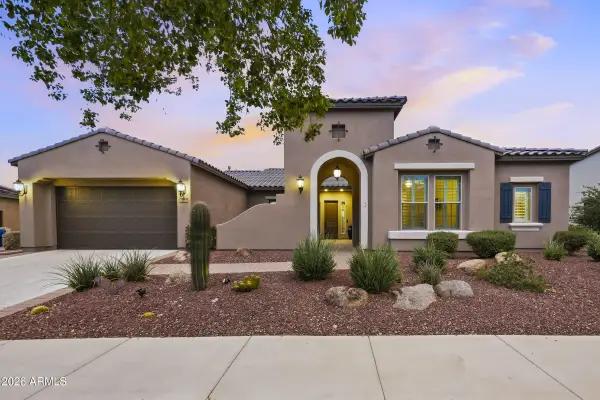 $1,399,000Active3 beds 4 baths2,563 sq. ft.
20619 W Meadowbrook Avenue, Buckeye, AZ 85396
MLS# 7078156Listed by: HOMESMART - New
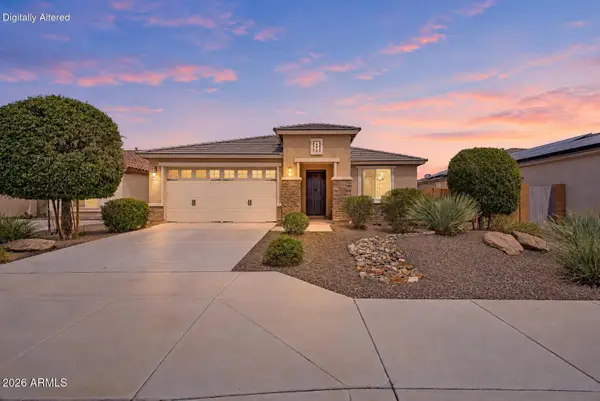 $375,000Active3 beds 2 baths1,991 sq. ft.
25932 W Quail Avenue, Buckeye, AZ 85396
MLS# 7078185Listed by: MY HOME GROUP REAL ESTATE - New
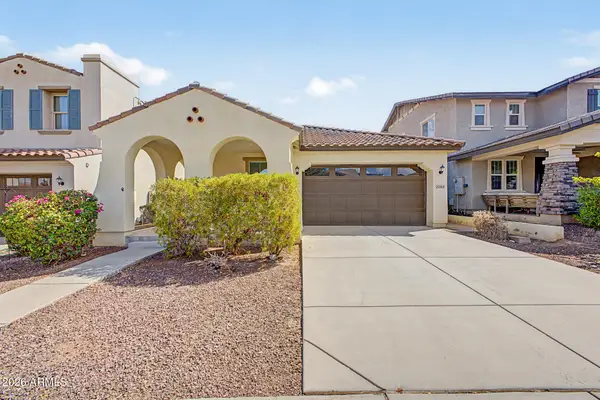 $435,000Active4 beds 2 baths1,801 sq. ft.
20869 W Glen Street, Buckeye, AZ 85396
MLS# 7078223Listed by: MY HOME GROUP REAL ESTATE


Protect your home and budget from life's surprises with an Assurant Home Warranty, backed by a partner that supports you through every step of homeownership. Explore Plans.
©2026 Century 21 Real Estate LLC. All rights reserved. CENTURY 21®, the CENTURY 21 Logo and C21® are service marks owned by Century 21 Real Estate LLC. Century 21 Real Estate LLC fully supports the principles of the Fair Housing Act and the Equal Opportunity Act. Each office is independently owned and operated. Listing information is deemed reliable but not guaranteed accurate.