
21325 W Roanoke Avenue, Buckeye, AZ 85396
Local realty services provided by:CENTURY 21 Arizona Foothills
21325 W Roanoke Avenue,Buckeye, AZ 85396
$619,000
- 4 Beds
- 3 Baths
- 1,920 sq. ft.
- Single family
- Active
Listed by: michelle seymour
Office: exp realty
MLS#:7014569
Source:ARMLS
Price summary
- Price:$619,000
- Price per sq. ft.:$322.4
- Monthly HOA dues:$119
About this home
Beautifully upgraded single-story Meade floor plan with 4 bedrooms, 3 full baths, and 1,920 sq ft of thoughtfully designed living space. Spanish elevation exterior with bright open layout features 10' ceilings, upgraded LVP flooring, soft-close cabinetry, quartz countertops, a chef's kitchen with built-in fridge, range hood, and wall oven, plus floor-to-ceiling tile in the owner's shower. Enjoy added functionality with laundry and hallway cabinetry, tankless water heater, reverse osmosis and water softener included! Epoxy 2 car garage with overhead storage. Step outside to a premium view lot with an extended patio and resort-style backyard complete with pavers, turf, fire pit, irrigation -- perfect for entertaining with no neighbors directly behind. Gorgeous & move in ready!
Contact an agent
Home facts
- Year built:2024
- Listing ID #:7014569
- Updated:July 22, 2026 at 03:54 PM
Rooms and interior
- Bedrooms:4
- Total bathrooms:3
- Flooring:Carpet, Vinyl
- Living area:1,920 sq. ft.
Heating and cooling
- Cooling:Ceiling Fan(s), Programmable Thermostat
- Heating:Ceiling, Natural Gas
- Central air:Yes
Structure and exterior
- Year built:2024
- Building area:1,920 sq. ft.
- Lot area:0.16 Acres
- Lot Features:Auto Timer H2O Back, Auto Timer H2O Front, Borders Common Area, Desert Back, Desert Front, East/West Exposure, Synthetic Grass Back
- Architectural Style:Spanish
- Construction Materials:Painted, Stucco
Schools
- High school:Youngker High School
- Middle school:John S McCain III Elementary School
- Elementary school:John S McCain III Elementary School
Utilities
- Water:Private Water Company
Finances and disclosures
- Price:$619,000
- Price per sq. ft.:$322.4
- Tax amount:$312 (2025)
Features and amenities
- Amenities:ENERGY STAR Qualified Windows
Parking
- Garage:Yes
- Garage spaces:2
 All information should be verified by the recipient and none is guaranteed as accurate by ARMLS. Copyright 2020 Arizona Regional Multiple Listing Service, Inc. All rights reserved. ARMLS Member Broker: Floyd Scott
New listings near 21325 W Roanoke Avenue
- New
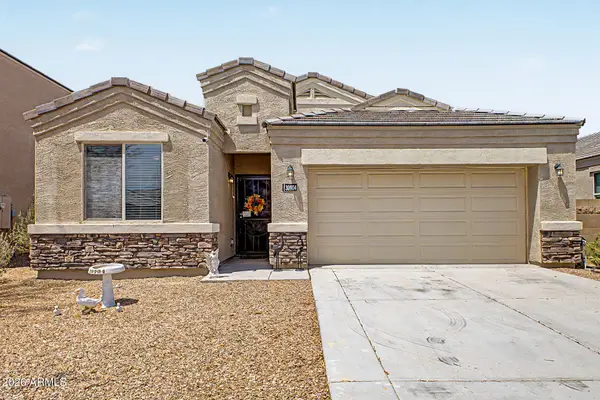 $339,990Active4 beds 2 baths1,712 sq. ft.
30904 W Fairmount Avenue, Buckeye, AZ 85396
MLS# 7057052Listed by: REALTY ONE GROUP - New
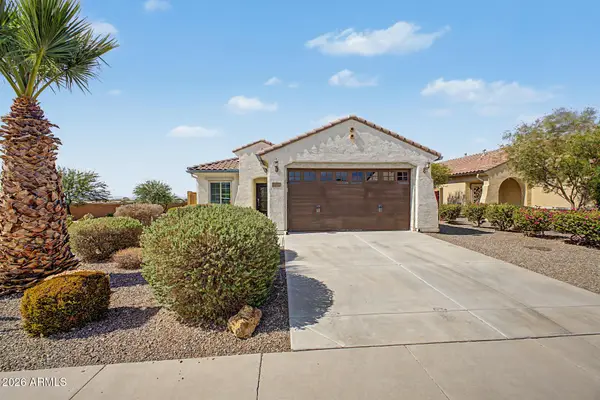 $349,000Active2 beds 2 baths1,345 sq. ft.
26142 W Piute Avenue, Buckeye, AZ 85396
MLS# 7057031Listed by: WEST USA REALTY - New
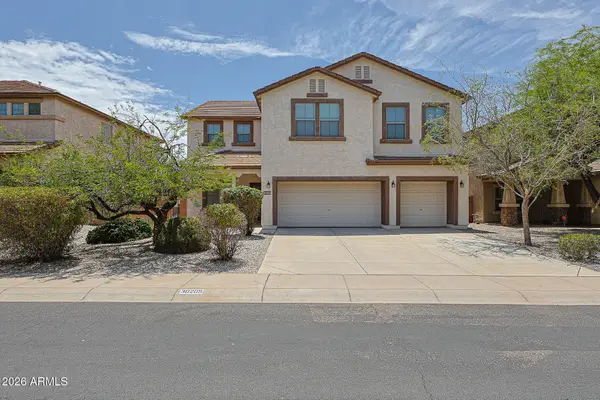 $425,000Active4 beds 4 baths3,661 sq. ft.
30205 W Flower Street, Buckeye, AZ 85396
MLS# 7057021Listed by: REALTY ONE GROUP - New
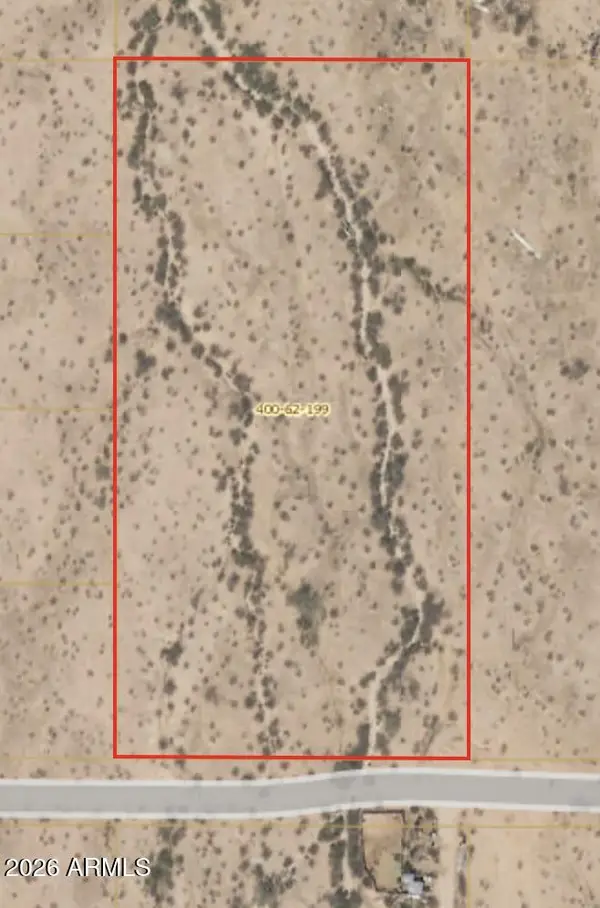 $153,000Active4.55 Acres
0 W Spur Road #6, Buckeye, AZ 85326
MLS# 7057007Listed by: BARRETT REAL ESTATE - New
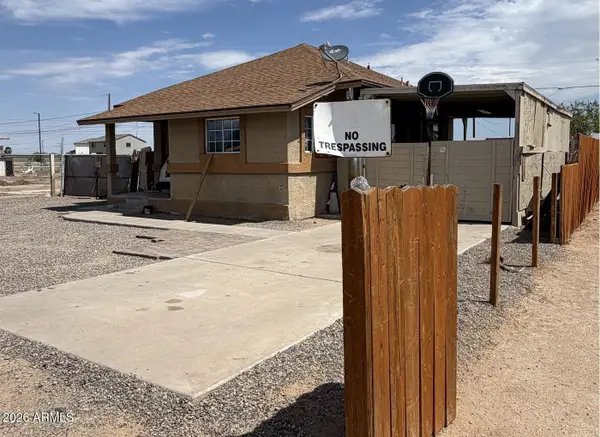 $1Active2 beds 1 baths744 sq. ft.
112 E 6th Avenue E, Buckeye, AZ 85326
MLS# 7056876Listed by: OLSON GOUGH - New
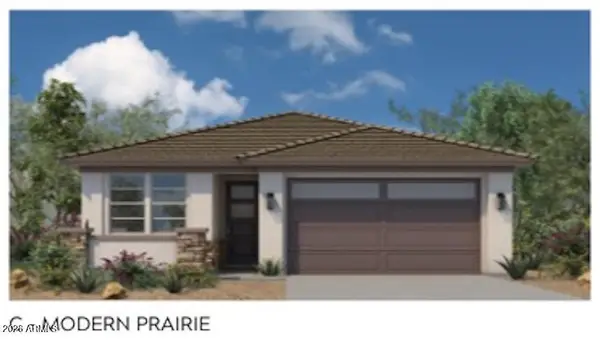 $399,000Active3 beds 3 baths1,965 sq. ft.
12877 N 304th Avenue, Buckeye, AZ 85396
MLS# 7056883Listed by: CARUSO REAL ESTATE - New
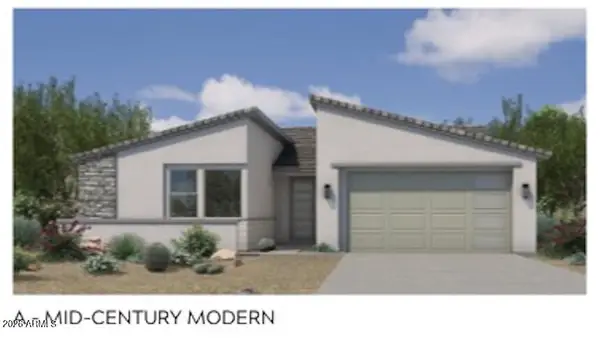 $426,000Active3 beds 3 baths2,300 sq. ft.
30378 W Hackberry Lane, Buckeye, AZ 85396
MLS# 7056892Listed by: CARUSO REAL ESTATE - New
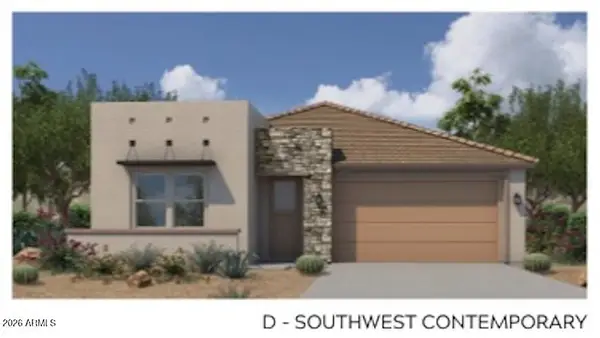 $419,000Active4 beds 3 baths2,203 sq. ft.
30408 W Hackberry Lane, Buckeye, AZ 85396
MLS# 7056901Listed by: CARUSO REAL ESTATE - New
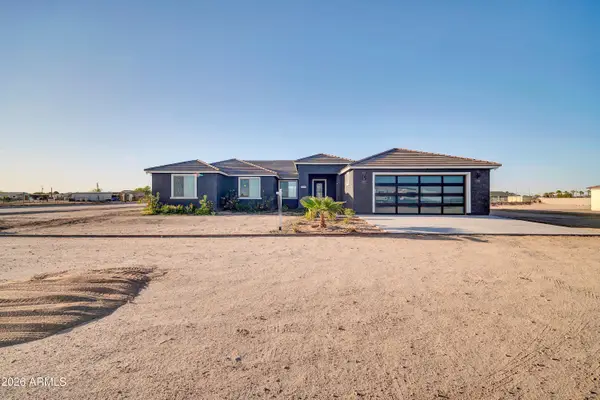 $724,000Active6 beds 4 baths3,000 sq. ft.
22548 W Huntington Drive, Buckeye, AZ 85326
MLS# 7056931Listed by: EXP REALTY - New
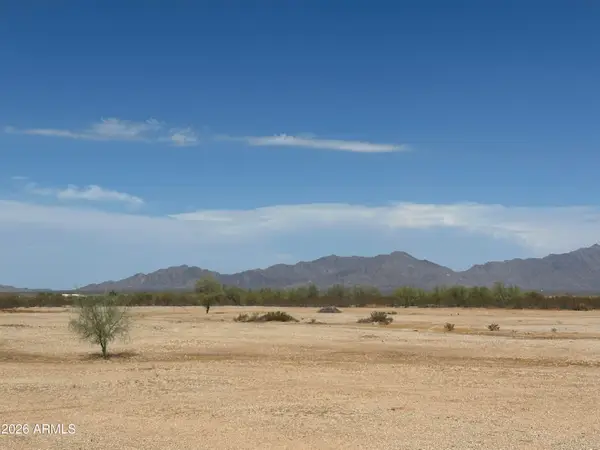 $78,000Active1.1 Acres
248XX S 191st Avenue #A, Buckeye, AZ 85326
MLS# 7056932Listed by: MY HOME GROUP REAL ESTATE


Protect your home and budget from life's surprises with an Assurant Home Warranty, backed by a partner that supports you through every step of homeownership. Explore Plans.
©2026 Century 21 Real Estate LLC. All rights reserved. CENTURY 21®, the CENTURY 21 Logo and C21® are service marks owned by Century 21 Real Estate LLC. Century 21 Real Estate LLC fully supports the principles of the Fair Housing Act and the Equal Opportunity Act. Each office is independently owned and operated. Listing information is deemed reliable but not guaranteed accurate.