
21362 W Minnezona Avenue, Buckeye, AZ 85396
Local realty services provided by:CENTURY 21 Arizona West
21362 W Minnezona Avenue,Buckeye, AZ 85396
$1,199,000
- 3 Beds
- 4 Baths
- - sq. ft.
- Single family
- Pending
Listed by: kelley norton
Office: exp realty
MLS#:7072064
Source:ARMLS
Price summary
- Price:$1,199,000
- Monthly HOA dues:$146
About this home
Head-turning perfection in gated Verrado Highlands with $220K+ in post-builder upgrades! This 3BR + den, 3.5BA, 2,762 SF home with 3-car garage features quality David Weekley 2x6 construction and magazine-worthy finishes. Custom after market picture windows that frame stunning mountain views, complemented by 10'+ ceilings, engineered hardwood, custom lighting, feature walls & automated shades. Chef's kitchen boasts quartz, backsplash, built in refrigerator, vent hood & cooktop, ceiling-height stacked cabinetry with glass-front uppers & statement vent hood. Generously sized rooms include a large secondary suite with full en-suite bath. A 90-degree cornerless slider opens to an entertainer's dream with heated pool & spa, outdoor kitchen, pergola, fire pit, travertine, putting green and turf Thoughtful upgrades continue with custom closet organizers, custom glass den doors, a custom barn door, whole-home water conditioning system and water softener. Less than 3 years old and meticulously maintained, this home is truly move-in ready. Enjoy the Verrado lifestyle in a premier Arizona golf course and mountain-view community offering miles of walking and hiking trails, parks, a fitness center, multiple community pools, sports courts, dining, community events and more....
Contact an agent
Home facts
- Year built:2023
- Subdivision & Development:VERRADO HIGHLANDS DISTRICT PHASE 2
- Listing ID #:7072064
- Updated:October 25, 2026 at 09:20 AM
Rooms and interior
- Bedrooms:3
- Total bathrooms:4
- Flooring:Tile, Wood
Heating and cooling
- Cooling:Ceiling Fan(s), ENERGY STAR Qualified Equipment, Programmable Thermostat
- Heating:ENERGY STAR Qualified Equipment, Natural Gas
- Central air:Yes
Structure and exterior
- Year built:2023
- Lot area:0.2 Acres
- Lot Features:Auto Timer H2O Front, Desert Front, Irrigation Back, North/South Exposure, Sprinklers In Front, Synthetic Grass Back
- Architectural Style:Ranch
- Construction Materials:Painted, Stucco
- Exterior Features:Built-in Barbecue
Schools
- High school:Verrado High School
- Middle school:Verrado Middle School
- Elementary school:Verrado Elementary School
Utilities
- Water:Private Water Company
Finances and disclosures
- Price:$1,199,000
- Tax amount:$4,583 (2025)
Features and amenities
- Laundry features:Washer/Dryer Hook-up Only
- Amenities:ENERGY STAR Qualified Windows, Mechanical Sun Shds, Vinyl Frame
- Pool features:Play Pool
Parking
- Parking description:Tandem
- Garage:Yes
- Garage spaces:3
 All information should be verified by the recipient and none is guaranteed as accurate by ARMLS. Copyright 2020 Arizona Regional Multiple Listing Service, Inc. All rights reserved.
New listings near 21362 W Minnezona Avenue
- New
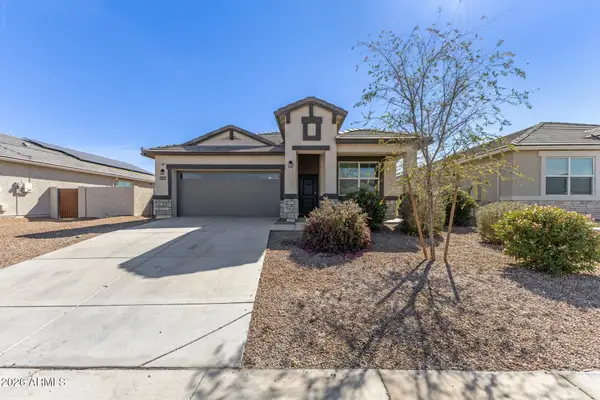 $359,900Active4 beds 2 baths
24343 W Wood Street, Buckeye, AZ 85326
MLS# 7098374Listed by: HOMESMART PREMIER - New
 $325,000Active5 Acres
0 S Norton Drive #6 6, Buckeye, AZ 85326
MLS# 7098349Listed by: HOMESMART - New
 $429,000Active3 beds 3 baths
30391 W Hackberry Lane, Buckeye, AZ 85396
MLS# 7098329Listed by: CARUSO REAL ESTATE - New
 $464,900Active5 beds 3 baths
26034 W Lynne Lane, Buckeye, AZ 85326
MLS# 7098296Listed by: DRH PROPERTIES INC - New
 $339,000Active3 beds 2 baths
7043 S 251st Drive, Buckeye, AZ 85326
MLS# 7098278Listed by: HOMESMART - New
 $369,000Active4 beds 2 baths
30062 W Indianola Avenue, Buckeye, AZ 85396
MLS# 7098222Listed by: LIMITLESS REAL ESTATE - New
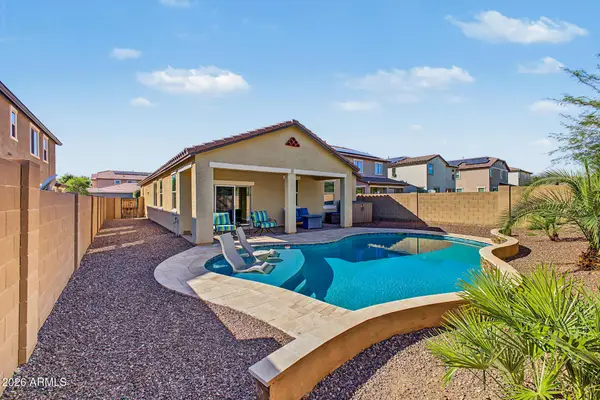 $414,900Active3 beds 2 baths
1713 N 211th Drive, Buckeye, AZ 85396
MLS# 7098267Listed by: EXP REALTY - New
 $315,000Active2 beds 2 baths
26181 W Vista North Drive, Buckeye, AZ 85396
MLS# 7098270Listed by: HOMESMART - New
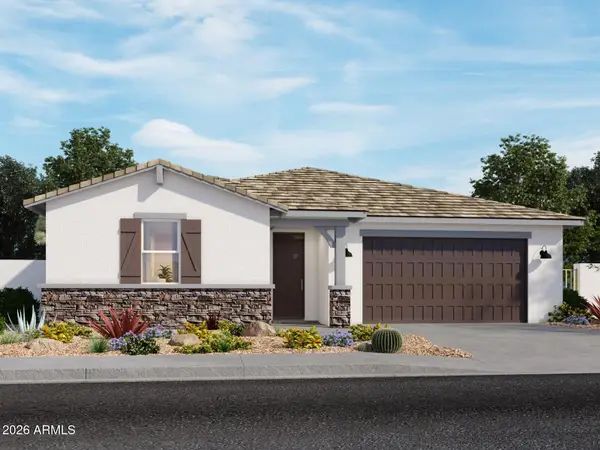 $483,340Active5 beds 3 baths
24369 W Long Avenue, Buckeye, AZ 85326
MLS# 7097340Listed by: MERITAGE HOMES OF ARIZONA, INC - New
 $2,495,000Active4 beds 5 baths
4572 N Regent Street, Buckeye, AZ 85396
MLS# 7097344Listed by: KELLER WILLIAMS ARIZONA REALTY


Protect your home and budget from life's surprises with an Assurant Home Warranty, backed by a partner that supports you through every step of homeownership. Explore Plans.
©2026 Century 21 Real Estate LLC. All rights reserved. CENTURY 21®, the CENTURY 21 Logo and C21® are service marks owned by Century 21 Real Estate LLC. Century 21 Real Estate LLC fully supports the principles of the Fair Housing Act and the Equal Opportunity Act. Each office is independently owned and operated. Listing information is deemed reliable but not guaranteed accurate.