
21395 W Glen Street, Buckeye, AZ 85396
Local realty services provided by:CENTURY 21 Desert Estates Realty
21395 W Glen Street,Buckeye, AZ 85396
$2,750,000
- 4 Beds
- 4 Baths
- - sq. ft.
- Single family
- Active
Listed by: nicholas l. carlson, kenneth binder
Office: compass
MLS#:7086171
Source:ARMLS
Price summary
- Price:$2,750,000
- Monthly HOA dues:$146
About this home
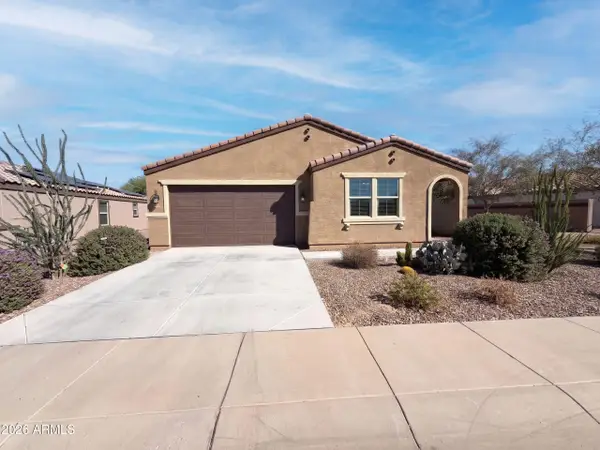
Designed by Pennington Perspective, this custom Verrado residence offers a modern interpretation of Spanish Colonial architecture, blending timeless character with warmth and sophistication.
Set on over half an acre with the White Tank Mountains as its backdrop, the home was carefully planned to balance beauty with function, creating a layout that feels intuitive, purposeful, and exceptionally livable.
Spanning 4,451 square feet, the floor plan includes 4 bedrooms, 3.5 bathrooms, two private offices, a flex space, and an oversized 4-car garage. Each area serves a clear purpose while maintaining an easy, natural connection from one space to the next. The kitchen anchors the interior with Taj Mahal quartzite, custom cabinetry, Thermador appliances, an oversized island, and a butler's pantry. The primary suite offers a quiet retreat with a freestanding soaking tub, an expansive walk-in shower, and a private outdoor courtyard extending directly from the bath.
Outside, a resort-style setting features a sparkling pool with waterfall, covered patio, outdoor kitchen, and beautifully landscaped grounds for year-round living and entertaining.
Smart-home technology, integrated security, energy-efficient upgrades, enhanced insulation, whole-home water filtration, an EV-ready garage, and abundant storage add comfort and function throughout.
Located in Verrado, the property is surrounded by miles of trails, parks, golf, dining, shopping, community amenities, and year-round events.
Few homes in the Valley bring together this level of design, livability, scale, and setting so completely....
Contact an agent
Home facts
- Year built:2023
- Subdivision & Development:VERRADO PARCEL 5.505
- Listing ID #:7086171
- Updated:October 13, 2026 at 03:51 PM
Rooms and interior
- Bedrooms:4
- Total bathrooms:4
- Flooring:Vinyl
Heating and cooling
- Cooling:Ceiling Fan(s), Programmable Thermostat
- Heating:Natural Gas
- Central air:Yes
Structure and exterior
- Year built:2023
- Lot area:0.56 Acres
- Lot Features:Auto Timer H2O Back, Auto Timer H2O Front, North/South Exposure, Sprinklers In Front, Sprinklers In Rear, Synthetic Grass Back, Synthetic Grass Front
- Architectural Style:Contemporary, Spanish
- Construction Materials:Painted, Spray Foam Insulation, Stucco
- Exterior Features:Built-in Barbecue, Screened in Patio(s)
Schools
- High school:Verrado High School
- Middle school:Verrado Middle School
- Elementary school:Verrado Elementary School
Utilities
- Water:Private Water Company
Finances and disclosures
- Price:$2,750,000
- Tax amount:$8,539 (2025)
Features and amenities
- Amenities:Mechanical Sun Shds
- Pool features:Play Pool, Variable Speed Pump
- Smart home:Yes
Parking
- Parking description:Electric Vehicle Charging Station(s), Extended Length Garage, Rear Vehicle Entry, Separate Storage Areas(s)
- Garage:Yes
- Garage spaces:4
 All information should be verified by the recipient and none is guaranteed as accurate by ARMLS. Copyright 2020 Arizona Regional Multiple Listing Service, Inc. All rights reserved. ARMLS Member Broker: JoAnn Ayres
New listings near 21395 W Glen Street
- New
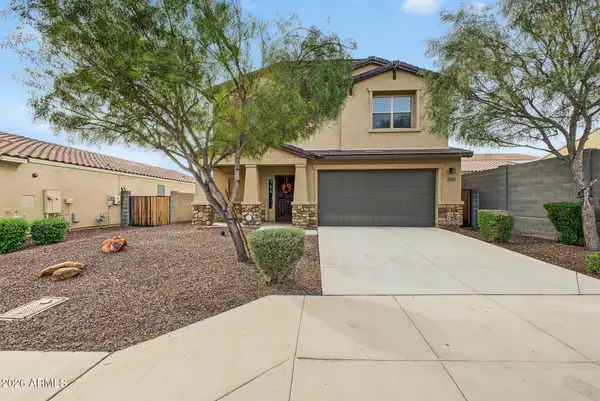 $555,000Active5 beds 4 baths
2064 N 213th Drive, Buckeye, AZ 85396
MLS# 7093142Listed by: REDFIN CORPORATION - New
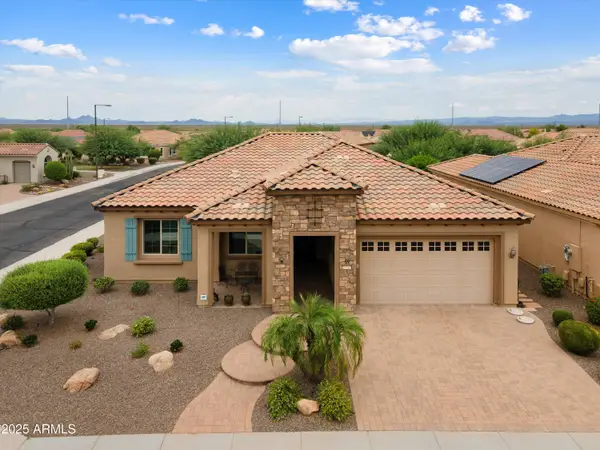 $520,000Active2 beds 2 baths
26342 W Firehawk Drive, Buckeye, AZ 85396
MLS# 7093099Listed by: HOMESMART - New
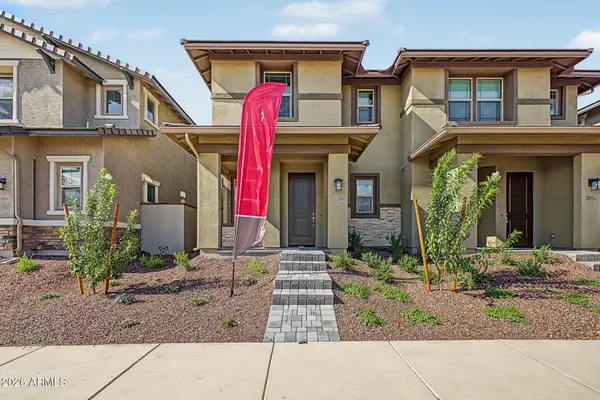 $414,995Active3 beds 3 baths
20656 W Thomas Road, Buckeye, AZ 85396
MLS# 7093107Listed by: SEKISUI HOUSE ARIZONA  $529,000Active4 beds 3 baths
11700 S 216th Avenue #2, Buckeye, AZ 85326
MLS# 7079672Listed by: EXP REALTY- New
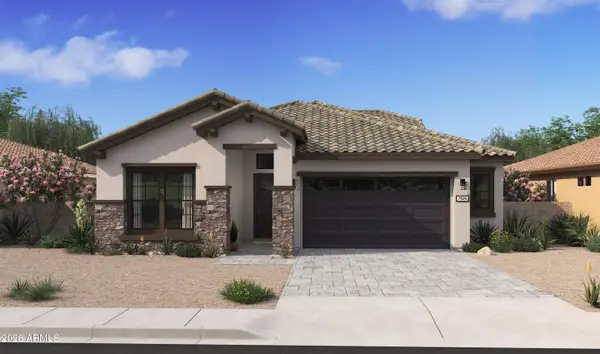 $705,990Active2 beds 3 baths
5771 N 210th Drive, Buckeye, AZ 85396
MLS# 7092878Listed by: K. HOVNANIAN GREAT WESTERN HOMES, LLC - New
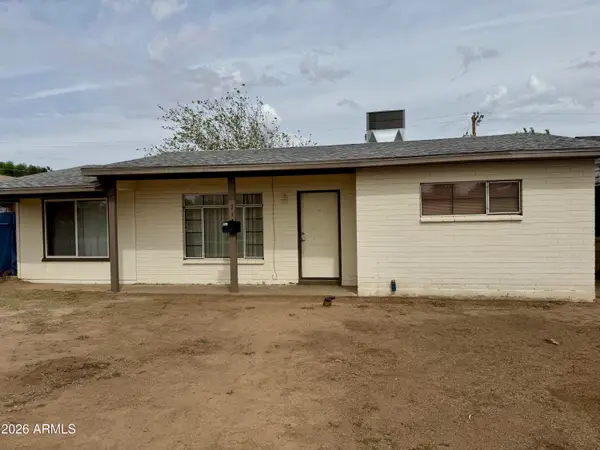 $219,000Active2 beds 1 baths
714 E Roosevelt Avenue, Buckeye, AZ 85326
MLS# 7092736Listed by: HOMESMART - New
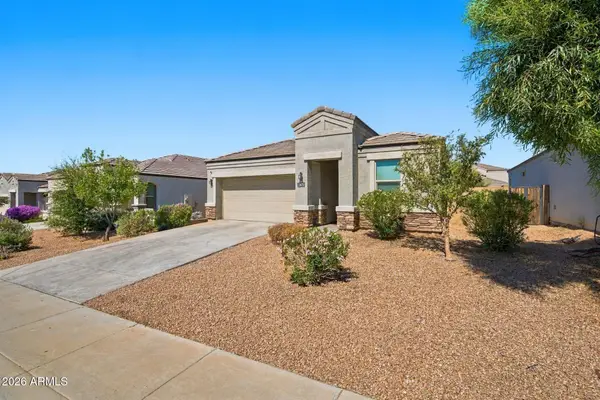 $315,000Active3 beds 2 baths
30732 W Picadilly Road, Buckeye, AZ 85396
MLS# 7092740Listed by: SERVICE STAR REALTY - New
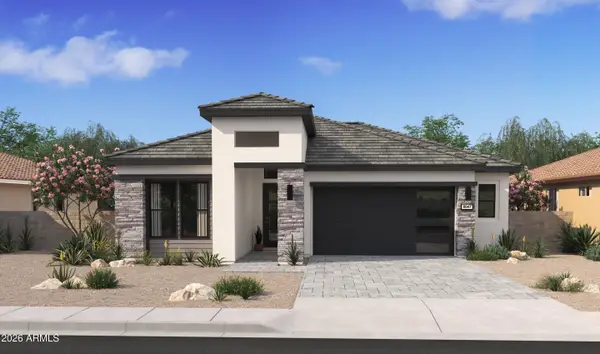 $805,990Active2 beds 2 baths
20805 W Palo Verde Drive, Buckeye, AZ 85396
MLS# 7092822Listed by: K. HOVNANIAN GREAT WESTERN HOMES, LLC - New
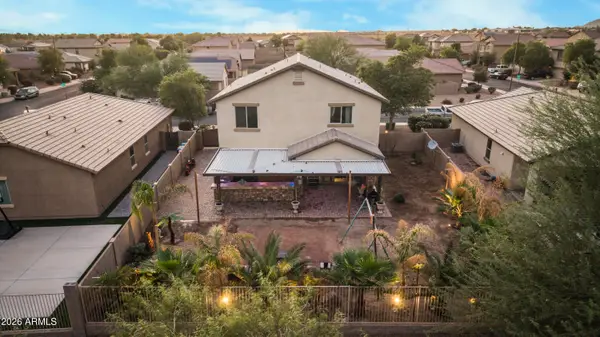 $430,000Active5 beds 3 baths
5111 S 245th Lane, Buckeye, AZ 85326
MLS# 7092855Listed by: EXP REALTY - New
 $357,000Active4 beds 2 baths
25582 W Euclid Avenue, Buckeye, AZ 85326
MLS# 7092669Listed by: OPENDOOR BROKERAGE, LLC


Protect your home and budget from life's surprises with an Assurant Home Warranty, backed by a partner that supports you through every step of homeownership. Explore Plans.
©2026 Century 21 Real Estate LLC. All rights reserved. CENTURY 21®, the CENTURY 21 Logo and C21® are service marks owned by Century 21 Real Estate LLC. Century 21 Real Estate LLC fully supports the principles of the Fair Housing Act and the Equal Opportunity Act. Each office is independently owned and operated. Listing information is deemed reliable but not guaranteed accurate.