
21996 W Solano Drive, Buckeye, AZ 85326
Local realty services provided by:CENTURY 21 Toma Partners
21996 W Solano Drive,Buckeye, AZ 85326
$405,000
- 5 Beds
- 3 Baths
- 2,267 sq. ft.
- Single family
- Active
Listed by: julie clarke, shannon gillette
Office: real broker
MLS#:7079188
Source:ARMLS
Price summary
- Price:$405,000
- Price per sq. ft.:$178.65
- Monthly HOA dues:$3
About this home
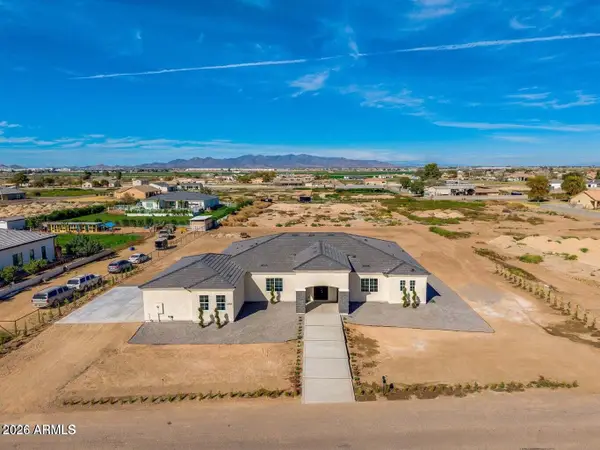
Freshly updated and truly move-in ready!
This 5-bedroom, 3-bath Buckeye home has been refreshed with luxury vinyl plank flooring, new carpet, countertops, appliances, sinks, fixtures, toilets and more.
The flexible floor plan offers plenty of space for everyday living, guests or a home office, while the neutral finishes make it easy to make this home your own. Step outside to a covered patio and a blank-slate backyard ready to create exactly what works for you.
Whether you're looking for your first home, room to grow or an investment opportunity, the big projects have already been handled, just move in and make it yours.
Contact an agent
Home facts
- Year built:2004
- Subdivision & Development:Sundance
- Listing ID #:7079188
- Updated:September 12, 2026 at 01:18 PM
Rooms and interior
- Bedrooms:5
- Total bathrooms:3
- Flooring:Carpet
- Living area:2,267 sq. ft.
Heating and cooling
- Central air:Yes
Structure and exterior
- Year built:2004
- Building area:2,267 sq. ft.
- Lot area:0.11 Acres
- Lot Features:Dirt Back, Gravel/Stone Front, Irrigation Back, Irrigation Front, North/South Exposure
- Construction Materials:Stucco
- Exterior Features:Storage
Schools
- High school:Youngker High School
- Middle school:Freedom Elementary School
- Elementary school:Liberty Elementary School
Finances and disclosures
- Price:$405,000
- Price per sq. ft.:$178.65
- Tax amount:$1,893 (2025)
Features and amenities
- Laundry features:Washer/Dryer Hook-up Only
Parking
- Garage:Yes
- Garage spaces:2
 All information should be verified by the recipient and none is guaranteed as accurate by ARMLS. Copyright 2020 Arizona Regional Multiple Listing Service, Inc. All rights reserved. ARMLS Member Broker: Benjamin Toma
New listings near 21996 W Solano Drive
- New
 $575,000Active4 beds 3 baths3,071 sq. ft.
20420 W Terrace Lane, Buckeye, AZ 85396
MLS# 7079446Listed by: HOMEIUM LLC - New
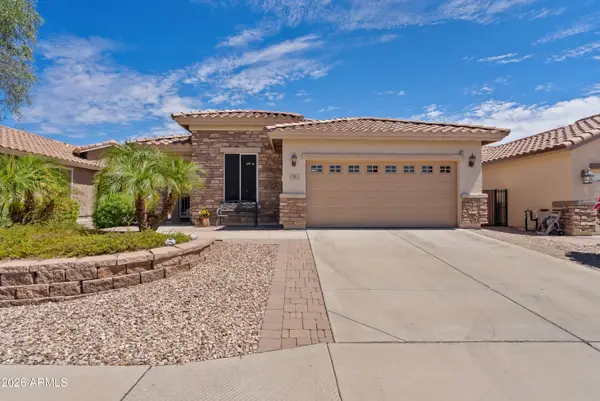 $399,900Active2 beds 2 baths1,974 sq. ft.
743 S 228th Drive, Buckeye, AZ 85326
MLS# 7079453Listed by: EXP REALTY - New
 $403,262Active2 beds 2 baths1,256 sq. ft.
20375 W Lavendar Way, Buckeye, AZ 85396
MLS# 7079314Listed by: K. HOVNANIAN GREAT WESTERN HOMES, LLC - New
 $349,900Active2 beds 2 baths1,436 sq. ft.
26914 W Zachary Drive, Buckeye, AZ 85396
MLS# 7079365Listed by: WEST USA REALTY - New
 $569,000Active3 beds 2 baths1,165 sq. ft.
15040 S Tuthill Road, Buckeye, AZ 85326
MLS# 7079108Listed by: REALTY ONE GROUP - New
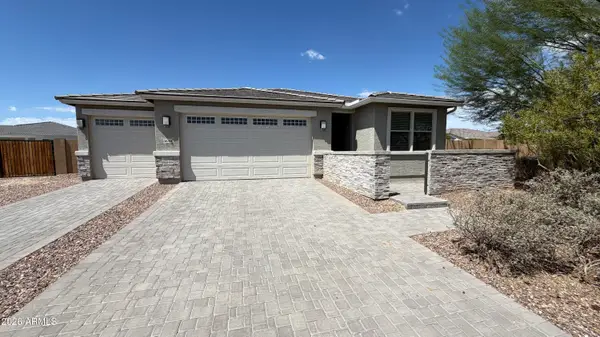 $500,000Active3 beds 2 baths1,862 sq. ft.
5644 N 199th Avenue, Buckeye, AZ 85396
MLS# 7078976Listed by: OPENDOOR BROKERAGE, LLC - New
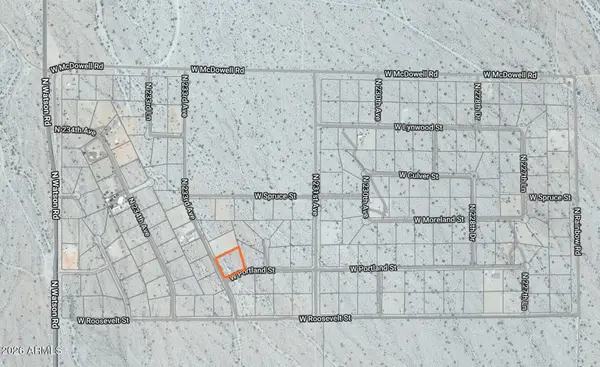 $99,000Active1.38 Acres
23218 W Portland Street, Buckeye, AZ 85396
MLS# 7079059Listed by: REALTY ONE GROUP - New
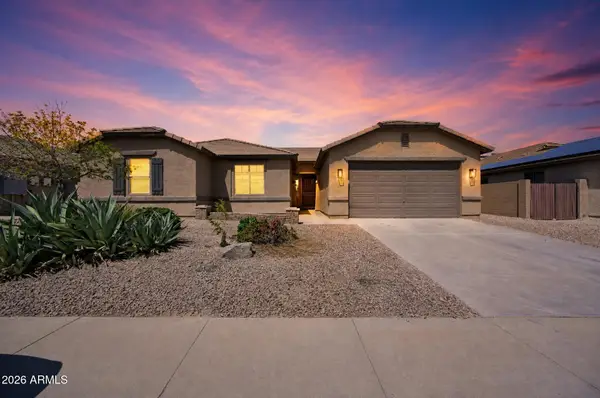 $449,900Active3 beds 2 baths2,422 sq. ft.
22180 W Ashleigh Marie Drive, Buckeye, AZ 85326
MLS# 7079076Listed by: OFFERPAD BROKERAGE, LLC - New
 $989,999Active4 beds 4 baths2,887 sq. ft.
22926 W La Mirada Drive, Buckeye, AZ 85326
MLS# 7079079Listed by: MY HOME GROUP REAL ESTATE


Protect your home and budget from life's surprises with an Assurant Home Warranty, backed by a partner that supports you through every step of homeownership. Explore Plans.
©2026 Century 21 Real Estate LLC. All rights reserved. CENTURY 21®, the CENTURY 21 Logo and C21® are service marks owned by Century 21 Real Estate LLC. Century 21 Real Estate LLC fully supports the principles of the Fair Housing Act and the Equal Opportunity Act. Each office is independently owned and operated. Listing information is deemed reliable but not guaranteed accurate.