22614 W Hammond Drive, Buckeye, AZ 85326
Local realty services provided by:CENTURY 21 Northwest Realty
22614 W Hammond Drive,Buckeye, AZ 85326
$525,000
- 3 Beds
- 2 Baths
- 1,542 sq. ft.
- Single family
- Active
Listed by: matt m. borkowski
Office: homesmart
MLS#:7084790
Source:ARMLS
Price summary
- Price:$525,000
- Price per sq. ft.:$340.47
About this home
Recently updated fully fenced horse property on over an acre in Buckeye only moments from the I-10. Nestled on a corner lot, featuring 3 beds, 2 baths, a brick-accent front, a 2-car garage, and an inviting covered porch. Inside, you'll find vaulted ceilings, abundant natural light, plush carpet, wood-look, luxury vinyl floors and a generous living area. The eat-in kitchen boasts ample white cabinets, generous counter space, a peninsula, and bay windows. The primary bedroom includes a private bath with vanity seating, a walk-in shower, and a walk-in closet with built-in shelving. Outside, a covered patio with an exposed wood ceiling overlooks expansive grounds with mature trees and fenced sections, offering room for horses, trailers, and outdoor activities.
Contact an agent
Home facts
- Year built:1991
- Subdivision & Development:PHOENIX SKYLINE WEST ONE
- Listing ID #:7084790
- Updated:September 24, 2026 at 10:43 PM
Rooms and interior
- Bedrooms:3
- Total bathrooms:2
- Flooring:Tile
- Living area:1,542 sq. ft.
Heating and cooling
- Cooling:Ceiling Fan(s), Evaporative Cooling
- Heating:Electric
- Central air:Yes
Structure and exterior
- Year built:1991
- Building area:1,542 sq. ft.
- Lot area:1.05 Acres
- Lot Features:Dirt Back, Dirt Front, Gravel/Stone Back, Gravel/Stone Front, North/South Exposure
- Architectural Style:Ranch
- Construction Materials:Brick Veneer, Painted, Stucco
- Exterior Features:Storage
Schools
- High school:Youngker High School
- Middle school:Inca Elementary School
- Elementary school:Inca Elementary School
Utilities
- Water:Private Water Company
- Sewer:Septic In & Connected
Finances and disclosures
- Price:$525,000
- Price per sq. ft.:$340.47
- Tax amount:$1,554 (2025)
Features and amenities
- Amenities:Skylight(s)
Parking
- Garage:Yes
- Garage spaces:2
 All information should be verified by the recipient and none is guaranteed as accurate by ARMLS. Copyright 2020 Arizona Regional Multiple Listing Service, Inc. All rights reserved.
New listings near 22614 W Hammond Drive
- New
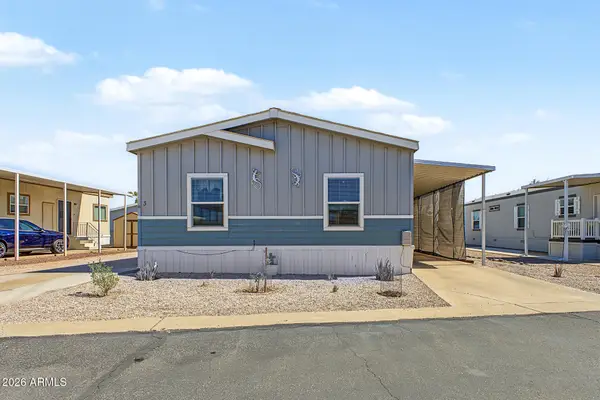
 $142,000Active3 beds 2 baths1,456 sq. ft.
2000 S Apache Road #3, Buckeye, AZ 85326
MLS# 7084729Listed by: CENTURY 21 NORTHWEST - New
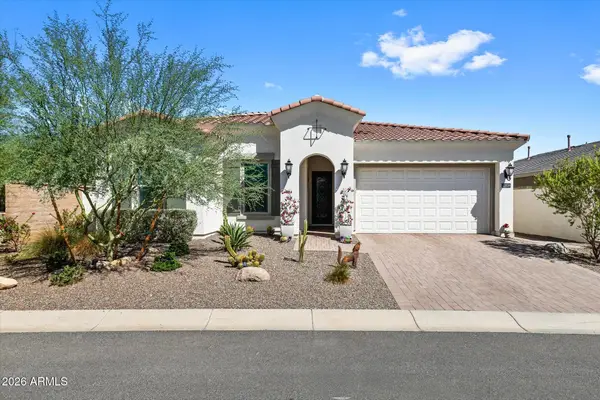 $1,125,000Active4 beds 3 baths2,428 sq. ft.
21456 W Minnezona Avenue, Buckeye, AZ 85396
MLS# 7084571Listed by: LIMITLESS REAL ESTATE - New
 $499,000Active4 beds 2 baths2,176 sq. ft.
5659 N 195th Drive, Litchfield Park, AZ 85340
MLS# 7084601Listed by: PRESIDENTIAL REALTY, LLC - New
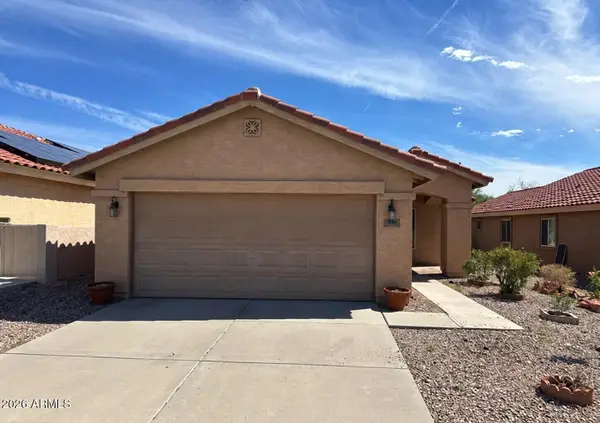 $254,000Active2 beds 2 baths1,016 sq. ft.
959 S 230th Drive, Buckeye, AZ 85326
MLS# 7084655Listed by: TRILLIONAIRE REALTY - New
 $439,990Active5 beds 3 baths2,025 sq. ft.
25632 W Getty Drive, Buckeye, AZ 85326
MLS# 7060929Listed by: PCD REALTY, LLC - New
 $429,990Active4 beds 2 baths1,914 sq. ft.
25624 W Getty Drive, Buckeye, AZ 85326
MLS# 7060936Listed by: PCD REALTY, LLC - New
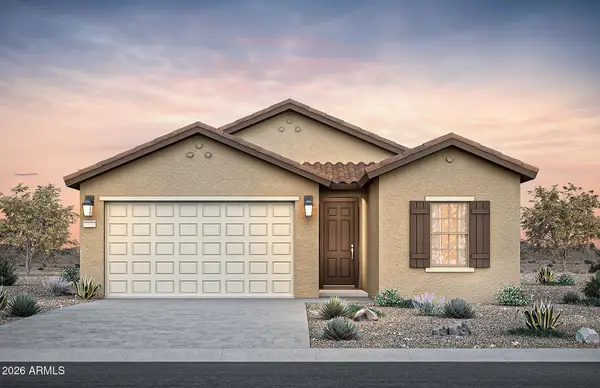 $405,990Active4 beds 2 baths1,759 sq. ft.
25649 W Trumbull Road, Buckeye, AZ 85326
MLS# 7077763Listed by: PCD REALTY, LLC - New
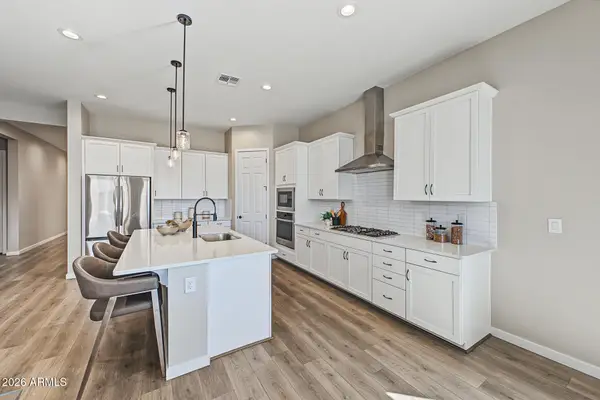 $472,900Active4 beds 3 baths2,225 sq. ft.
20093 W Montecito Avenue, Litchfield Park, AZ 85340
MLS# 7084429Listed by: EXP REALTY - New
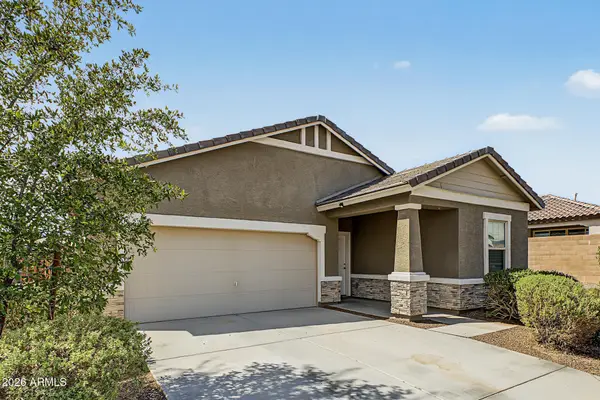 $399,900Active3 beds 2 baths1,662 sq. ft.
5882 N 195th Drive, Litchfield Park, AZ 85340
MLS# 7084452Listed by: EXP REALTY


Protect your home and budget from life's surprises with an Assurant Home Warranty, backed by a partner that supports you through every step of homeownership. Explore Plans.
©2026 Century 21 Real Estate LLC. All rights reserved. CENTURY 21®, the CENTURY 21 Logo and C21® are service marks owned by Century 21 Real Estate LLC. Century 21 Real Estate LLC fully supports the principles of the Fair Housing Act and the Equal Opportunity Act. Each office is independently owned and operated. Listing information is deemed reliable but not guaranteed accurate.