
23012 W Solano Drive, Buckeye, AZ 85326
Local realty services provided by:CENTURY 21 Toma Partners
23012 W Solano Drive,Buckeye, AZ 85326
$375,000
- 3 Beds
- 2 Baths
- 1,977 sq. ft.
- Single family
- Pending
Listed by: sacha blanchet
Office: coldwell banker realty
MLS#:7076160
Source:ARMLS
Price summary
- Price:$375,000
- Price per sq. ft.:$189.68
- Monthly HOA dues:$66.67
About this home
Featuring a versatile den/office, this bright and spacious home in the desirable Sundance community offers an oversized open floor plan enhanced by vaulted ceilings and a rare 3-car garage. The main living areas showcase quality hardwood flooring, while the bedrooms feature new carpet for added comfort. The entertainer's kitchen includes black appliances and two oversized islands, providing exceptional workspace and seating for large gatherings.
Recent upgrades include an energy-efficient Trane HVAC system, sun shades on the windows, and a paver driveway. The low-maintenance backyard features several varieties of cacti and a fully equipped outdoor kitchen with a built-in fireplace, grill, sink, and smoker. The primary bath offers a separate shower and jetted tub, adding a touch of luxury. With numerous upgrades throughout, this home flows beautifully and offers both style and functionality.
Contact an agent
Home facts
- Year built:2006
- Subdivision & Development:SUNDANCE COVE
- Listing ID #:7076160
- Updated:September 22, 2026 at 09:22 AM
Rooms and interior
- Bedrooms:3
- Total bathrooms:2
- Flooring:Carpet, Tile, Wood
- Living area:1,977 sq. ft.
Heating and cooling
- Cooling:Ceiling Fan(s), Programmable Thermostat
- Heating:Electric
- Central air:Yes
Structure and exterior
- Year built:2006
- Building area:1,977 sq. ft.
- Lot area:0.16 Acres
- Lot Features:Auto Timer H2O Back, Auto Timer H2O Front, Desert Back, Desert Front, North/South Exposure, Sprinklers In Front, Sprinklers In Rear
- Architectural Style:Ranch
- Construction Materials:Painted, Stucco
- Exterior Features:Built-in Barbecue, Storage
Schools
- High school:Youngker High School
- Middle school:Sundance Elementary
- Elementary school:Sundance Elementary
Finances and disclosures
- Price:$375,000
- Price per sq. ft.:$189.68
- Tax amount:$1,492 (2025)
Parking
- Parking description:Attached Garage Cabinets, Separate Storage Areas(s)
- Garage:Yes
- Garage spaces:3
 All information should be verified by the recipient and none is guaranteed as accurate by ARMLS. Copyright 2020 Arizona Regional Multiple Listing Service, Inc. All rights reserved. ARMLS Member Broker: Benjamin Toma
New listings near 23012 W Solano Drive
- Coming Soon
 $1,150,000Coming Soon3 beds 2 baths2,154 sq. ft.
19936 W Cambridge Avenue, Buckeye, AZ 85396
MLS# 1085138Listed by: ARIZONA ELITE PROPERTIES - New
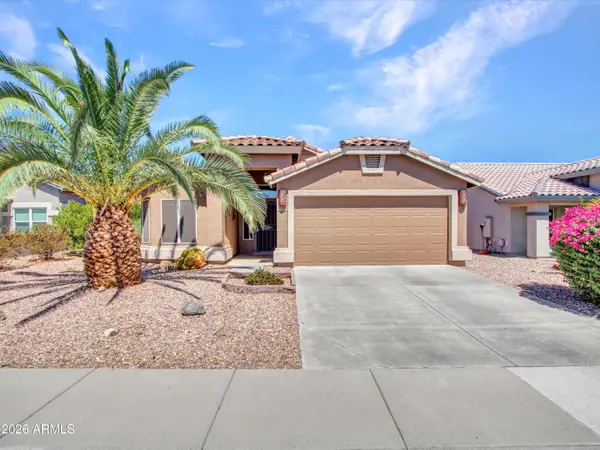 $315,000Active3 beds 2 baths1,443 sq. ft.
23204 W Arrow Drive, Buckeye, AZ 85326
MLS# 7083319Listed by: BERKSHIRE HATHAWAY HOMESERVICES ARIZONA PROPERTIES - New
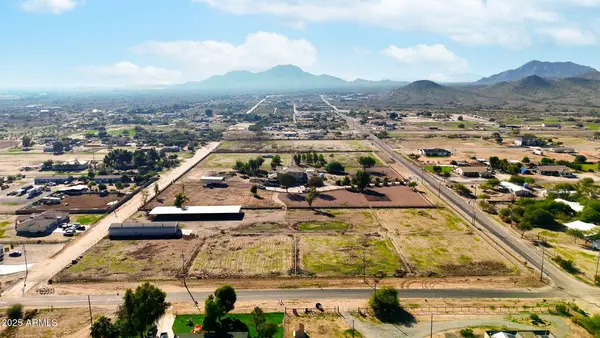 $650,000Active4 Acres
11743 S Dean Road, Buckeye, AZ 85326
MLS# 7083252Listed by: THE NOBLE AGENCY - New
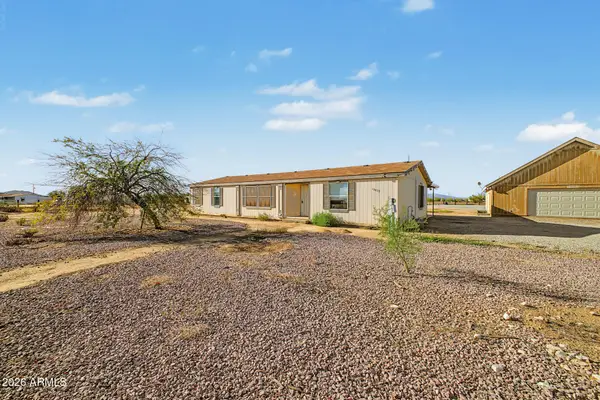 $300,000Active3 beds 2 baths1,621 sq. ft.
13432 S 204th Lane, Buckeye, AZ 85326
MLS# 7083188Listed by: MY HOME GROUP REAL ESTATE - New
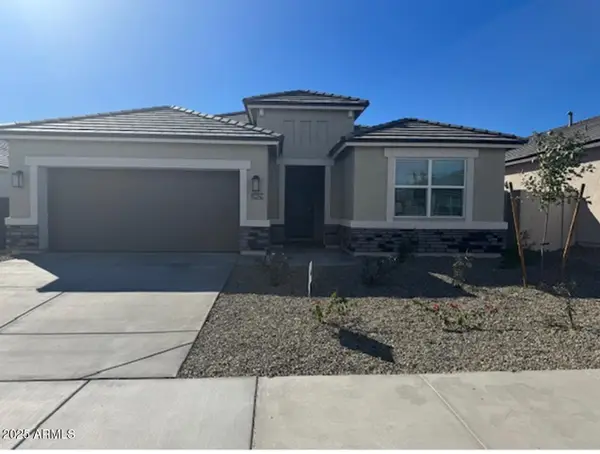 $474,990Active4 beds 2 baths1,775 sq. ft.
23934 W Yavapai Street, Buckeye, AZ 85326
MLS# 7083155Listed by: DRH PROPERTIES INC - New
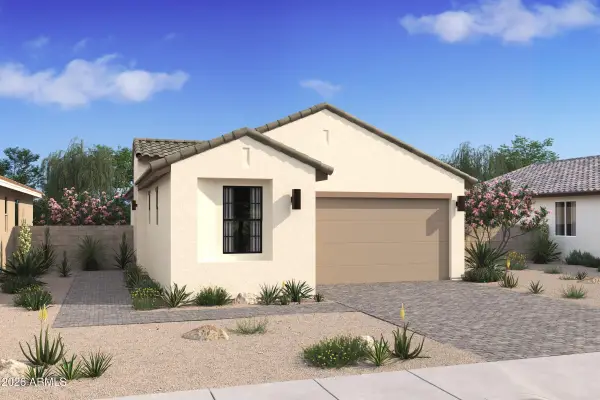 $397,476Active2 beds 2 baths1,256 sq. ft.
20351 W Clayton Drive, Buckeye, AZ 85396
MLS# 7083117Listed by: K. HOVNANIAN GREAT WESTERN HOMES, LLC - New
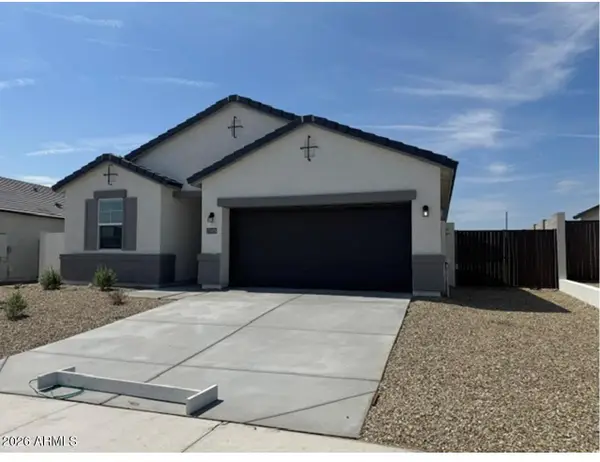 $464,990Active4 beds 3 baths1,854 sq. ft.
23950 W Yavapai Street, Buckeye, AZ 85326
MLS# 7083125Listed by: DRH PROPERTIES INC - New
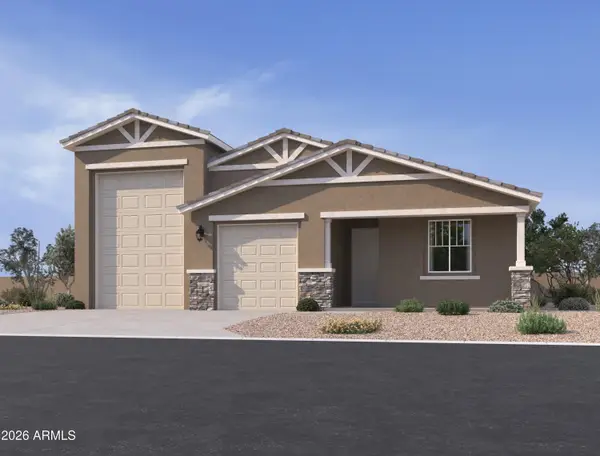 $542,990Active4 beds 3 baths2,123 sq. ft.
25318 W Park Avenue, Buckeye, AZ 85326
MLS# 7083129Listed by: COMPASS - New
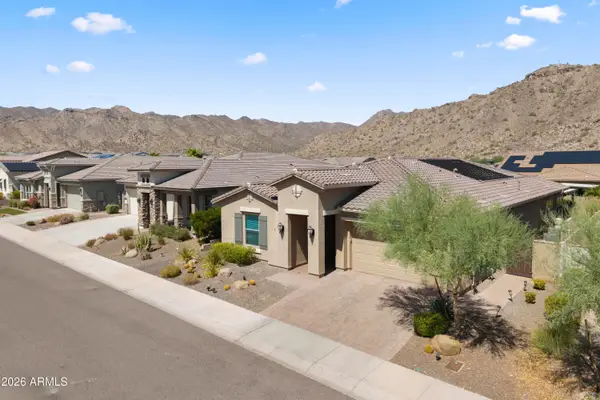 $879,900Active4 beds 4 baths2,762 sq. ft.
21242 W Hillcrest Boulevard, Buckeye, AZ 85396
MLS# 7083013Listed by: RETSY - New
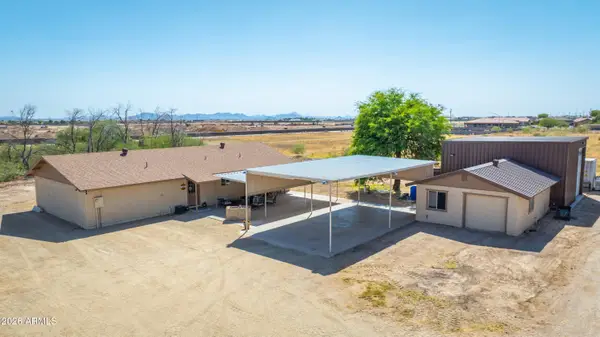 $673,000Active3 beds 3 baths1,800 sq. ft.
3420 S Watson Road, Buckeye, AZ 85326
MLS# 7083052Listed by: COZLAND CORPORATION


Protect your home and budget from life's surprises with an Assurant Home Warranty, backed by a partner that supports you through every step of homeownership. Explore Plans.
©2026 Century 21 Real Estate LLC. All rights reserved. CENTURY 21®, the CENTURY 21 Logo and C21® are service marks owned by Century 21 Real Estate LLC. Century 21 Real Estate LLC fully supports the principles of the Fair Housing Act and the Equal Opportunity Act. Each office is independently owned and operated. Listing information is deemed reliable but not guaranteed accurate.