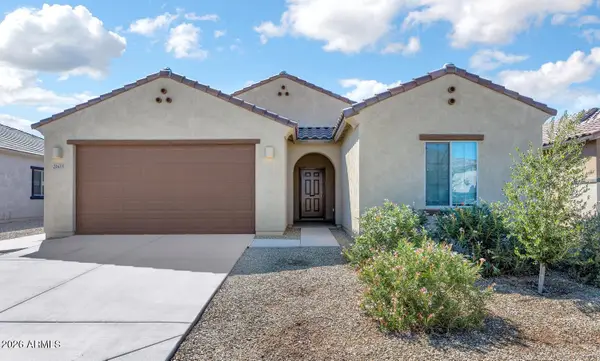
23172 W Williams Street, Buckeye, AZ 85326
Local realty services provided by:CENTURY 21 Desert Estates Realty
23172 W Williams Street,Buckeye, AZ 85326
$509,990
- 4 Beds
- 3 Baths
- 3,018 sq. ft.
- Single family
- Active
Listed by: jeffrey riehm, jessica mann
Office: risewell homes
MLS#:7089274
Source:ARMLS
Price summary
- Price:$509,990
- Price per sq. ft.:$168.98
- Monthly HOA dues:$120
About this home
As its name suggests, the Grand floor plan has everything you want--and more. With four bedrooms, a three-car garage, and expansive flex space with office and loft, this home is built for versatility. The standout open-concept design creates bright, connected living areas perfect for gatherings, while offering plenty of room for every member of the family to thrive. The Grand truly lives up to its name.
Contact an agent
Home facts
- Year built:2025
- Subdivision & Development:BENTRIDGE PHASE 2
- Listing ID #:7089274
- Updated:October 05, 2026 at 02:35 AM
Rooms and interior
- Bedrooms:4
- Total bathrooms:3
- Flooring:Carpet, Tile
- Living area:3,018 sq. ft.
Heating and cooling
- Cooling:Programmable Thermostat
- Heating:Electric
- Central air:Yes
Structure and exterior
- Year built:2025
- Building area:3,018 sq. ft.
- Lot area:0.12 Acres
- Lot Features:Desert Front, Irrigation Front
- Architectural Style:Spanish
- Construction Materials:Blown Cellulose, Stucco
Schools
- High school:Youngker High School
- Middle school:Inca Elementary School
- Elementary school:Inca Elementary School
Finances and disclosures
- Price:$509,990
- Price per sq. ft.:$168.98
- Tax amount:$76 (2025)
Features and amenities
- Laundry features:Washer/Dryer Hook-up Only
- Amenities:Tinted Windows, Vinyl Frame
Parking
- Garage:Yes
- Garage spaces:3
 All information should be verified by the recipient and none is guaranteed as accurate by ARMLS. Copyright 2020 Arizona Regional Multiple Listing Service, Inc. All rights reserved. ARMLS Member Broker: JoAnn Ayres
New listings near 23172 W Williams Street
- Coming Soon
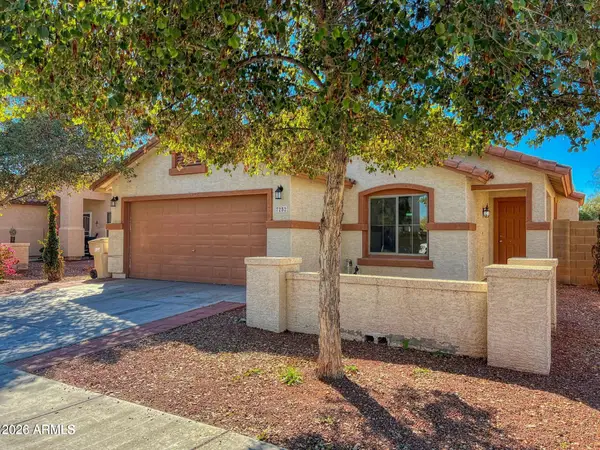 $315,000Coming Soon2 beds 2 baths1,463 sq. ft.
7252 S 252nd Lane, Buckeye, AZ 85326
MLS# 7080588Listed by: COLDWELL BANKER REALTY - New
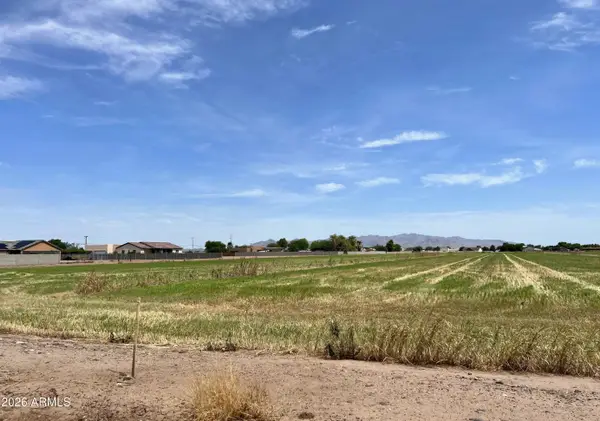 $168,000Active1 Acres
9046 S 218th Avenue, Buckeye, AZ 85326
MLS# 7089313Listed by: PRESTIGE REALTY - New
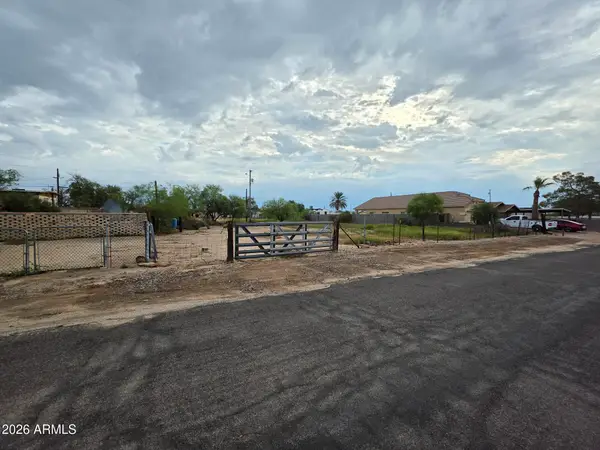 $55,000Active0.15 Acres
202 E 3rd Avenue E #4, Buckeye, AZ 85326
MLS# 7089251Listed by: REALTY ONE GROUP - New
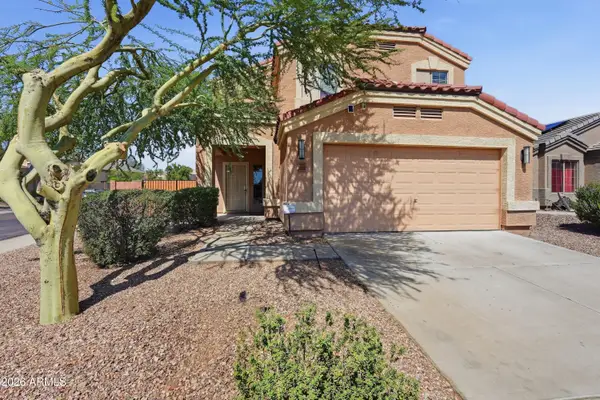
 $385,000Active5 beds 3 baths2,643 sq. ft.
23288 W Cocopah Street, Buckeye, AZ 85326
MLS# 7089204Listed by: CENTURY 21 ARIZONA FOOTHILLS - New
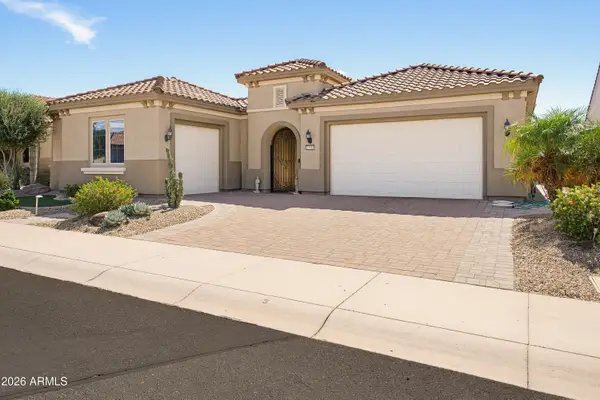 $625,000Active2 beds 3 baths2,519 sq. ft.
27587 W Yukon Drive, Buckeye, AZ 85396
MLS# 7089147Listed by: HOMESMART - New
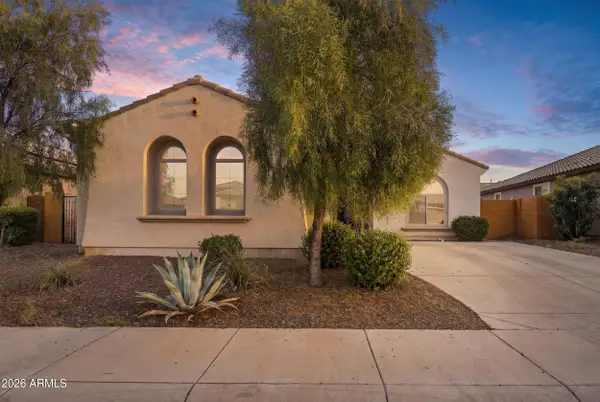 $374,000Active3 beds 2 baths1,783 sq. ft.
26065 W Quail Avenue, Buckeye, AZ 85396
MLS# 7089105Listed by: KELLER WILLIAMS, PROFESSIONAL PARTNERS - New
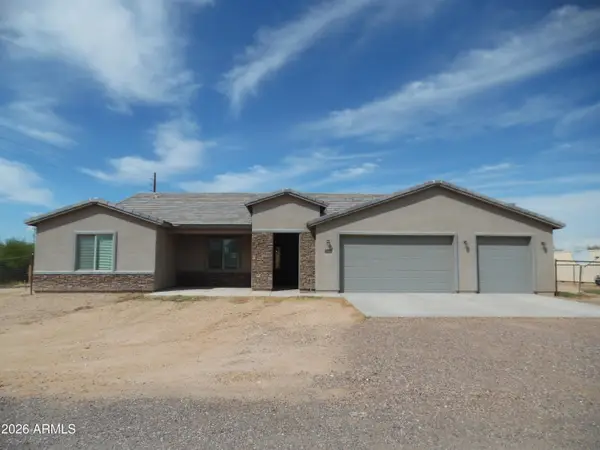 $525,000Active4 beds 2 baths1,853 sq. ft.
21032 W Shasta Street, Buckeye, AZ 85326
MLS# 7089083Listed by: LYLES REALTY - New
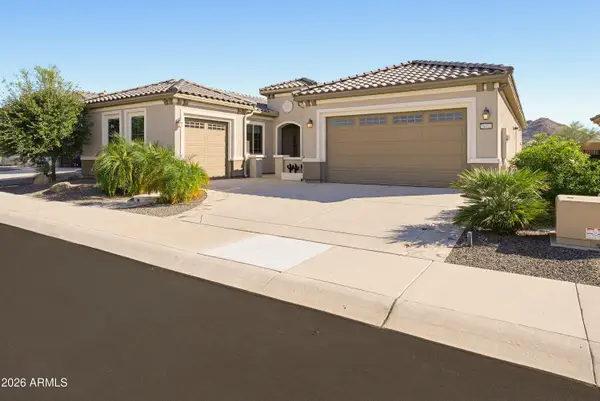 $649,000Active2 beds 3 baths2,535 sq. ft.
26493 W Piute Avenue, Buckeye, AZ 85396
MLS# 7089022Listed by: HOMESMART - New
 $389,500Active4 beds 2 baths2,139 sq. ft.
24631 W Ripple Road, Buckeye, AZ 85326
MLS# 7088890Listed by: REALTY ONE GROUP


Protect your home and budget from life's surprises with an Assurant Home Warranty, backed by a partner that supports you through every step of homeownership. Explore Plans.
©2026 Century 21 Real Estate LLC. All rights reserved. CENTURY 21®, the CENTURY 21 Logo and C21® are service marks owned by Century 21 Real Estate LLC. Century 21 Real Estate LLC fully supports the principles of the Fair Housing Act and the Equal Opportunity Act. Each office is independently owned and operated. Listing information is deemed reliable but not guaranteed accurate.