
23669 W Parkway Drive, Buckeye, AZ 85326
Local realty services provided by:CENTURY 21 Desert Estates Realty
23669 W Parkway Drive,Buckeye, AZ 85326
$333,000
- 4 Beds
- 3 Baths
- 1,986 sq. ft.
- Single family
- Active
Listed by: tara jones, eric tamayohomes@opendoor.com
Office: opendoor brokerage, llc.
MLS#:7070688
Source:ARMLS
Price summary
- Price:$333,000
- Price per sq. ft.:$167.67
- Monthly HOA dues:$90
About this home
INCREDIBLE BUYER INCENTIVES: $5,000 MORTGAGE CONCESSION. Seller will pay up to $5,000 at closing towards your interest rate buydown if you finance with lender of sellers choice.
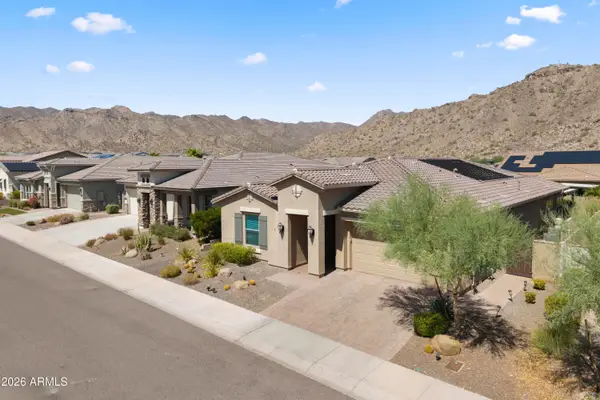
23669 W Parkway Dr is a two-story Buckeye home built in 2009. The kitchen offers wood cabinetry, a tile backsplash, and stainless steel appliances for everyday functionality. An open living and dining area with tile flooring downstairs serves as the main gathering space. Upstairs, the primary bedroom includes a walk-in closet for storage, and the bathroom offers a vanity and a tub-and-shower combination for everyday convenience. A covered patio extends the living space outdoors, and a two-car attached garage completes this well-maintained residence with practical amenities throughout.
Contact an agent
Home facts
- Year built:2009
- Subdivision & Development:SONORAN VISTA UNIT 2
- Listing ID #:7070688
- Updated:September 22, 2026 at 03:30 PM
Rooms and interior
- Bedrooms:4
- Total bathrooms:3
- Living area:1,986 sq. ft.
Heating and cooling
- Cooling:Ceiling Fan(s)
- Heating:Electric
Structure and exterior
- Year built:2009
- Building area:1,986 sq. ft.
- Lot area:0.13 Acres
- Lot Features:Cul-De-Sac, Dirt Back, Gravel/Stone Back, Gravel/Stone Front
- Construction Materials:Painted
Schools
- High school:Buckeye Union High School
- Middle school:Marionneaux Elementary School
- Elementary school:Marionneaux Elementary School
Finances and disclosures
- Price:$333,000
- Price per sq. ft.:$167.67
- Tax amount:$2,231 (2025)
Features and amenities
- Laundry features:Washer/Dryer Hook-up Only
Parking
- Garage:Yes
- Garage spaces:2
 All information should be verified by the recipient and none is guaranteed as accurate by ARMLS. Copyright 2020 Arizona Regional Multiple Listing Service, Inc. All rights reserved. ARMLS Member Broker: JoAnn Ayres
New listings near 23669 W Parkway Drive
- Coming Soon
 $1,150,000Coming Soon3 beds 2 baths2,154 sq. ft.
19936 W Cambridge Avenue, Buckeye, AZ 85396
MLS# 1085138Listed by: ARIZONA ELITE PROPERTIES - New
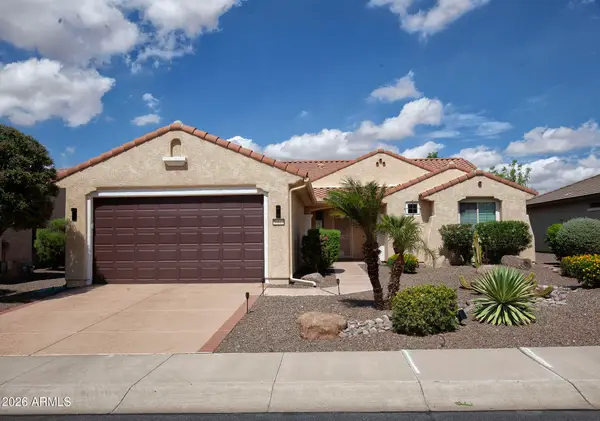 $415,000Active2 beds 2 baths1,819 sq. ft.
26644 W Burnett Road, Buckeye, AZ 85396
MLS# 7083396Listed by: REALTY ONE GROUP - New
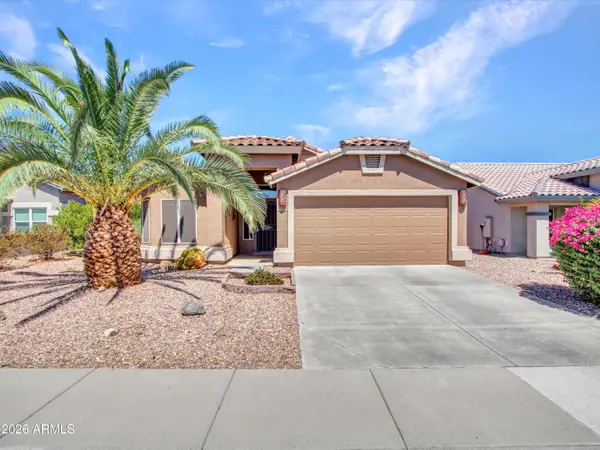 $315,000Active3 beds 2 baths1,443 sq. ft.
23204 W Arrow Drive, Buckeye, AZ 85326
MLS# 7083319Listed by: BERKSHIRE HATHAWAY HOMESERVICES ARIZONA PROPERTIES - New
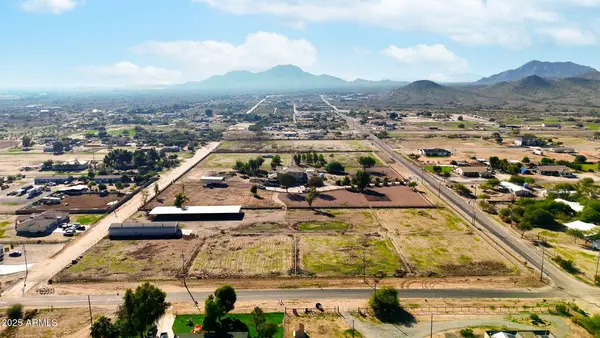 $650,000Active4 Acres
11743 S Dean Road, Buckeye, AZ 85326
MLS# 7083252Listed by: THE NOBLE AGENCY - New
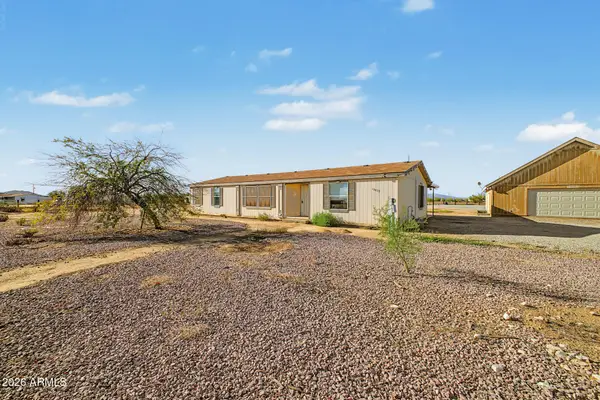 $300,000Active3 beds 2 baths1,621 sq. ft.
13432 S 204th Lane, Buckeye, AZ 85326
MLS# 7083188Listed by: MY HOME GROUP REAL ESTATE - New
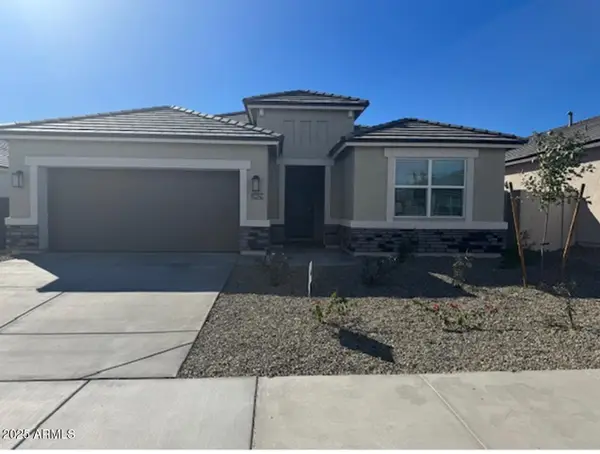 $474,990Active4 beds 2 baths1,775 sq. ft.
23934 W Yavapai Street, Buckeye, AZ 85326
MLS# 7083155Listed by: DRH PROPERTIES INC - New
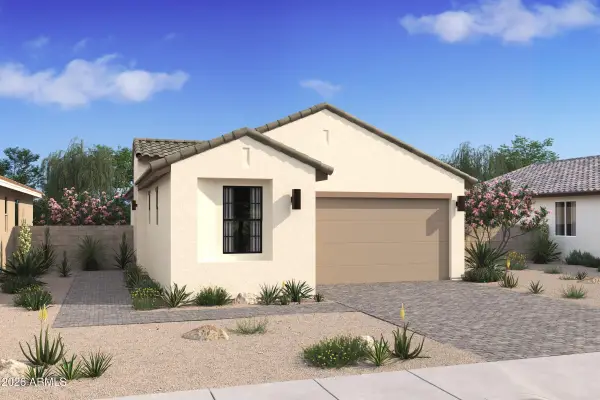 $397,476Active2 beds 2 baths1,256 sq. ft.
20351 W Clayton Drive, Buckeye, AZ 85396
MLS# 7083117Listed by: K. HOVNANIAN GREAT WESTERN HOMES, LLC - New
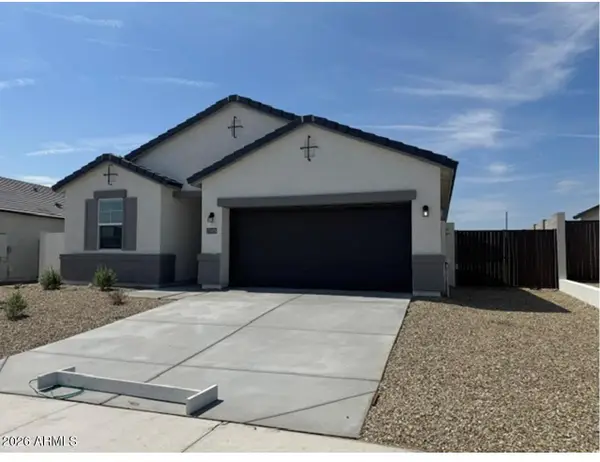 $464,990Active4 beds 3 baths1,854 sq. ft.
23950 W Yavapai Street, Buckeye, AZ 85326
MLS# 7083125Listed by: DRH PROPERTIES INC - New
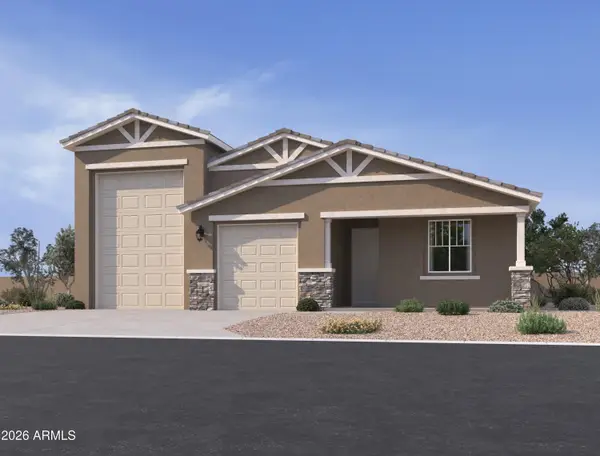 $542,990Active4 beds 3 baths2,123 sq. ft.
25318 W Park Avenue, Buckeye, AZ 85326
MLS# 7083129Listed by: COMPASS - New
 $879,900Active4 beds 4 baths2,762 sq. ft.
21242 W Hillcrest Boulevard, Buckeye, AZ 85396
MLS# 7083013Listed by: RETSY


Protect your home and budget from life's surprises with an Assurant Home Warranty, backed by a partner that supports you through every step of homeownership. Explore Plans.
©2026 Century 21 Real Estate LLC. All rights reserved. CENTURY 21®, the CENTURY 21 Logo and C21® are service marks owned by Century 21 Real Estate LLC. Century 21 Real Estate LLC fully supports the principles of the Fair Housing Act and the Equal Opportunity Act. Each office is independently owned and operated. Listing information is deemed reliable but not guaranteed accurate.