
23844 W Parkway Drive, Buckeye, AZ 85326
Local realty services provided by:CENTURY 21 Northwest Realty
Listed by: daniel benjamin, paul bates jr
Office: senw
MLS#:7039388
Source:ARMLS
Price summary
- Price:$339,000
- Price per sq. ft.:$182.75
- Monthly HOA dues:$30
About this home
A single-level home in Sonoran Vista with the kind of layout buyers are usually trying to find in this price range: 4 bedrooms, a separate den, 2.5 bathrooms, and 1,855 sq ft of living space. The main living area brings the kitchen, dining, and great room together, while the den gives you a true flex space away from the bedrooms. The primary suite includes a walk-in closet, full bathroom, and private toilet room. The home also includes solar, a covered patio, block-fenced backyard, desert front landscaping, and a 2-car garage. Conveniently located with access to nearby schools, shopping, dining, and Buckeye's continued grow
Contact an agent
Home facts
- Year built:2015
- Listing ID #:7039388
- Updated:July 08, 2026 at 04:41 AM
Rooms and interior
- Bedrooms:4
- Total bathrooms:3
- Flooring:Carpet, Tile
- Living area:1,855 sq. ft.
Heating and cooling
- Cooling:Ceiling Fan(s)
- Heating:Electric
- Central air:Yes
Structure and exterior
- Year built:2015
- Building area:1,855 sq. ft.
- Lot area:0.14 Acres
- Lot Features:Desert Front, Dirt Back
- Construction Materials:Painted, Stucco
Schools
- High school:Youngker High School
- Middle school:Steven R. Jasinski Elementary School
- Elementary school:Steven R. Jasinski Elementary School
Utilities
- Water:City Water
Finances and disclosures
- Price:$339,000
- Price per sq. ft.:$182.75
- Tax amount:$1,871 (2025)
Parking
- Garage:Yes
- Garage spaces:2
 All information should be verified by the recipient and none is guaranteed as accurate by ARMLS. Copyright 2020 Arizona Regional Multiple Listing Service, Inc. All rights reserved.
New listings near 23844 W Parkway Drive
- New
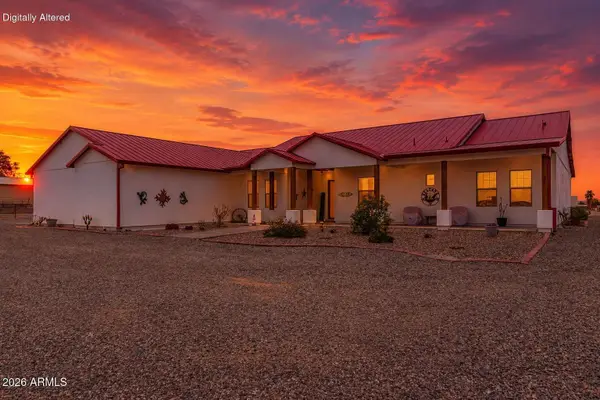 $1,460,000Active4 beds 4 baths3,417 sq. ft.
5604 S 225th Avenue, Buckeye, AZ 85326
MLS# 7050950Listed by: WESTERN AZ RANCH & REAL ESTATE LLC - New
 $329,990Active3 beds 2 baths1,400 sq. ft.
30299 W Wild Hazel Drive, Buckeye, AZ 85396
MLS# 7050904Listed by: LENNAR SALES CORP - New
 $439,490Active4 beds 3 baths1,946 sq. ft.
23342 W Parkway Drive, Buckeye, AZ 85326
MLS# 7050910Listed by: LENNAR SALES CORP - New
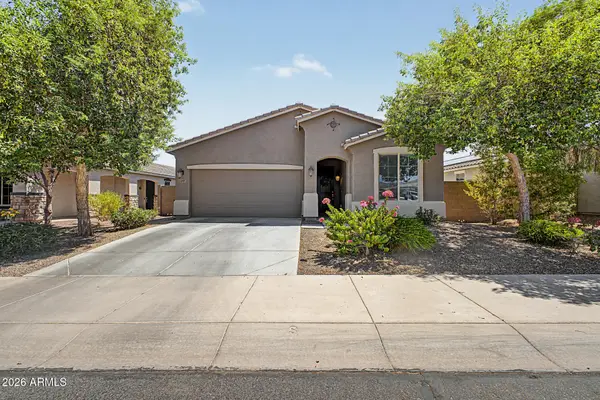 $399,999Active4 beds 2 baths1,905 sq. ft.
21257 W Berkeley Road, Buckeye, AZ 85396
MLS# 7050787Listed by: REAL BROKER - New
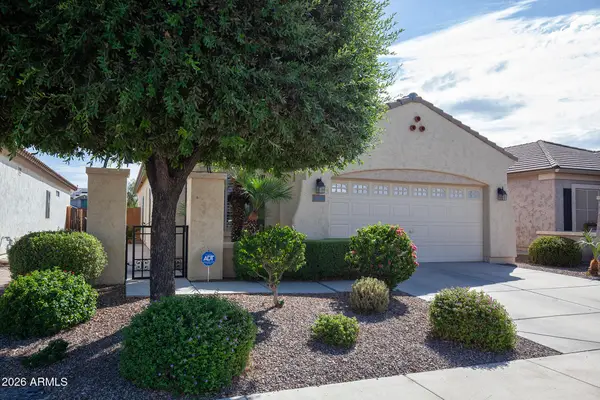 $342,000Active3 beds 2 baths1,625 sq. ft.
26166 W Tonto Lane, Buckeye, AZ 85396
MLS# 7050725Listed by: REALTY ONE GROUP - New
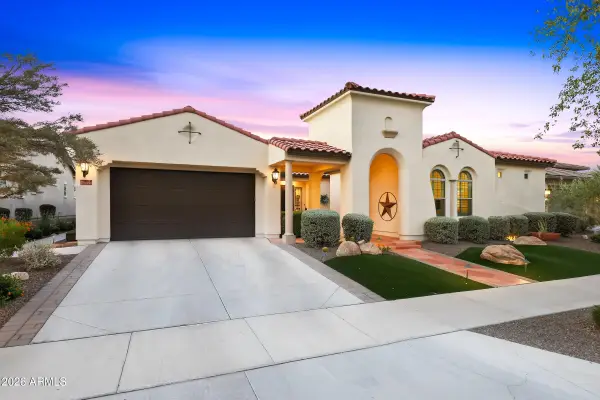 $1,325,000Active3 beds 4 baths3,188 sq. ft.
20532 W Meadowbrook Avenue, Buckeye, AZ 85396
MLS# 7050732Listed by: HOMESMART - New
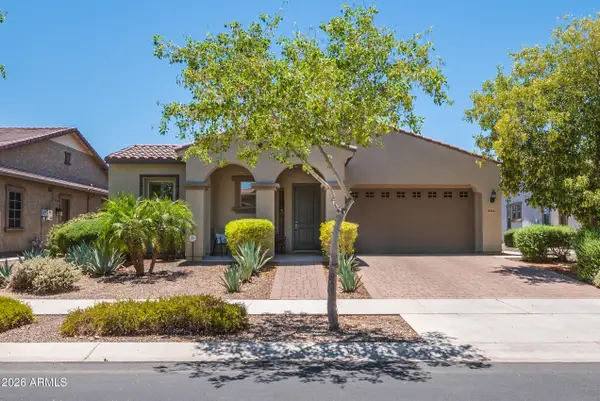 $599,000Active2 beds 3 baths1,988 sq. ft.
20641 W Minnezona Avenue, Buckeye, AZ 85396
MLS# 7050738Listed by: WEST USA REALTY - New
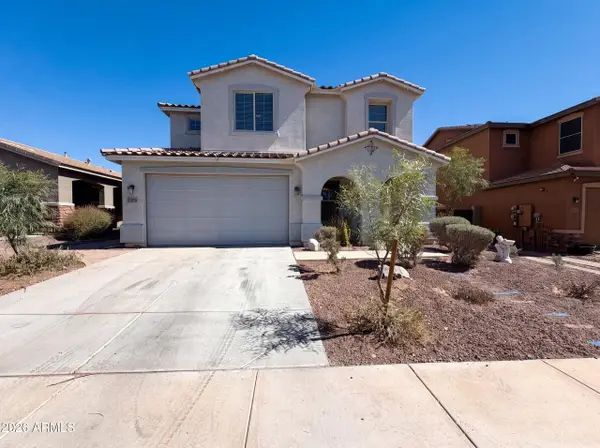 $440,000Active3 beds 3 baths2,646 sq. ft.
21276 W Berkeley Road, Buckeye, AZ 85396
MLS# 7050723Listed by: OPENDOOR BROKERAGE, LLC - New
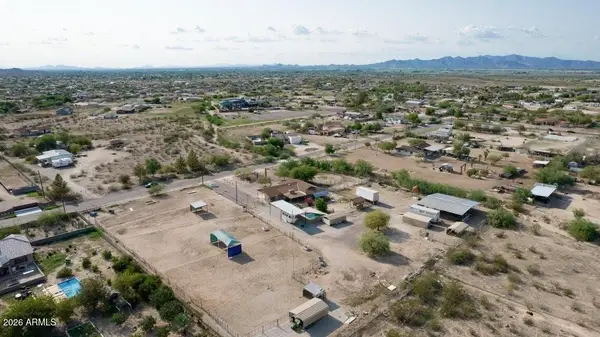 $1,800Active1 Acres
13401 S Kiva Road #186, Buckeye, AZ 85326
MLS# 7050702Listed by: RE/MAX FINE PROPERTIES - New
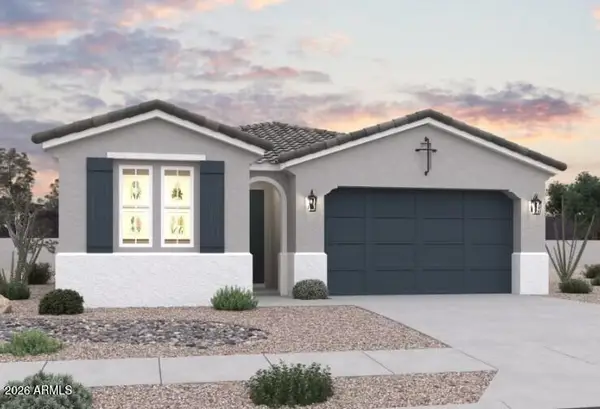 $404,990Active3 beds 2 baths1,747 sq. ft.
24154 W Atlantis Way, Buckeye, AZ 85326
MLS# 7050619Listed by: DFH REALTY ARIZONA, LLC


Protect your home and budget from life's surprises with an Assurant Home Warranty, backed by a partner that supports you through every step of homeownership. Explore Plans.
©2026 Century 21 Real Estate LLC. All rights reserved. CENTURY 21®, the CENTURY 21 Logo and C21® are service marks owned by Century 21 Real Estate LLC. Century 21 Real Estate LLC fully supports the principles of the Fair Housing Act and the Equal Opportunity Act. Each office is independently owned and operated. Listing information is deemed reliable but not guaranteed accurate.