
24068 W Carver Drive, Buckeye, AZ 85326
Local realty services provided by:CENTURY 21 Desert Estates Realty
24068 W Carver Drive,Buckeye, AZ 85326
$571,665
- 5 Beds
- 3 Baths
- - sq. ft.
- Single family
- Sold
Listed by: susan paul
Office: beazer homes
MLS#:7061607
Source:ARMLS
Sorry, we are unable to map this address
Price summary
- Price:$571,665
- Monthly HOA dues:$116
About this home
More than just a house, the Saguaro plan is a place to truly feel at home. With 5 spacious bedrooms, 3 bathrooms, study, loft and a private library, there's room for everyone to relax, connect, and create lasting memories. The thoughtfully designed kitchen features beautiful upgraded cabinetry, quartz countertops, and an open layout that naturally brings family and friends together. Situated on a south-facing lot and complete with OWNED solar, this energy-efficient home offers comfort, savings, and the space to enjoy life's most meaningful moments for years to come.
Contact an agent
Home facts
- Year built:2026
- Subdivision & Development:Summit Montana Vista
- Listing ID #:7061607
- Updated:October 25, 2026 at 07:06 AM
Rooms and interior
- Bedrooms:5
- Total bathrooms:3
- Flooring:Carpet, Tile
Heating and cooling
- Cooling:ENERGY STAR Qualified Equipment, Programmable Thermostat
- Heating:ENERGY STAR Qualified Equipment, Electric
- Central air:Yes
Structure and exterior
- Year built:2026
- Lot Features:Auto Timer H2O Front, Desert Front, Dirt Back, North/South Exposure, Sprinklers In Front
- Architectural Style:Ranch
- Construction Materials:Ducts Professionally Air-Sealed, Low VOC Paint, Painted, Spray Foam Insulation, Stucco
Schools
- High school:Buckeye Union High School
- Middle school:Buckeye Elementary School
- Elementary school:Marionneaux Elementary School
Finances and disclosures
- Price:$571,665
- Tax amount:$90 (2026)
Features and amenities
- Laundry features:Gas Dryer Hookup, Washer/Dryer Hook-up Only
- Amenities:ENERGY STAR Qualified Windows
Parking
- Garage:Yes
- Garage spaces:2
 All information should be verified by the recipient and none is guaranteed as accurate by ARMLS. Copyright 2020 Arizona Regional Multiple Listing Service, Inc. All rights reserved. ARMLS Member Broker: JoAnn Ayres
New listings near 24068 W Carver Drive
- Coming Soon
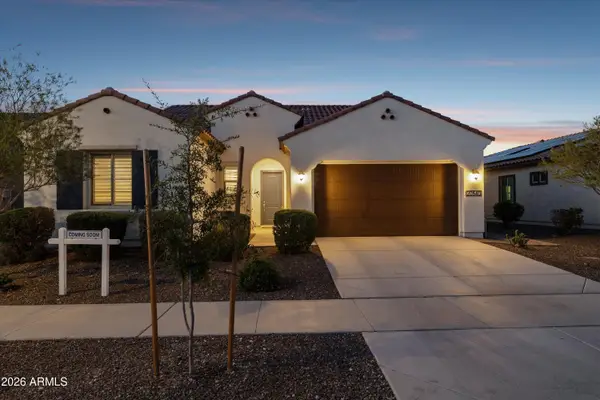 $849,900Coming Soon3 beds 2 baths
20540 W Mariposa Street, Buckeye, AZ 85396
MLS# 7095810Listed by: COLDWELL BANKER REALTY - New
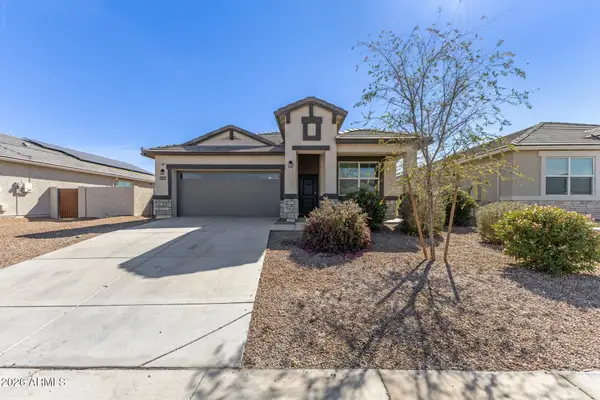 $359,900Active4 beds 2 baths
24343 W Wood Street, Buckeye, AZ 85326
MLS# 7098374Listed by: HOMESMART PREMIER - New
 $325,000Active5 Acres
0 S Norton Drive #6 6, Buckeye, AZ 85326
MLS# 7098349Listed by: HOMESMART - New
 $429,000Active3 beds 3 baths
30391 W Hackberry Lane, Buckeye, AZ 85396
MLS# 7098329Listed by: CARUSO REAL ESTATE - New
 $464,900Active5 beds 3 baths
26034 W Lynne Lane, Buckeye, AZ 85326
MLS# 7098296Listed by: DRH PROPERTIES INC - New
 $339,000Active3 beds 2 baths
7043 S 251st Drive, Buckeye, AZ 85326
MLS# 7098278Listed by: HOMESMART - New
 $369,000Active4 beds 2 baths
30062 W Indianola Avenue, Buckeye, AZ 85396
MLS# 7098222Listed by: LIMITLESS REAL ESTATE - New
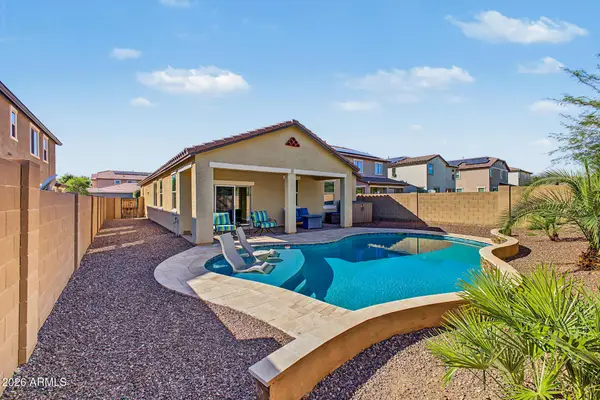 $414,900Active3 beds 2 baths
1713 N 211th Drive, Buckeye, AZ 85396
MLS# 7098267Listed by: EXP REALTY - New
 $315,000Active2 beds 2 baths
26181 W Vista North Drive, Buckeye, AZ 85396
MLS# 7098270Listed by: HOMESMART - New
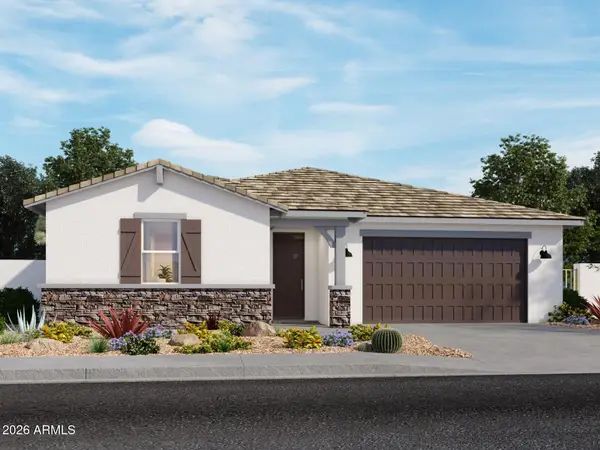 $483,340Active5 beds 3 baths
24369 W Long Avenue, Buckeye, AZ 85326
MLS# 7097340Listed by: MERITAGE HOMES OF ARIZONA, INC


Protect your home and budget from life's surprises with an Assurant Home Warranty, backed by a partner that supports you through every step of homeownership. Explore Plans.
©2026 Century 21 Real Estate LLC. All rights reserved. CENTURY 21®, the CENTURY 21 Logo and C21® are service marks owned by Century 21 Real Estate LLC. Century 21 Real Estate LLC fully supports the principles of the Fair Housing Act and the Equal Opportunity Act. Each office is independently owned and operated. Listing information is deemed reliable but not guaranteed accurate.