
24176 W Carver Drive, Buckeye, AZ 85326
Local realty services provided by:CENTURY 21 Arizona Foothills
24176 W Carver Drive,Buckeye, AZ 85326
$429,990
- 4 Beds
- 3 Baths
- 2,044 sq. ft.
- Single family
- Active
Listed by: kathleen j spencer
Office: beazer homes
MLS#:7053610
Source:ARMLS
Price summary
- Price:$429,990
- Price per sq. ft.:$210.37
- Monthly HOA dues:$116
About this home
SOLAR INCLUDED! Discover the Fossil, a thoughtfully designed single-story home situated on a desirable south-facing homesite. This upgraded floorplan features 4 bedrooms and 3 bathrooms, offering added space and flexibility for a variety of lifestyles. The upgraded kitchen showcases black cabinetry, Black Pearl granite countertops, and a spacious island with a central sink, all opening seamlessly to the great room for easy everyday living and entertaining. Enjoy the nearby community park, convenient shopping, and easy access to the I-10 freeway.
Contact an agent
Home facts
- Year built:2026
- Subdivision & Development:Highland Montana Vista
- Listing ID #:7053610
- Updated:September 13, 2026 at 03:01 PM
Rooms and interior
- Bedrooms:4
- Total bathrooms:3
- Flooring:Tile
- Living area:2,044 sq. ft.
Heating and cooling
- Cooling:ENERGY STAR Qualified Equipment, Programmable Thermostat
- Heating:ENERGY STAR Qualified Equipment, Electric, Heat Pump
- Central air:Yes
Structure and exterior
- Year built:2026
- Building area:2,044 sq. ft.
- Lot area:0.13 Acres
- Lot Features:Auto Timer H2O Front, Desert Front, Dirt Back, North/South Exposure, Sprinklers In Front
- Construction Materials:Ducts Professionally Air-Sealed, Low VOC Paint, Painted, Spray Foam Insulation, Stucco
Schools
- High school:Buckeye Union High School
- Middle school:Buckeye Elementary School
- Elementary school:Marionneaux Elementary School
Finances and disclosures
- Price:$429,990
- Price per sq. ft.:$210.37
- Tax amount:$90 (2025)
Features and amenities
- Laundry features:Gas Dryer Hookup
- Amenities:ENERGY STAR Qualified Windows, Vinyl Frame
Parking
- Parking description:Electric Vehicle Charging Station(s)
- Garage:Yes
- Garage spaces:2
 All information should be verified by the recipient and none is guaranteed as accurate by ARMLS. Copyright 2020 Arizona Regional Multiple Listing Service, Inc. All rights reserved. ARMLS Member Broker: Floyd Scott
New listings near 24176 W Carver Drive
- New
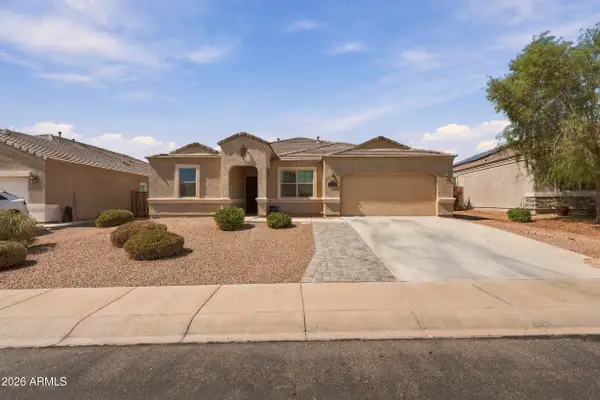 $450,000Active4 beds 3 baths2,684 sq. ft.
30178 W Fairmount Avenue, Buckeye, AZ 85396
MLS# 7079662Listed by: HOMESMART - New
 $529,000Active4 beds 3 baths2,224 sq. ft.
11700 S 216th Avenue, Buckeye, AZ 85326
MLS# 7079672Listed by: EXP REALTY - New
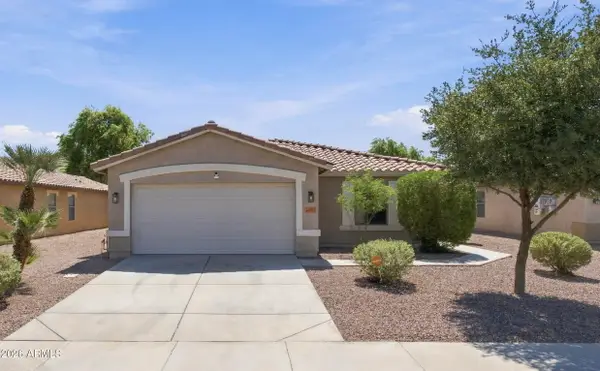 $359,000Active4 beds 2 baths1,643 sq. ft.
25073 W Dove Trail, Buckeye, AZ 85326
MLS# 7079677Listed by: WEST USA REALTY - New
 $374,990Active4 beds 3 baths2,012 sq. ft.
12388 N 300th Drive, Buckeye, AZ 85396
MLS# 7079621Listed by: DRB HOMES - New
 $439,900Active5 beds 4 baths2,832 sq. ft.
25752 W Globe Avenue, Buckeye, AZ 85326
MLS# 7079605Listed by: HOMESMART - New
 $415,000Active4 beds 2 baths1,795 sq. ft.
21131 W Hubbell Street, Buckeye, AZ 85396
MLS# 7079527Listed by: M AND M HOME GROUP LLC - New
 $499,900Active3 beds 3 baths2,041 sq. ft.
19991 W Heatherbrae Drive, Litchfield Park, AZ 85340
MLS# 7079532Listed by: EXP REALTY - New
 $328,000Active3 beds 2 baths1,394 sq. ft.
26229 W Vista North Drive, Buckeye, AZ 85396
MLS# 7079469Listed by: HOMESMART - New
 $295,000Active2.61 Acres
31107 W Catalina Drive, Buckeye, AZ 85396
MLS# 7079464Listed by: SELL YOUR HOME SERVICES - New
 $324,900Active3 beds 2 baths1,448 sq. ft.
25137 W Wayland Drive, Buckeye, AZ 85326
MLS# 7079465Listed by: LEGION REALTY


Protect your home and budget from life's surprises with an Assurant Home Warranty, backed by a partner that supports you through every step of homeownership. Explore Plans.
©2026 Century 21 Real Estate LLC. All rights reserved. CENTURY 21®, the CENTURY 21 Logo and C21® are service marks owned by Century 21 Real Estate LLC. Century 21 Real Estate LLC fully supports the principles of the Fair Housing Act and the Equal Opportunity Act. Each office is independently owned and operated. Listing information is deemed reliable but not guaranteed accurate.