
24232 W Huntington Drive, Buckeye, AZ 85326
Local realty services provided by:CENTURY 21 Toma Partners
24232 W Huntington Drive,Buckeye, AZ 85326
$429,990
- 5 Beds
- 5 Baths
- 3,131 sq. ft.
- Single family
- Active
Listed by: danny kallay
Office: compass
MLS#:7023954
Source:ARMLS
Price summary
- Price:$429,990
- Price per sq. ft.:$137.33
- Monthly HOA dues:$103
About this home
Beautiful Brand New Home in a Highly Desirable West valley location. Features countless upgrades such as 9' ceilings, Shaw 17x17 Tile, Granite countertops in the kitchen. Whirlpool Stainless steel appliances. White shaker cabinets. Energy-efficient features throughout, WIFI & programmable thermostat. Spacious walk-in closet in the primary suite. Front yard landscaping, covered patio in the backyard. The community includes Park,basketball court and dog park. Conveniently located near the new I-10 freeway, schools, shopping and dining. Just 3 miles from Fry's, Walmart, and CVS!
Contact an agent
Home facts
- Year built:2026
- Listing ID #:7023954
- Updated:May 23, 2026 at 03:12 PM
Rooms and interior
- Bedrooms:5
- Total bathrooms:5
- Living area:3,131 sq. ft.
Heating and cooling
- Heating:Electric
- Central air:Yes
Structure and exterior
- Year built:2026
- Building area:3,131 sq. ft.
- Lot area:0.13 Acres
- Lot Features:Desert Front, North/South Exposure, Sprinklers In Front
- Architectural Style:Contemporary
- Construction Materials:Painted, Stucco
- Exterior Features:Private Yard
Schools
- High school:Buckeye Union High School
- Middle school:Marionneaux Elementary School
- Elementary school:Marionneaux Elementary School
Utilities
- Water:City Water
Finances and disclosures
- Price:$429,990
- Price per sq. ft.:$137.33
- Tax amount:$619 (2025)
Parking
- Garage:Yes
- Garage spaces:2
 All information should be verified by the recipient and none is guaranteed as accurate by ARMLS. Copyright 2020 Arizona Regional Multiple Listing Service, Inc. All rights reserved. ARMLS Member Broker: Benjamin Toma
New listings near 24232 W Huntington Drive
- New
 $440,000Active3 beds 2 baths1,620 sq. ft.
20340 W Narramore Road, Buckeye, AZ 85326
MLS# 7032356Listed by: WEST USA REALTY - New
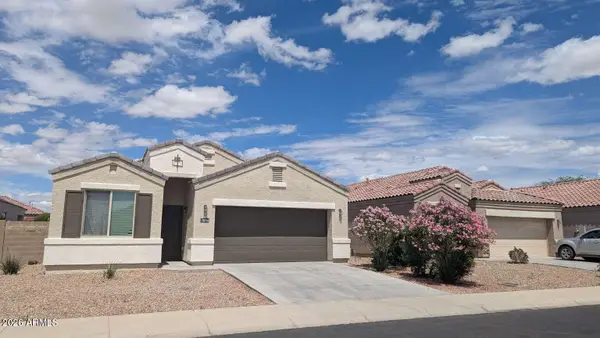 $359,900Active4 beds 2 baths1,712 sq. ft.
30916 W Indianola Avenue, Buckeye, AZ 85396
MLS# 7032367Listed by: CONGRESS REALTY, INC. - New
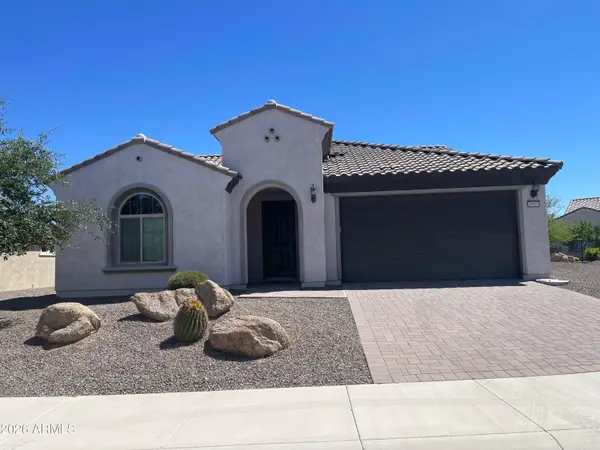 $450,000Active2 beds 2 baths1,998 sq. ft.
18963 N 261st Avenue, Buckeye, AZ 85396
MLS# 7032376Listed by: RE/MAX EXCALIBUR - New
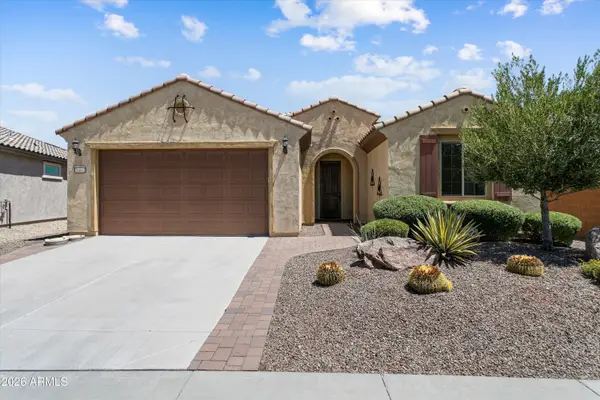 $499,700Active3 beds 3 baths2,294 sq. ft.
26042 W Kristal Way, Buckeye, AZ 85396
MLS# 7032269Listed by: WEST USA REALTY - New
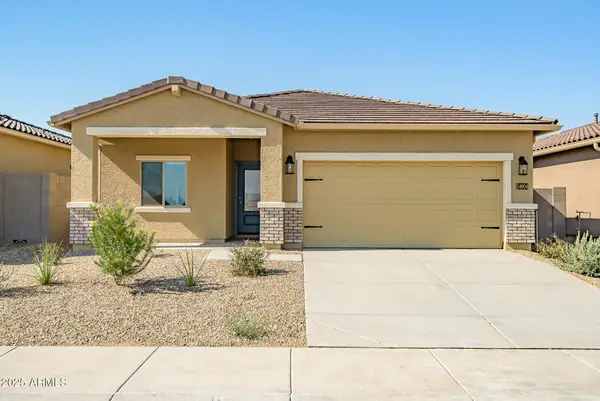 $365,900Active3 beds 2 baths1,540 sq. ft.
24604 W St Anne Avenue, Buckeye, AZ 85326
MLS# 7032270Listed by: LGI HOMES - New
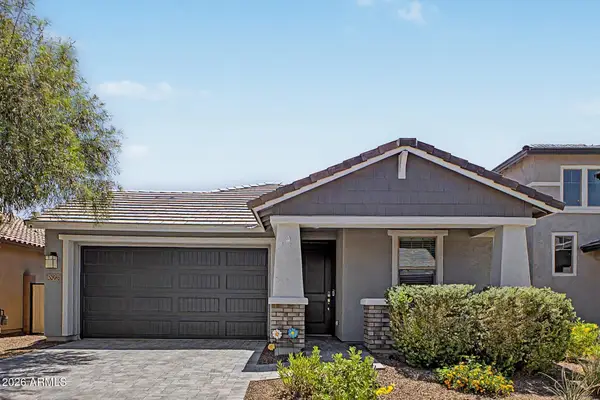 $525,000Active3 beds 3 baths1,814 sq. ft.
20981 W Hubbell Street, Buckeye, AZ 85396
MLS# 7032165Listed by: EXP REALTY - New
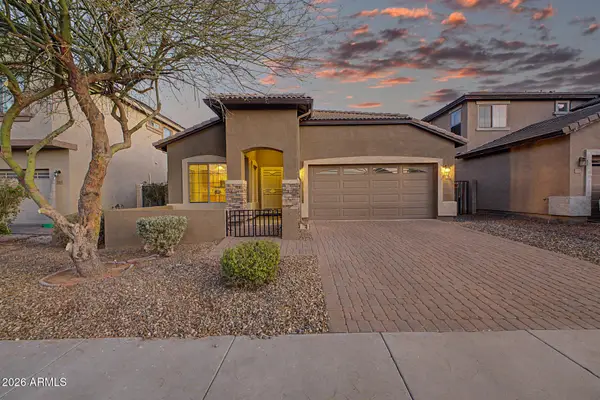 $335,000Active4 beds 2 baths1,720 sq. ft.
25271 W Pleasant Lane, Buckeye, AZ 85326
MLS# 7032168Listed by: EXP REALTY - New
 $425,000Active3 beds 3 baths2,064 sq. ft.
2159 N Marketside Avenue, Buckeye, AZ 85396
MLS# 7032180Listed by: EXP REALTY - New
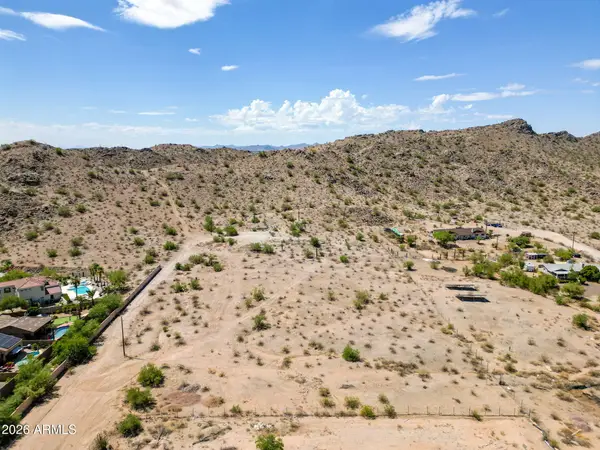 $550,000Active2.5 Acres
0 S 187th Avenue #21, Buckeye, AZ 85326
MLS# 7032117Listed by: ARIZONA INTERNATIONAL REAL ESTATE - New
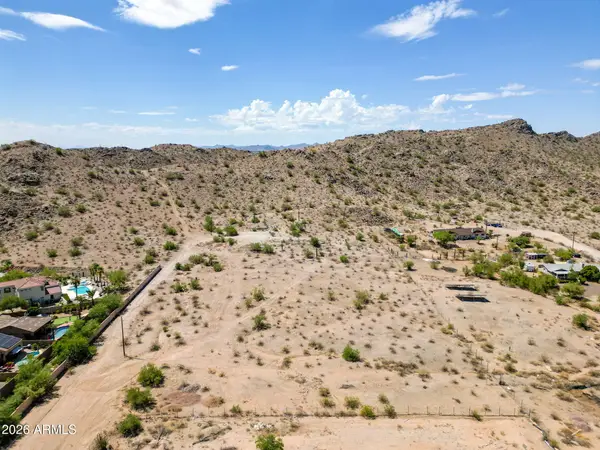 $550,000Active2.5 Acres
0 S 187th Avenue, Buckeye, AZ 85326
MLS# 7032125Listed by: ARIZONA INTERNATIONAL REAL ESTATE


Protect your home and budget from life's surprises with an Assurant Home Warranty, backed by a partner that supports you through every step of homeownership. Explore Plans.
©2026 Century 21 Real Estate LLC. All rights reserved. CENTURY 21®, the CENTURY 21 Logo and C21® are service marks owned by Century 21 Real Estate LLC. Century 21 Real Estate LLC fully supports the principles of the Fair Housing Act and the Equal Opportunity Act. Each office is independently owned and operated. Listing information is deemed reliable but not guaranteed accurate.