
24590 W Concorda Drive, Buckeye, AZ 85326
Local realty services provided by:CENTURY 21 Arizona West
24590 W Concorda Drive,Buckeye, AZ 85326
$649,000
- 3 Beds
- 2 Baths
- 2,293 sq. ft.
- Single family
- Active
Listed by: carin s nguyen, julie gutwein
Office: real broker
MLS#:7064252
Source:ARMLS
Price summary
- Price:$649,000
- Price per sq. ft.:$283.04
- Monthly HOA dues:$105
About this home
BETTER THAN NEW! This exceptional 3 year old single-level Pulte home offers the rare combination of model-quality finishes, premium view lot, resort-style pool/backyard and fully owned solar--all with the benefits of a newer home without the wait or expense of building.
Step inside to gorgeous wood-look tile flooring throughout most of the home, upgraded carpet in the bedrooms and a thoughtfully designed open floor plan. Gourmet kitchen is the heart of the home, featuring upgraded KitchenAid appliances, beautiful quartz countertops, and elevated finishes that make everyday living and entertaining effortless. Quartz countertops continue in the bathrooms for a cohesive, upscale feel. The split primary suite offers privacy and a luxurious retreat, highlighted by oversized custom tiled shower Outside, your own private resort awaits! The premium lot provides beautiful mountain views, while the expansive travertine patio surrounds a heated and cooled pool with an in-floor cleaning system, allowing you to enjoy the backyard year-round. Whether you're relaxing poolside, entertaining guests, or enjoying a quiet evening under the Arizona sky, this outdoor space delivers the lifestyle you've been looking for! Plus save thousands with this energy efficient home with 22 fully owned solar panels too!...
Contact an agent
Home facts
- Year built:2023
- Subdivision & Development:VILLAGE AT SUNDANCE PARCEL 3B
- Listing ID #:7064252
- Updated:August 08, 2026 at 11:42 PM
Rooms and interior
- Bedrooms:3
- Total bathrooms:2
- Flooring:Carpet, Tile
- Living area:2,293 sq. ft.
Heating and cooling
- Cooling:Ceiling Fan(s)
- Heating:Electric
- Central air:Yes
Structure and exterior
- Year built:2023
- Building area:2,293 sq. ft.
- Lot area:0.17 Acres
- Lot Features:Auto Timer H2O Back, Auto Timer H2O Front, Borders Common Area, Desert Back, Desert Front, North/South Exposure, Sprinklers In Front, Sprinklers In Rear
- Construction Materials:Painted, Stone, Stucco
Schools
- High school:Youngker High School
- Middle school:John S McCain III Elementary School
- Elementary school:John S McCain III Elementary School
Utilities
- Water:City Water
Finances and disclosures
- Price:$649,000
- Price per sq. ft.:$283.04
- Tax amount:$2,744 (2025)
Features and amenities
- Amenities:ENERGY STAR Qualified Windows, Vinyl Frame
- Pool features:Variable Speed Pump
Parking
- Garage:Yes
- Garage spaces:2
 All information should be verified by the recipient and none is guaranteed as accurate by ARMLS. Copyright 2020 Arizona Regional Multiple Listing Service, Inc. All rights reserved.
New listings near 24590 W Concorda Drive
- New
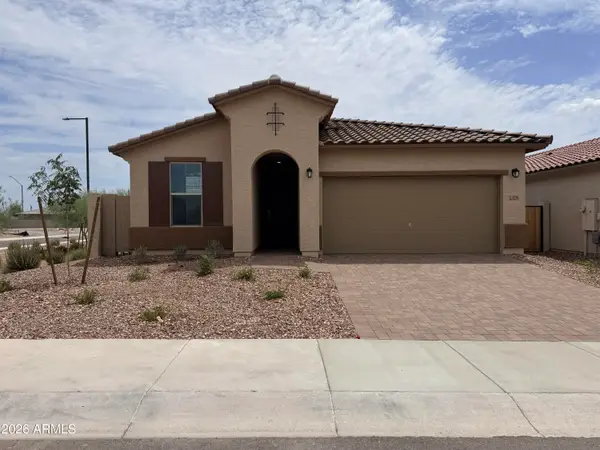 $419,990Active4 beds 3 baths2,012 sq. ft.
1329 S 216th Avenue, Buckeye, AZ 85326
MLS# 7064373Listed by: DRB HOMES - New
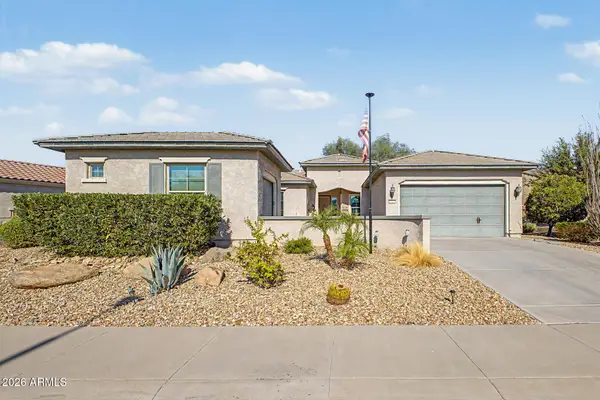 $525,000Active2 beds 2 baths1,961 sq. ft.
27223 W Yukon Circle, Buckeye, AZ 85396
MLS# 7064279Listed by: HOMESMART - New
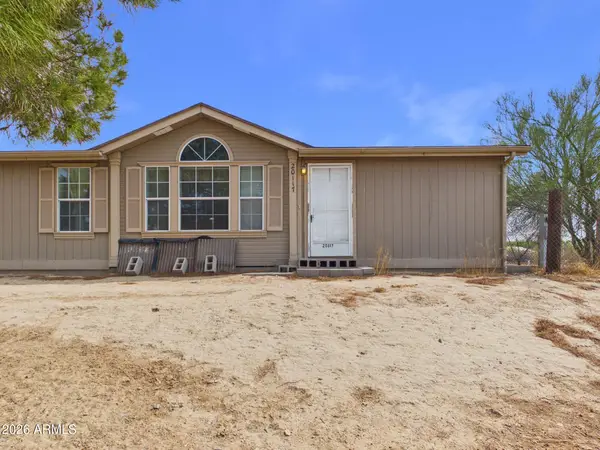 $489,017Active3 beds 2 baths1,856 sq. ft.
20117 W Narramore Road, Buckeye, AZ 85326
MLS# 7064258Listed by: PLATINUM REALTY GROUP - New
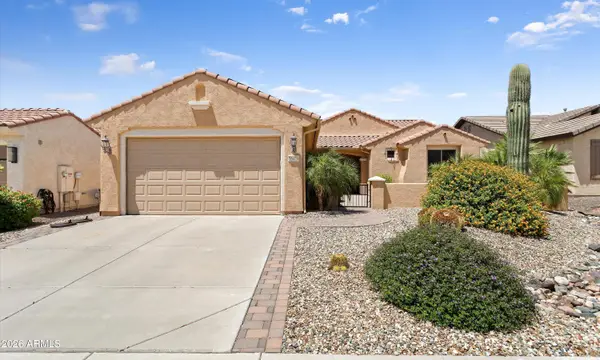 $419,000Active2 beds 2 baths1,819 sq. ft.
26470 W Potter Drive, Buckeye, AZ 85396
MLS# 7064218Listed by: REALTY ONE GROUP - New
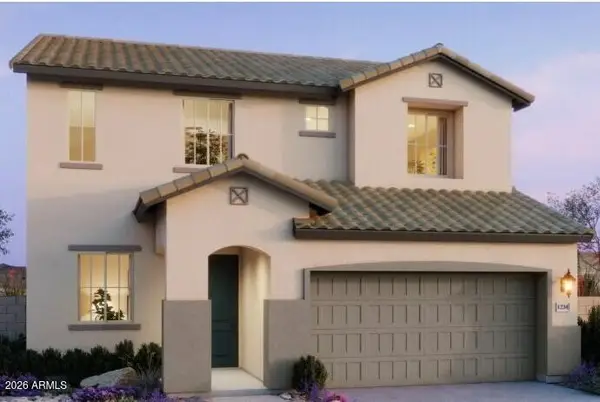 $365,000Active4 beds 3 baths2,198 sq. ft.
25249 W Wayland Drive, Buckeye, AZ 85326
MLS# 7064206Listed by: WISE CHOICE PROPERTIES - New
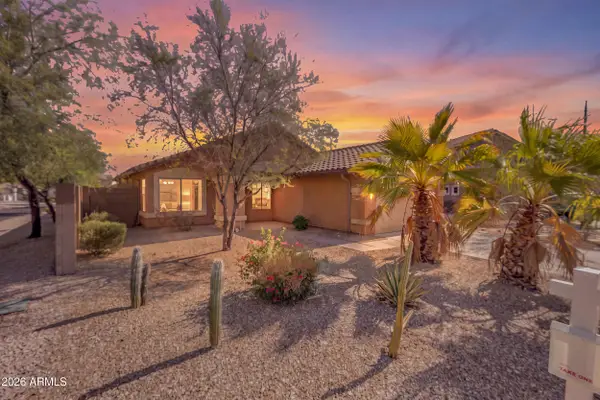 $359,900Active4 beds 2 baths1,868 sq. ft.
25883 W Gibson Lane, Buckeye, AZ 85326
MLS# 7064141Listed by: WEST USA REALTY - New
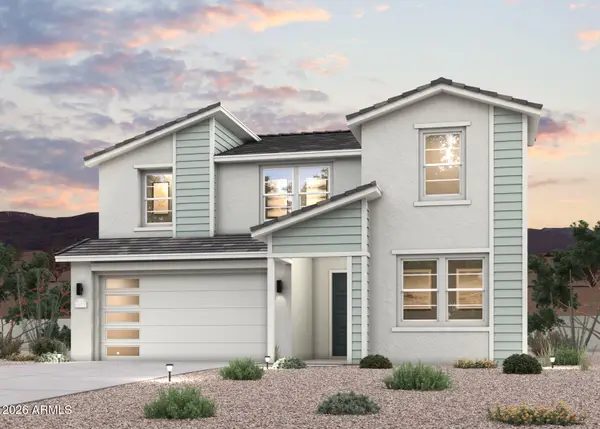 $469,355Active5 beds 3 baths2,521 sq. ft.
30103 W Oleander Way, Buckeye, AZ 85396
MLS# 7064033Listed by: CENTURY COMMUNITIES OF ARIZONA, LLC - New
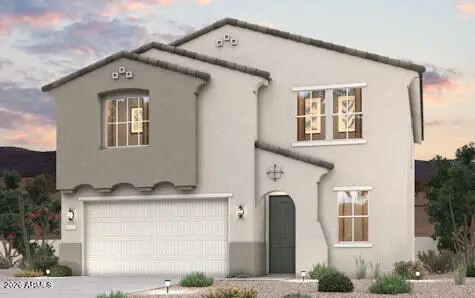 $454,340Active4 beds 3 baths2,377 sq. ft.
24179 W Dekalb Lane, Buckeye, AZ 85326
MLS# 7064037Listed by: CENTURY COMMUNITIES OF ARIZONA, LLC - New
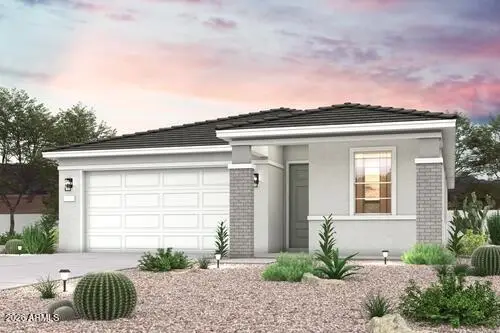 $399,990Active3 beds 2 baths1,585 sq. ft.
24180 W Dekalb Lane, Buckeye, AZ 85326
MLS# 7064039Listed by: CENTURY COMMUNITIES OF ARIZONA, LLC


Protect your home and budget from life's surprises with an Assurant Home Warranty, backed by a partner that supports you through every step of homeownership. Explore Plans.
©2026 Century 21 Real Estate LLC. All rights reserved. CENTURY 21®, the CENTURY 21 Logo and C21® are service marks owned by Century 21 Real Estate LLC. Century 21 Real Estate LLC fully supports the principles of the Fair Housing Act and the Equal Opportunity Act. Each office is independently owned and operated. Listing information is deemed reliable but not guaranteed accurate.