
24772 W Wedgewood Avenue, Buckeye, AZ 85326
Local realty services provided by:CENTURY 21 Desert Estates Realty
24772 W Wedgewood Avenue,Buckeye, AZ 85326
$374,900
- 4 Beds
- 3 Baths
- - sq. ft.
- Single family
- Pending
Listed by: matthew s. potter, nicole l. allen
Office: real broker
MLS#:7061596
Source:ARMLS
Price summary
- Price:$374,900
- Monthly HOA dues:$56
About this home
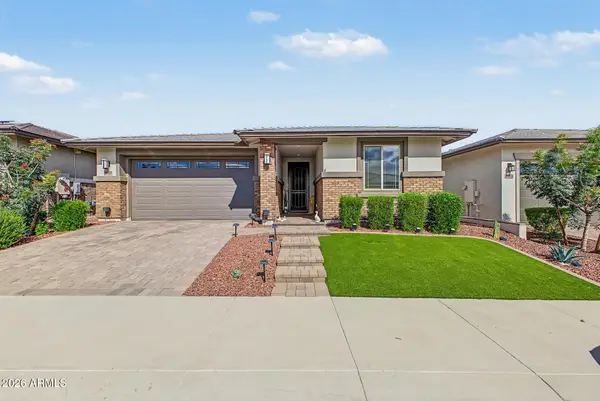
You'll LOVE this incredible two-story home in Rancho Vista! Offering 4 beds, 2 baths + powder room, manicured landscape, and a 3-car tandem garage w/workbenches & shelving. The inviting interior showcases tons of natural light, high ceilings, a neutral palette, and carpet & tile flooring t/out. Great floor plan featuring a formal dining room and a large living room w/electric fireplace! The impressive kitchen boasts SS appliances, granite counters, a walk-in pantry, additional eating area, ample staggered cabinetry, and an island w/breakfast bar. This gem comes with a versatile den downstairs & a cozy loft upstairs. All bedrooms are on the upper level! The spacious double-door primary bedroom has a sitting/office room and an ensuite with dual sinks, separate tub/shower, & a walk-in closet. Laundry room with a sink for your convenience. If you want to relax or enjoy BBQ, the backyard awaits you with a covered patio! Don't miss this opportunity!
Contact an agent
Home facts
- Year built:2013
- Subdivision & Development:RANCHO VISTA
- Listing ID #:7061596
- Updated:October 24, 2026 at 03:29 PM
Rooms and interior
- Bedrooms:4
- Total bathrooms:3
- Flooring:Linoleum, Tile
Heating and cooling
- Cooling:Ceiling Fan(s), Programmable Thermostat
- Heating:Electric
- Central air:Yes
Structure and exterior
- Year built:2013
- Lot area:0.15 Acres
- Lot Features:Gravel/Stone Back, Gravel/Stone Front, North/South Exposure
- Architectural Style:Contemporary
- Construction Materials:Painted, Stucco
Schools
- High school:Youngker High School
- Middle school:Steven R. Jasinski Elementary School
- Elementary school:Steven R. Jasinski Elementary School
Finances and disclosures
- Price:$374,900
- Tax amount:$2,323 (2025)
Features and amenities
- Laundry features:Upstairs Laundry, Washer/Dryer Hook-up Only
- Amenities:Tinted Windows, Vinyl Frame
Parking
- Parking description:Tandem
- Garage:Yes
- Garage spaces:3
- Carport spaces:2
 All information should be verified by the recipient and none is guaranteed as accurate by ARMLS. Copyright 2020 Arizona Regional Multiple Listing Service, Inc. All rights reserved. ARMLS Member Broker: JoAnn Ayres
New listings near 24772 W Wedgewood Avenue
- New
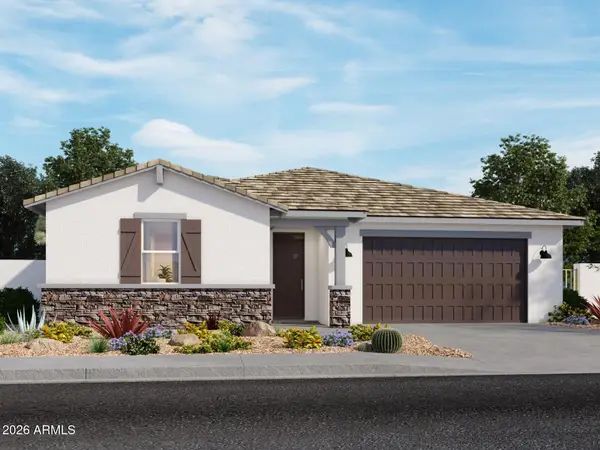 $483,340Active5 beds 3 baths
24369 W Long Avenue, Buckeye, AZ 85326
MLS# 7097340Listed by: MERITAGE HOMES OF ARIZONA, INC - New
 $2,495,000Active4 beds 5 baths
4572 N Regent Street, Buckeye, AZ 85396
MLS# 7097344Listed by: KELLER WILLIAMS ARIZONA REALTY - New
 $649,900Active7 beds 4 baths
23217 W Kimberly Drive, Buckeye, AZ 85326
MLS# 7097467Listed by: HOMESMART - New
 $479,000Active5 beds 3 baths
3687 N 301st Drive, Buckeye, AZ 85396
MLS# 7097596Listed by: REALTY ONE GROUP - New
 $650,000Active2 beds 2 baths
20718 W Reade Avenue, Buckeye, AZ 85396
MLS# 7098175Listed by: HOMESMART - New
 $950,000Active2 beds 2 baths
6094 N Sunrise Lane, Buckeye, AZ 85396
MLS# 7097500Listed by: EXP REALTY - New
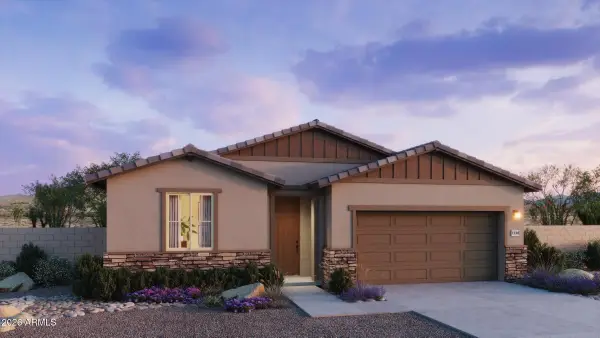 $467,860Active4 beds 3 baths
25311 W La Salle Street, Buckeye, AZ 85326
MLS# 7097510Listed by: RISEWELL HOMES - New
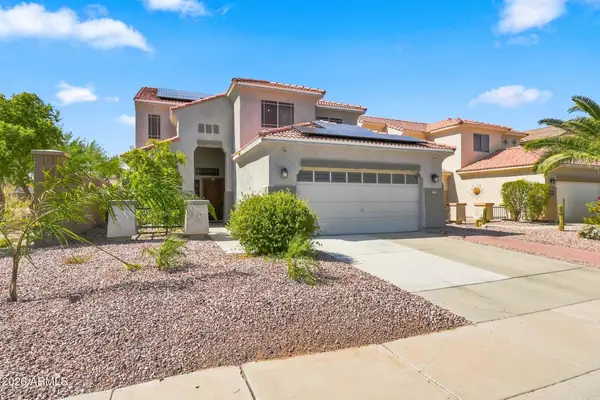 $420,000Active5 beds 4 baths
1942 S 216th Lane, Buckeye, AZ 85326
MLS# 7097516Listed by: MY HOME GROUP REAL ESTATE - New
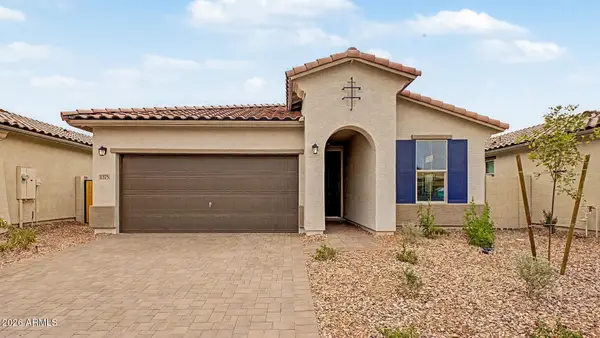 $399,990Active4 beds 3 baths
1375 S 216th Avenue S, Buckeye, AZ 85326
MLS# 7097523Listed by: DRB HOMES - New
 $510,000Active3 beds 2 baths
20090 W Montecito Avenue, Litchfield Park, AZ 85340
MLS# 7098159Listed by: RETSY


Protect your home and budget from life's surprises with an Assurant Home Warranty, backed by a partner that supports you through every step of homeownership. Explore Plans.
©2026 Century 21 Real Estate LLC. All rights reserved. CENTURY 21®, the CENTURY 21 Logo and C21® are service marks owned by Century 21 Real Estate LLC. Century 21 Real Estate LLC fully supports the principles of the Fair Housing Act and the Equal Opportunity Act. Each office is independently owned and operated. Listing information is deemed reliable but not guaranteed accurate.