
24885 W Wayland Drive, Buckeye, AZ 85326
Local realty services provided by:CENTURY 21 Northwest Realty
24885 W Wayland Drive,Buckeye, AZ 85326
$389,999
- 5 Beds
- 3 Baths
- - sq. ft.
- Single family
- Active
Listed by: guadalupe giles rodriguez
Office: exp realty
MLS#:7058247
Source:ARMLS
Price summary
- Price:$389,999
- Monthly HOA dues:$76
About this home
MOTIVATED SELLER Beautiful two-story home with paid solar, brand new HVAC system, soaring high ceilings, and an open stair railing that creates a bright, spacious feel. The versatile floor plan features a downstairs in-law/guest suite, an upstairs loft perfect for a second living area or office, a 3-car garage with EV charger, and an RV gate for added convenience. Ideally located just minutes from the new shopping, dining, and conveniences off Miller, this home offers comfort, style, and functionality-all at a great price. Don't miss this exceptional opportunity!
Contact an agent
Home facts
- Year built:2007
- Subdivision & Development:MILLER MANOR PHASE 2
- Listing ID #:7058247
- Updated:October 22, 2026 at 12:44 AM
Rooms and interior
- Bedrooms:5
- Total bathrooms:3
- Flooring:Wood
Heating and cooling
- Heating:Electric
- Central air:Yes
Structure and exterior
- Year built:2007
- Lot area:0.15 Acres
- Lot Features:Gravel/Stone Back, Gravel/Stone Front
- Architectural Style:Spanish
- Construction Materials:Painted, Stucco
Schools
- High school:Buckeye Union High School
- Middle school:Steven R. Jasinski Elementary School
- Elementary school:Steven R. Jasinski Elementary School
Finances and disclosures
- Price:$389,999
- Tax amount:$1,546 (2025)
Features and amenities
- Amenities:ENERGY STAR Qualified Windows, Wood Frames
Parking
- Garage:Yes
- Garage spaces:3
 All information should be verified by the recipient and none is guaranteed as accurate by ARMLS. Copyright 2020 Arizona Regional Multiple Listing Service, Inc. All rights reserved.
New listings near 24885 W Wayland Drive
- New
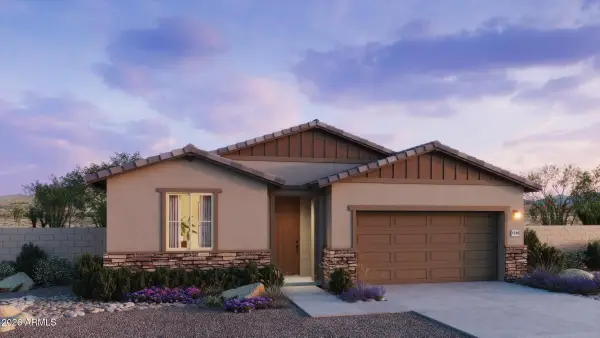 $471,865Active4 beds 4 baths
25275 W La Salle Street, Buckeye, AZ 85326
MLS# 7096994Listed by: RISEWELL HOMES - New
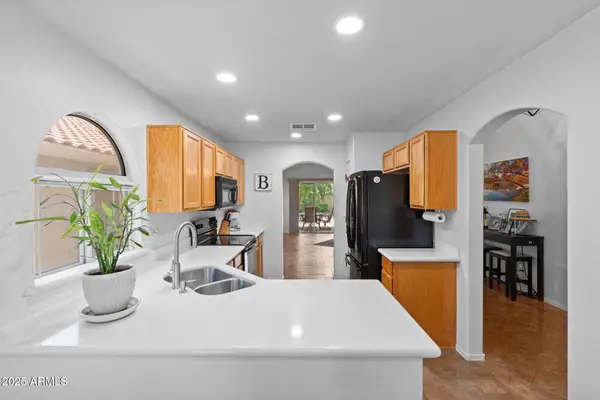 $335,000Active3 beds 2 baths
23207 W Antelope Trail, Buckeye, AZ 85326
MLS# 7096851Listed by: COMPASS - New
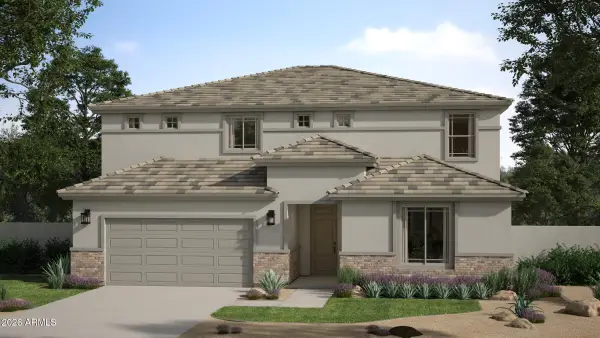 $559,175Active5 beds 3 baths
23150 W Winslow Avenue, Buckeye, AZ 85326
MLS# 7096942Listed by: RISEWELL HOMES - New
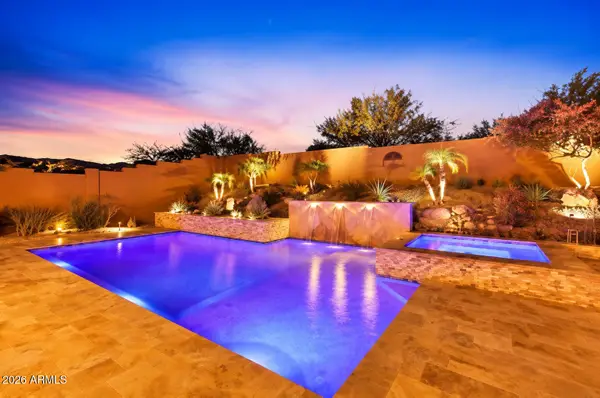 $969,900Active2 beds 2 baths
20648 W San Juan Avenue, Buckeye, AZ 85396
MLS# 7096967Listed by: HOMESMART - New
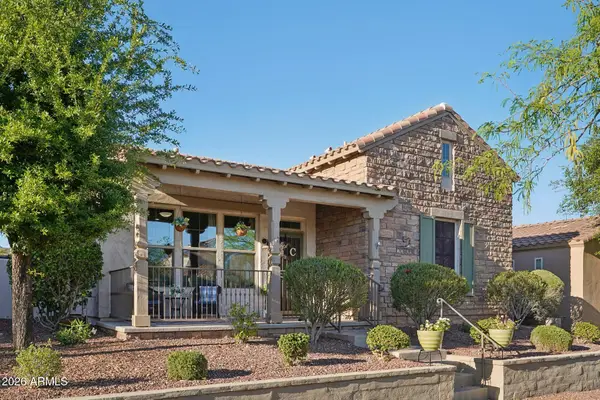 $599,999Active4 beds 2 baths
20906 W Sunrise Lane, Buckeye, AZ 85396
MLS# 7096980Listed by: REAL BROKER - New
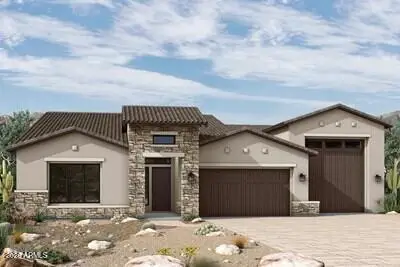 $1,518,613Active4 beds 5 baths
21730 W Alta Hacienda Drive, Buckeye, AZ 85396
MLS# 7096812Listed by: DAVID WEEKLEY HOMES - New
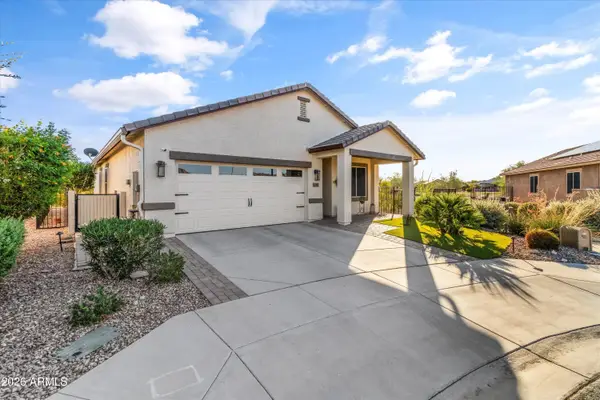 $435,000Active3 beds 2 baths
22455 W La Pasada Boulevard, Buckeye, AZ 85326
MLS# 7096782Listed by: REALTY ONE GROUP - New
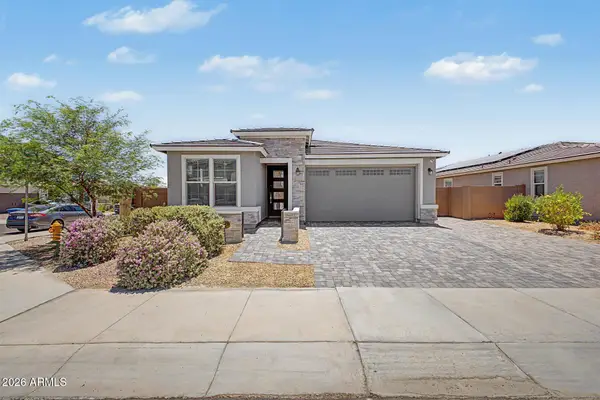 $375,000Active4 beds 3 baths
24143 W Whyman Avenue, Buckeye, AZ 85326
MLS# 7096741Listed by: REAL BROKER - New
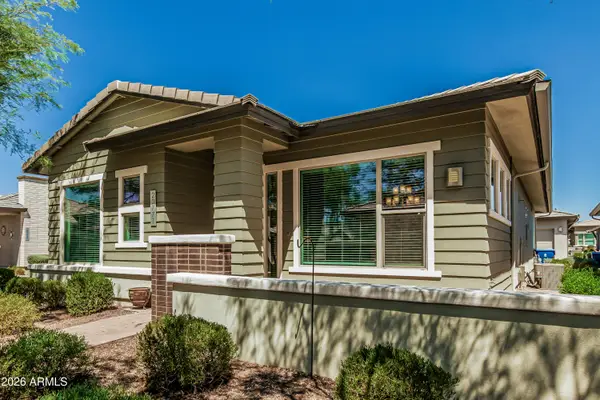 $475,000Active2 beds 2 baths
20771 W Windsor Boulevard, Buckeye, AZ 85396
MLS# 7096625Listed by: EXP REALTY - New
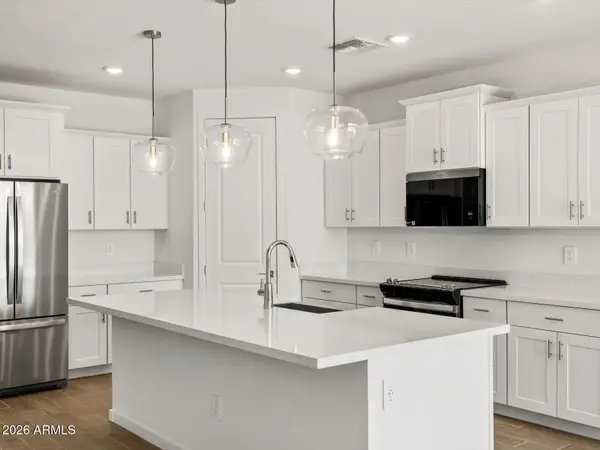 $370,990Active4 beds 3 baths
8880 S 244th Lane, Buckeye, AZ 85326
MLS# 7096502Listed by: MERITAGE HOMES OF ARIZONA, INC


Protect your home and budget from life's surprises with an Assurant Home Warranty, backed by a partner that supports you through every step of homeownership. Explore Plans.
©2026 Century 21 Real Estate LLC. All rights reserved. CENTURY 21®, the CENTURY 21 Logo and C21® are service marks owned by Century 21 Real Estate LLC. Century 21 Real Estate LLC fully supports the principles of the Fair Housing Act and the Equal Opportunity Act. Each office is independently owned and operated. Listing information is deemed reliable but not guaranteed accurate.