25624 W Getty Drive, Buckeye, AZ 85326
Local realty services provided by:CENTURY 21 Arizona Foothills
25624 W Getty Drive,Buckeye, AZ 85326
$429,990
- 4 Beds
- 2 Baths
- 1,914 sq. ft.
- Single family
- Active
Listed by: albert kingsbury
Office: pcd realty, llc.
MLS#:7060936
Source:ARMLS
Price summary
- Price:$429,990
- Price per sq. ft.:$224.66
- Monthly HOA dues:$105
About this home
Up to 3% of base price or total purchase price, whichever is less, is available through preferred lender to be used toward closing costs, pre-paids, rate buy downs, and/or price adjustments.
Welcome to Hayden Estates, single-story community. Sunbird Plan offering 4 bedrooms, den and 2 baths with thoughtful design and modern finishes. The kitchen features OakCraft soft close cabinets, granite countertops, and a Whirlpool appliance package, including a refrigerator, washer, dryer, and blinds. The private owner's suite includes dual sinks, a walk-in closet, and linen storage. Smart home features include a video doorbell, thermostat, and garage door opener. Enjoy community amenities such as walking and biking paths, playgrounds, picnic areas, shade structures, turf spaces, & common areas.
Contact an agent
Home facts
- Year built:2026
- Subdivision & Development:HAYDEN ESTATES PHASE 1
- Listing ID #:7060936
- Updated:September 24, 2026 at 10:49 PM
Rooms and interior
- Bedrooms:4
- Total bathrooms:2
- Flooring:Carpet, Tile
- Living area:1,914 sq. ft.
Heating and cooling
- Central air:Yes
Structure and exterior
- Year built:2026
- Building area:1,914 sq. ft.
- Lot area:0.15 Acres
- Lot Features:Desert Front, Dirt Back, Gravel/Stone Front, North/South Exposure
- Architectural Style:Contemporary, Ranch
- Construction Materials:Blown Cellulose, Stucco
Schools
- High school:Youngker High School
- Middle school:Westpark Elementary School
- Elementary school:Westpark Elementary School
Finances and disclosures
- Price:$429,990
- Price per sq. ft.:$224.66
- Tax amount:$9 (2026)
Features and amenities
- Amenities:Vinyl Frame
- Smart home:Yes
Parking
- Garage:Yes
- Garage spaces:2
 All information should be verified by the recipient and none is guaranteed as accurate by ARMLS. Copyright 2020 Arizona Regional Multiple Listing Service, Inc. All rights reserved. ARMLS Member Broker: Floyd Scott
New listings near 25624 W Getty Drive
- New
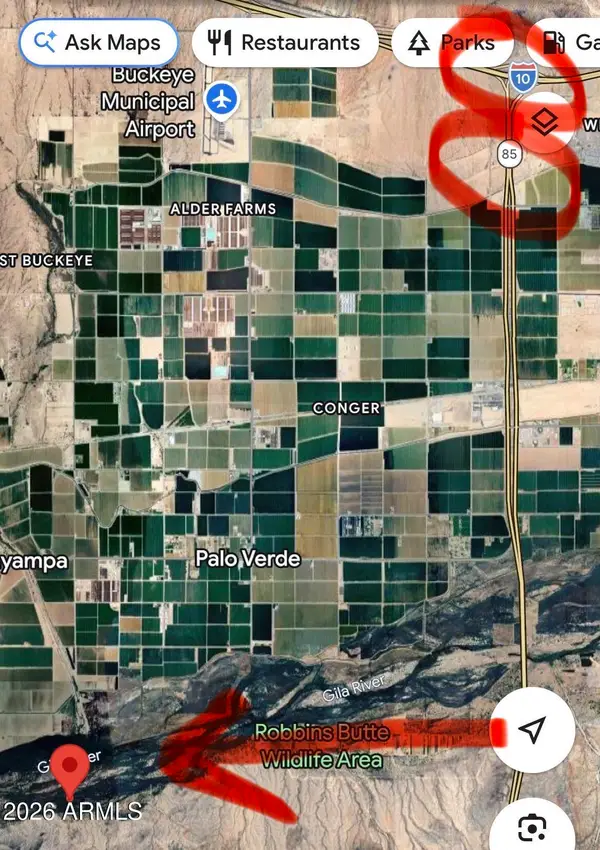 $60,000Active24 Acres
XXX N/a --, Buckeye, AZ 85326
MLS# 7084778Listed by: REALTY OF AMERICA LLC - New
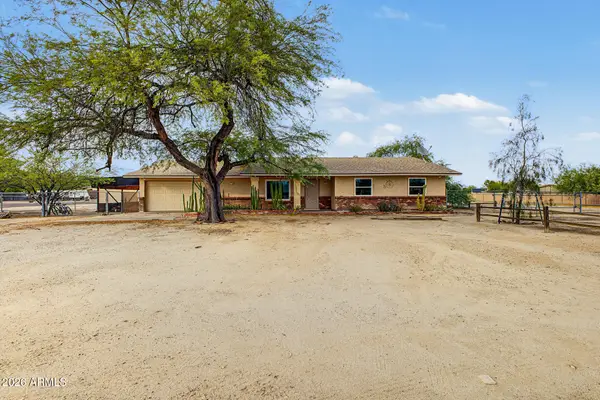 $525,000Active3 beds 2 baths1,542 sq. ft.
22614 W Hammond Drive, Buckeye, AZ 85326
MLS# 7084790Listed by: HOMESMART - New
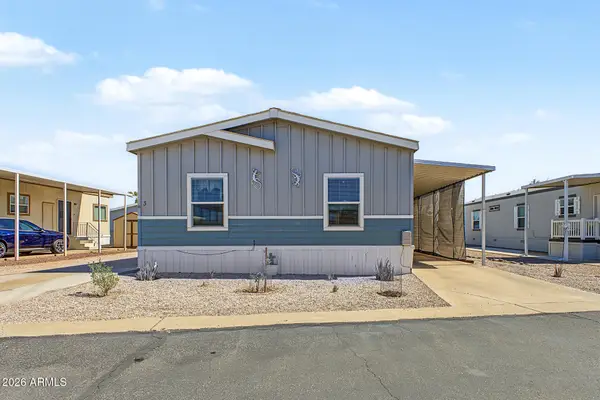
 $142,000Active3 beds 2 baths1,456 sq. ft.
2000 S Apache Road #3, Buckeye, AZ 85326
MLS# 7084729Listed by: CENTURY 21 NORTHWEST - New
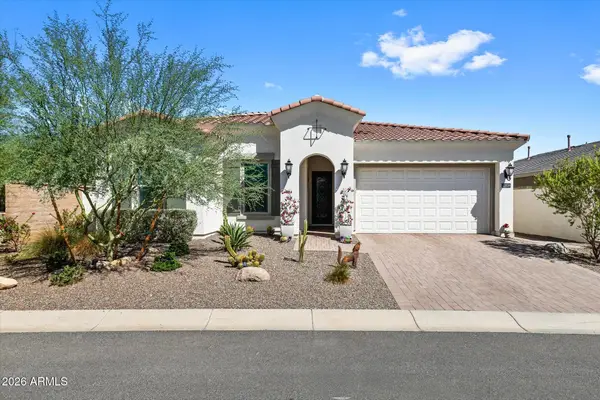 $1,125,000Active4 beds 3 baths2,428 sq. ft.
21456 W Minnezona Avenue, Buckeye, AZ 85396
MLS# 7084571Listed by: LIMITLESS REAL ESTATE - New
 $499,000Active4 beds 2 baths2,176 sq. ft.
5659 N 195th Drive, Litchfield Park, AZ 85340
MLS# 7084601Listed by: PRESIDENTIAL REALTY, LLC - New
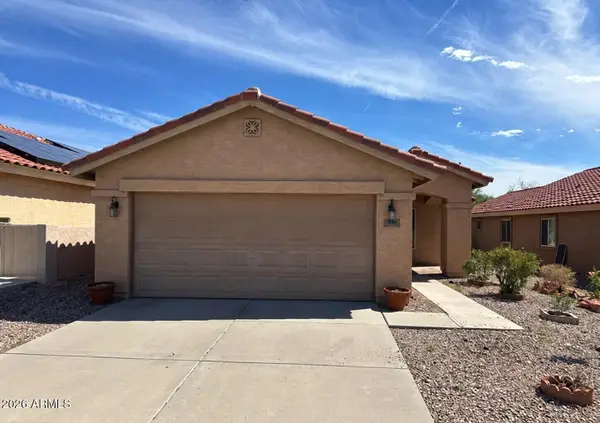 $254,000Active2 beds 2 baths1,016 sq. ft.
959 S 230th Drive, Buckeye, AZ 85326
MLS# 7084655Listed by: TRILLIONAIRE REALTY - New
 $439,990Active5 beds 3 baths2,025 sq. ft.
25632 W Getty Drive, Buckeye, AZ 85326
MLS# 7060929Listed by: PCD REALTY, LLC - New
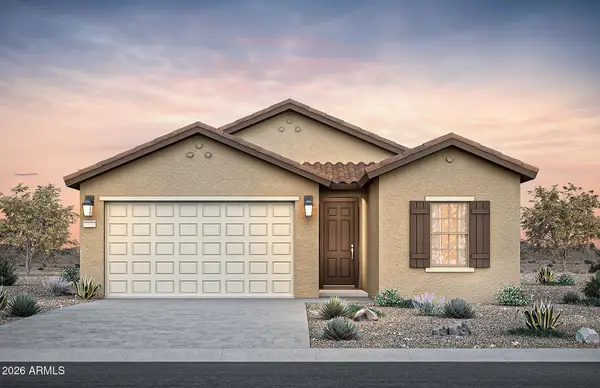 $405,990Active4 beds 2 baths1,759 sq. ft.
25649 W Trumbull Road, Buckeye, AZ 85326
MLS# 7077763Listed by: PCD REALTY, LLC - New
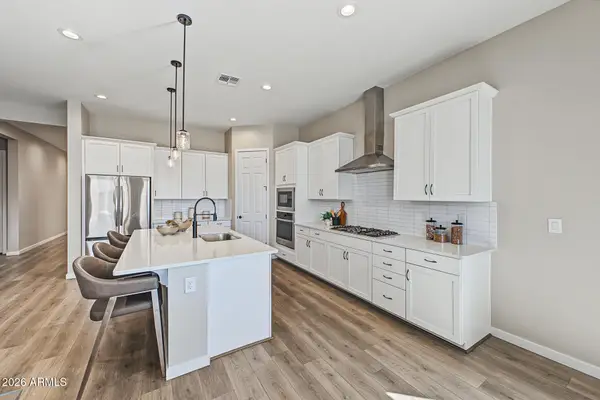 $472,900Active4 beds 3 baths2,225 sq. ft.
20093 W Montecito Avenue, Litchfield Park, AZ 85340
MLS# 7084429Listed by: EXP REALTY


Protect your home and budget from life's surprises with an Assurant Home Warranty, backed by a partner that supports you through every step of homeownership. Explore Plans.
©2026 Century 21 Real Estate LLC. All rights reserved. CENTURY 21®, the CENTURY 21 Logo and C21® are service marks owned by Century 21 Real Estate LLC. Century 21 Real Estate LLC fully supports the principles of the Fair Housing Act and the Equal Opportunity Act. Each office is independently owned and operated. Listing information is deemed reliable but not guaranteed accurate.