
25660 W Elwood Street, Buckeye, AZ 85326
Local realty services provided by:CENTURY 21 Toma Partners
25660 W Elwood Street,Buckeye, AZ 85326
$350,000
- 4 Beds
- 3 Baths
- - sq. ft.
- Single family
- Active
Listed by: tara joneshomes@opendoor.com
Office: opendoor brokerage, llc.
MLS#:7063153
Source:ARMLS
Price summary
- Price:$350,000
- Monthly HOA dues:$60
About this home
INCREDIBLE BUYER INCENTIVES: $5,000 MORTGAGE CONCESSION. Seller will pay up to $5,000 at closing towards your interest rate buydown if you finance with lender of sellers choice.
Welcome to 25660 W Elwood St, a recently updated residence. Fresh interior paint and partial flooring replacement complement the new hvac system throughout. The primary bathroom features double sinks and a separate tub and shower, while the primary bedroom has a walk in closet. Outside, a covered patio connects to a fenced in backyard. This home combines thoughtful updates and everyday comfort..
Contact an agent
Home facts
- Year built:2005
- Subdivision & Development:WESTPARK PARCEL 15S
- Listing ID #:7063153
- Updated:October 20, 2026 at 03:09 PM
Rooms and interior
- Bedrooms:4
- Total bathrooms:3
Heating and cooling
- Heating:Electric
Structure and exterior
- Year built:2005
- Lot area:0.14 Acres
- Lot Features:Cul-De-Sac, Desert Back, Desert Front, Dirt Back, Gravel/Stone Back, Gravel/Stone Front
- Construction Materials:Painted
Schools
- High school:Youngker High School
- Middle school:Westpark Elementary School
- Elementary school:Westpark Elementary School
Finances and disclosures
- Price:$350,000
- Tax amount:$2,223 (2025)
Features and amenities
- Laundry features:Washer/Dryer Hook-up Only
Parking
- Garage:Yes
- Garage spaces:2
 All information should be verified by the recipient and none is guaranteed as accurate by ARMLS. Copyright 2020 Arizona Regional Multiple Listing Service, Inc. All rights reserved. ARMLS Member Broker: Benjamin Toma
New listings near 25660 W Elwood Street
- New
 $839,000Active5 beds 5 baths
2424 N Acacia Way, Buckeye, AZ 85396
MLS# 7096068Listed by: WEST USA REALTY - New
 $456,030Active4 beds 3 baths
30535 W Hackberry Lane, Buckeye, AZ 85396
MLS# 7095879Listed by: MERITAGE HOMES OF ARIZONA, INC - New
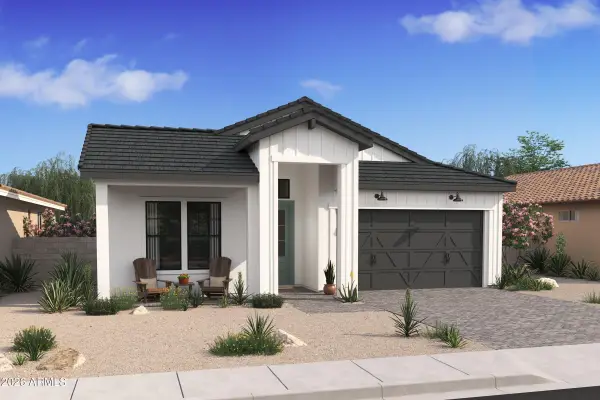 $740,787Active4 beds 3 baths
4759 N 211th Avenue, Buckeye, AZ 85396
MLS# 7095881Listed by: K. HOVNANIAN GREAT WESTERN HOMES, LLC - New
 $99,900Active2 beds 2 baths
2000 S Apache Road #28, Buckeye, AZ 85326
MLS# 7095833Listed by: A.Z. & ASSOCIATES - New
 $515,000Active3 beds 2 baths
2005 N 192nd Avenue, Buckeye, AZ 85396
MLS# 7095841Listed by: INCYTE REALTY, LLC - New
 $300,000Active3 beds 2 baths
22174 W Desert Bloom Street, Buckeye, AZ 85326
MLS# 7095712Listed by: KELLER WILLIAMS ARIZONA REALTY  $355,000Pending3 beds 2 baths
30805 W Bellview Street, Buckeye, AZ 85396
MLS# 7095663Listed by: EXP REALTY- New
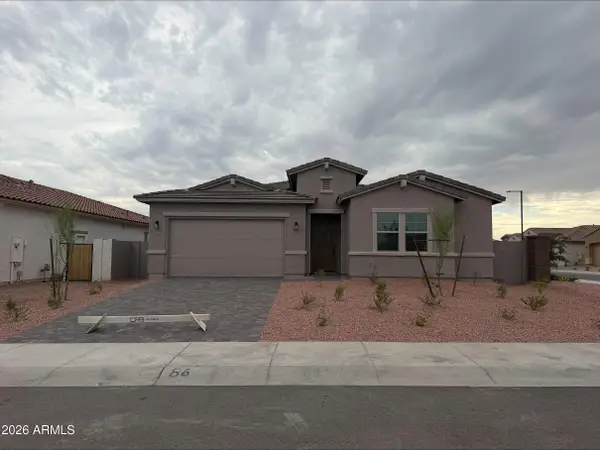 $518,990Active4 beds 3 baths
20283 W Pinchot Drive, Buckeye, AZ 85396
MLS# 7095633Listed by: DRB HOMES - New
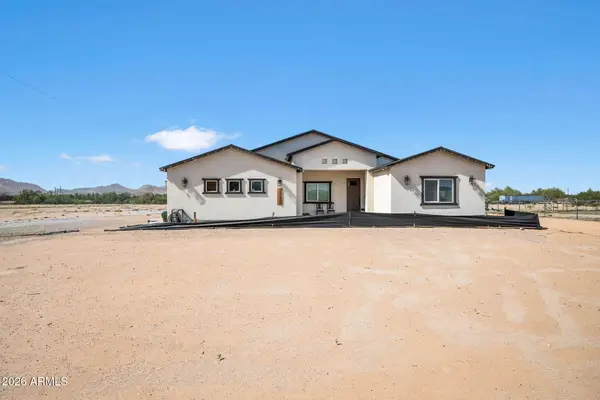 $570,000Active4 beds 3 baths
12608 S Airport Road, Buckeye, AZ 85326
MLS# 7095587Listed by: EXP REALTY - New
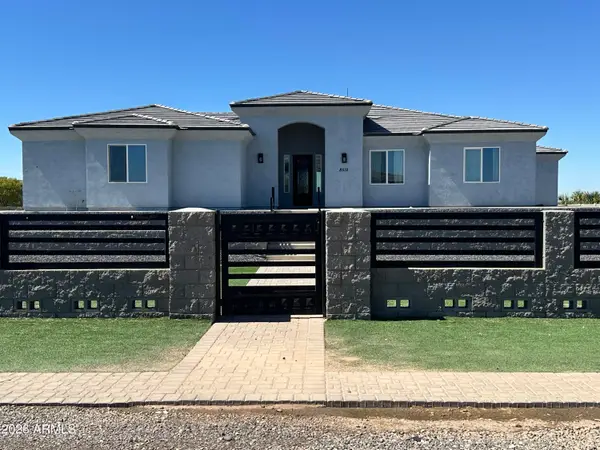 $1,150,000Active5 beds 5 baths
8512 S 229th Lane Lane, Buckeye, AZ 85326
MLS# 7095569Listed by: BERKSHIRE HATHAWAY HOMESERVICES ARIZONA PROPERTIES


Protect your home and budget from life's surprises with an Assurant Home Warranty, backed by a partner that supports you through every step of homeownership. Explore Plans.
©2026 Century 21 Real Estate LLC. All rights reserved. CENTURY 21®, the CENTURY 21 Logo and C21® are service marks owned by Century 21 Real Estate LLC. Century 21 Real Estate LLC fully supports the principles of the Fair Housing Act and the Equal Opportunity Act. Each office is independently owned and operated. Listing information is deemed reliable but not guaranteed accurate.