
25798 W Hilton Avenue, Buckeye, AZ 85326
Local realty services provided by:CENTURY 21 Desert Estates Realty
25798 W Hilton Avenue,Buckeye, AZ 85326
$375,000
- 5 Beds
- 3 Baths
- 2,485 sq. ft.
- Single family
- Active
Listed by: tara jones, alec harrishomes@opendoor.com
Office: opendoor brokerage, llc.
MLS#:7077719
Source:ARMLS
Price summary
- Price:$375,000
- Price per sq. ft.:$150.91
- Monthly HOA dues:$60
About this home
INCREDIBLE BUYER INCENTIVES: $6,000 MORTGAGE CONCESSION. Seller will pay up to $6,000 at closing towards your interest rate buydown if you finance with lender of sellers choice.
25798 W Hilton Ave is a two-story Buckeye home with 2,566 square feet of living space, built in 2006. The kitchen combines stainless steel appliances with an island for meal preparation and counter seating. Adjacent dining and sitting areas provide room for meals and seating, while the main living room has a high ceiling and an open staircase connecting the levels. The upstairs primary bedroom includes a walk-in closet for storage, and its bathroom has double sinks, a tub, and a separate shower. A covered patio provides shaded outdoor space overlooking the backyard. An attached two-car garage completes the home'
Contact an agent
Home facts
- Year built:2006
- Subdivision & Development:WESTPARK PARCEL 4N
- Listing ID #:7077719
- Updated:September 10, 2026 at 01:34 PM
Rooms and interior
- Bedrooms:5
- Total bathrooms:3
- Living area:2,485 sq. ft.
Heating and cooling
- Cooling:Ceiling Fan(s)
- Heating:Electric
Structure and exterior
- Year built:2006
- Building area:2,485 sq. ft.
- Lot area:0.19 Acres
- Lot Features:Dirt Back, Gravel/Stone Back, Gravel/Stone Front
- Construction Materials:Painted
Schools
- High school:Youngker High School
- Middle school:Westpark Elementary School
- Elementary school:Westpark Elementary School
Utilities
- Water:City Water
Finances and disclosures
- Price:$375,000
- Price per sq. ft.:$150.91
- Tax amount:$2,450 (2025)
Features and amenities
- Laundry features:Washer/Dryer Hook-up Only
Parking
- Garage:Yes
- Garage spaces:2
 All information should be verified by the recipient and none is guaranteed as accurate by ARMLS. Copyright 2020 Arizona Regional Multiple Listing Service, Inc. All rights reserved. ARMLS Member Broker: JoAnn Ayres
New listings near 25798 W Hilton Avenue
- New
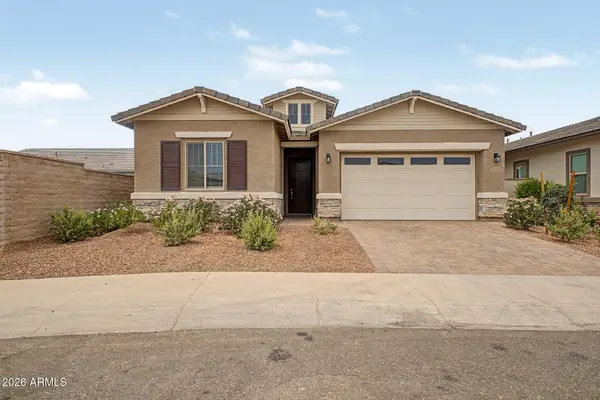 $459,999Active4 beds 3 baths2,270 sq. ft.
20114 W Montecito Avenue, Litchfield Park, AZ 85340
MLS# 7078140Listed by: REALTY ONE GROUP - New
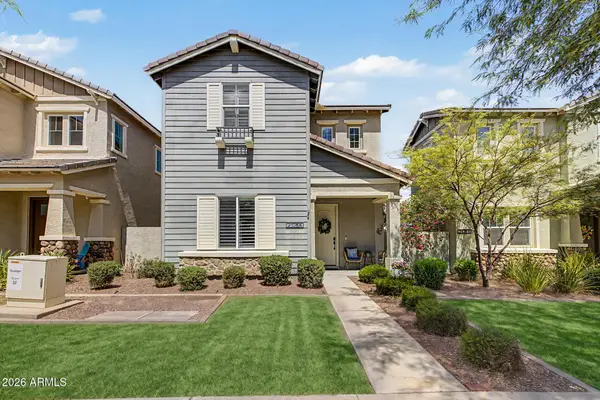 $524,999Active3 beds 3 baths2,066 sq. ft.
21058 W Sunrise Lane, Buckeye, AZ 85396
MLS# 7078142Listed by: REALTY ONE GROUP 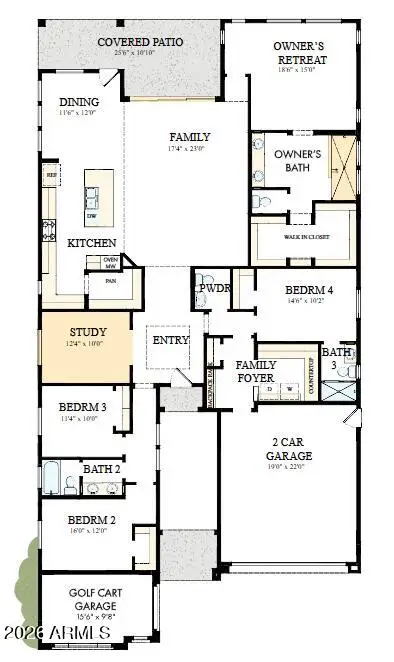 $981,190Pending4 beds 4 baths2,587 sq. ft.
4335 N 218th Drive, Buckeye, AZ 85396
MLS# 7077978Listed by: DAVID WEEKLEY HOMES- New
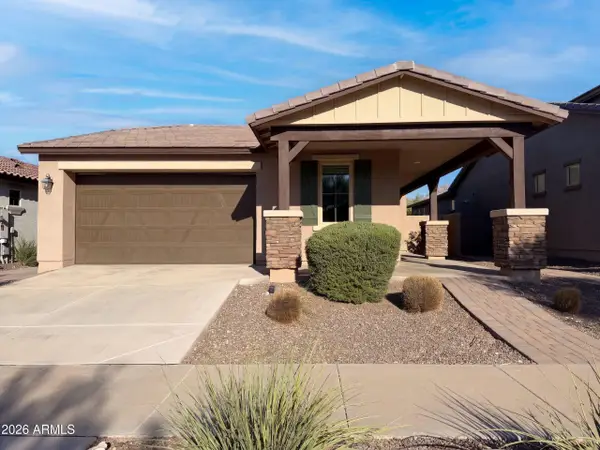 $500,000Active2 beds 3 baths1,681 sq. ft.
4966 N 205th Glen, Buckeye, AZ 85396
MLS# 7077985Listed by: OPENDOOR BROKERAGE, LLC - New
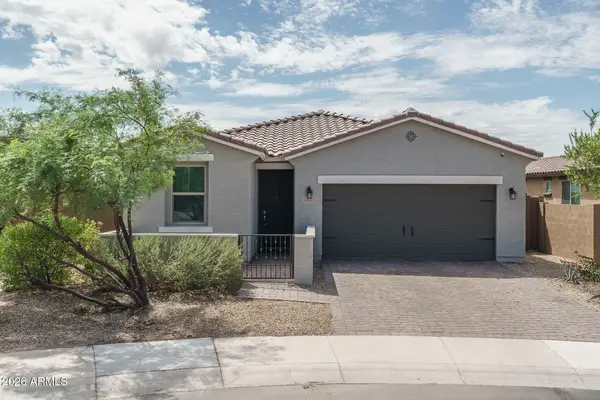 $399,900Active3 beds 2 baths1,720 sq. ft.
24133 W Gibson Lane, Buckeye, AZ 85326
MLS# 7077892Listed by: KELLER WILLIAMS ARIZONA REALTY  $699,473Active3 beds 3 baths1,984 sq. ft.
4386 N 217th Avenue, Buckeye, AZ 85396
MLS# 7042492Listed by: DAVID WEEKLEY HOMES- New
 $444,000Active4 beds 2 baths2,098 sq. ft.
19863 W Cheery Lynn Road, Buckeye, AZ 85396
MLS# 7077574Listed by: ECD REALTY - New
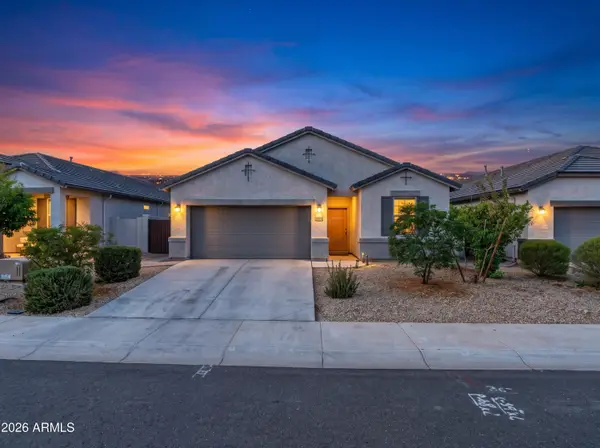 $409,990Active4 beds 3 baths1,854 sq. ft.
23934 W Verlea Drive, Buckeye, AZ 85326
MLS# 7077557Listed by: PAK HOME REALTY - New
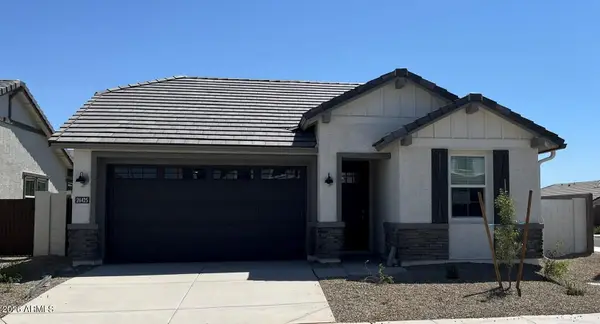 $449,990Active3 beds 3 baths1,987 sq. ft.
26425 W Florence Avenue, Buckeye, AZ 85326
MLS# 7077493Listed by: DRH PROPERTIES INC


Protect your home and budget from life's surprises with an Assurant Home Warranty, backed by a partner that supports you through every step of homeownership. Explore Plans.
©2026 Century 21 Real Estate LLC. All rights reserved. CENTURY 21®, the CENTURY 21 Logo and C21® are service marks owned by Century 21 Real Estate LLC. Century 21 Real Estate LLC fully supports the principles of the Fair Housing Act and the Equal Opportunity Act. Each office is independently owned and operated. Listing information is deemed reliable but not guaranteed accurate.