
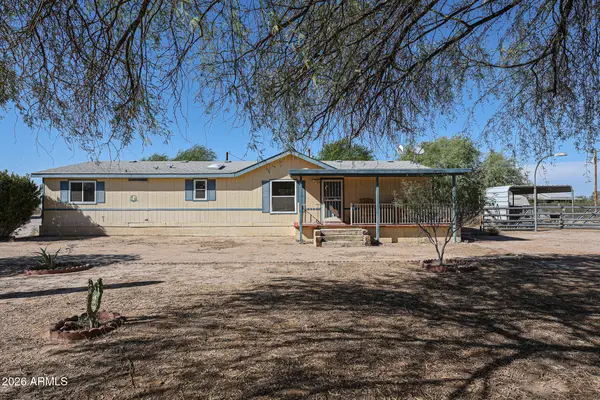
26011 W Wahalla Lane, Buckeye, AZ 85396
Local realty services provided by:CENTURY 21 Toma Partners
26011 W Wahalla Lane,Buckeye, AZ 85396
$375,000
- 3 Beds
- 2 Baths
- 1,766 sq. ft.
- Single family
- Active
Listed by: lori a kabrick
Office: exit realty living
MLS#:7050142
Source:ARMLS
Price summary
- Price:$375,000
- Price per sq. ft.:$212.34
- Monthly HOA dues:$125
About this home
Immaculate Home with Stunning Upgrades and Custom Backyard Oasis Welcome to this beautifully upgraded home, where style and functionality blend seamlessly. The gourmet kitchen is a chef's dream, featuring rich Java Tahoe cherry cabinets, gleaming granite countertops, Whirlpool stainless steel appliances--including a gas range--and a spacious walk-in pantry. Thoughtful details like pull-out shel Additional highlights include: • 2'' window blinds in every bedroom and the kitchen • Ceiling fans with lights in the great room and all bedrooms • Oversized 2+ car garage with generous storage and workspace Step outside to your own private paradise. The extended covered patio leads to a fully landscaped backyard oasis featuring a raised patio with a gazebo, vibrant rose-filled flower
, and a tra Tranquil water fountain that conveys with the home.
This exceptional property combines modern upgrades with thoughtful design to create the perfect setting for comfortable living and effortless entertaining....
Contact an agent
Home facts
- Year built:2017
- Subdivision & Development:FESTIVAL FOOTHILLS PHASE 2
- Listing ID #:7050142
- Updated:September 16, 2026 at 03:46 PM
Rooms and interior
- Bedrooms:3
- Total bathrooms:2
- Flooring:Carpet, Tile
- Living area:1,766 sq. ft.
Heating and cooling
- Cooling:Ceiling Fan(s)
- Heating:Natural Gas
- Central air:Yes
Structure and exterior
- Year built:2017
- Building area:1,766 sq. ft.
- Lot area:0.16 Acres
- Lot Features:Auto Timer H2O Back, Auto Timer H2O Front, Desert Back, Desert Front, Sprinklers In Front, Sprinklers In Rear
- Architectural Style:Spanish
- Construction Materials:Stucco
Schools
- High school:Wickenburg High School
- Middle school:Festival Foothills Elementary School
- Elementary school:Festival Foothills Elementary School
Finances and disclosures
- Price:$375,000
- Price per sq. ft.:$212.34
- Tax amount:$2,442 (2025)
Parking
- Garage:Yes
- Garage spaces:2.5
 All information should be verified by the recipient and none is guaranteed as accurate by ARMLS. Copyright 2020 Arizona Regional Multiple Listing Service, Inc. All rights reserved. ARMLS Member Broker: Benjamin Toma
New listings near 26011 W Wahalla Lane
- New
 $299,900Active4 beds 2 baths1,712 sq. ft.
30948 W Columbus Avenue, Buckeye, AZ 85396
MLS# 7080754Listed by: MY HOME GROUP REAL ESTATE - New
 $739,850Active2 beds 3 baths1,842 sq. ft.
20599 W Rancho Drive, Buckeye, AZ 85396
MLS# 7080498Listed by: KELLER WILLIAMS ARIZONA REALTY - New
 $115,000Active1.06 Acres
11712 S 224th Lane, Buckeye, AZ 85326
MLS# 7080158Listed by: KELLER WILLIAMS, PROFESSIONAL PARTNERS - New
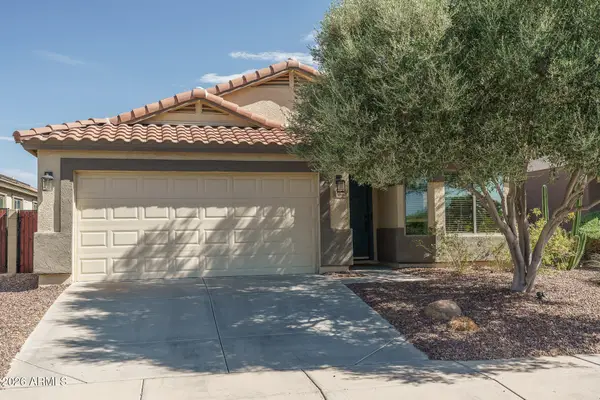 $374,990Active4 beds 2 baths1,909 sq. ft.
25852 W Elwood Street, Buckeye, AZ 85326
MLS# 7080066Listed by: WEST USA REALTY - New
 $479,900Active4 beds 3 baths2,238 sq. ft.
2173 S 239th Drive, Buckeye, AZ 85326
MLS# 7080069Listed by: WEST USA REALTY - New
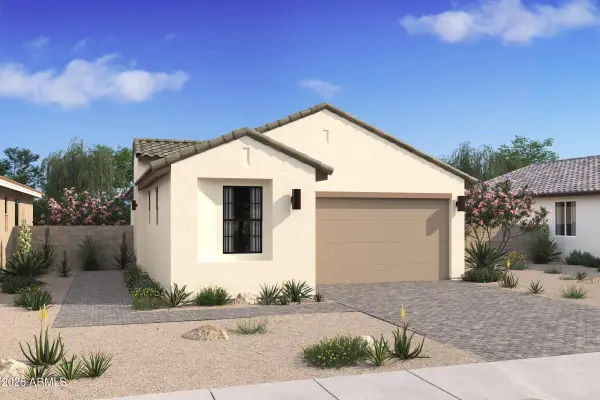 $394,069Active2 beds 2 baths1,256 sq. ft.
20373 W Clayton Drive, Buckeye, AZ 85396
MLS# 7079955Listed by: K. HOVNANIAN GREAT WESTERN HOMES, LLC - New
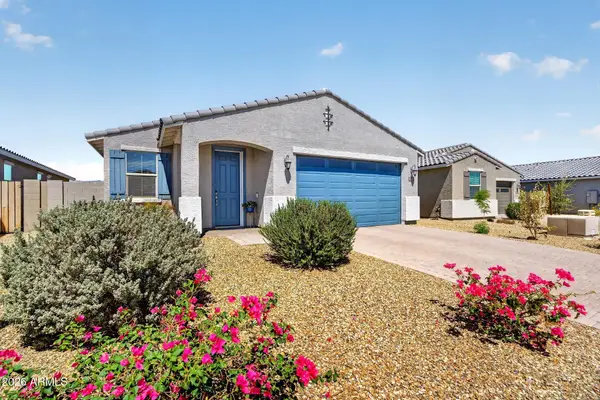 $360,000Active3 beds 2 baths1,431 sq. ft.
22358 W Sonora Street, Buckeye, AZ 85326
MLS# 7079957Listed by: REAL BROKER - New
 $459,990Active2 beds 2 baths1,416 sq. ft.
4438 N 203rd Lane, Buckeye, AZ 85396
MLS# 7079884Listed by: K. HOVNANIAN GREAT WESTERN HOMES, LLC - New
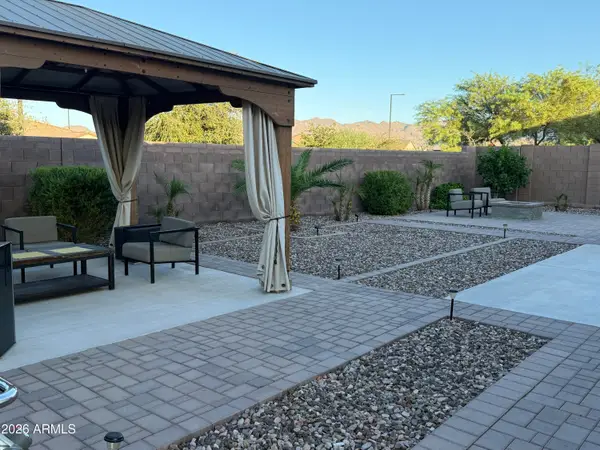 $549,900Active5 beds 4 baths2,696 sq. ft.
3120 N 198th Lane N, Buckeye, AZ 85396
MLS# 7079817Listed by: HOMESMART - New
 $499,000Active3 beds 2 baths1,792 sq. ft.
21716 W Narramore Road, Buckeye, AZ 85326
MLS# 7079788Listed by: WEST USA REALTY


Protect your home and budget from life's surprises with an Assurant Home Warranty, backed by a partner that supports you through every step of homeownership. Explore Plans.
©2026 Century 21 Real Estate LLC. All rights reserved. CENTURY 21®, the CENTURY 21 Logo and C21® are service marks owned by Century 21 Real Estate LLC. Century 21 Real Estate LLC fully supports the principles of the Fair Housing Act and the Equal Opportunity Act. Each office is independently owned and operated. Listing information is deemed reliable but not guaranteed accurate.