
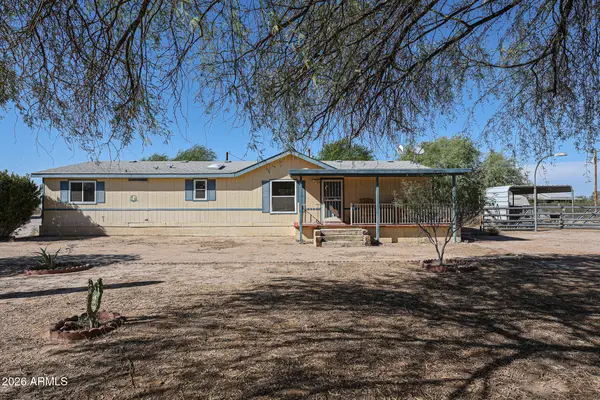
26400 W Runion Lane, Buckeye, AZ 85396
Local realty services provided by:CENTURY 21 Toma Partners
26400 W Runion Lane,Buckeye, AZ 85396
$690,000
- 2 Beds
- 3 Baths
- 2,527 sq. ft.
- Single family
- Active
Listed by: michelle kirsch
Office: realty one group
MLS#:7033811
Source:ARMLS
Price summary
- Price:$690,000
- Price per sq. ft.:$273.05
- Monthly HOA dues:$180
About this home
Experience resort-style living in this beautiful PARADA model home situated on the golf course with fairway views. This spacious home features two bedrooms, two-and-a-half baths, a den and includes a bar area with sink, perfect for serving beverages. This thoughtfully designed layout is ideal for both everyday living and entertaining.
The open-concept living area flows seamlessly into the gourmet kitchen, offering ample hickory cabinetry, generous counter space and a welcoming atmosphere for gatherings. The large primary suite is a relaxing retreat with a spa-like bath, a walk-in closet, and direct access to the back yard. The guest suite with an ensuite bath and another walk-in closet provides comfort and privacy for visitors.
Step outside to your fenced backyard oasis featuring a sparkling pool, relaxing spa, gas fire pit and expansive patio space, perfect for enjoying Arizona living at its best!
Contact an agent
Home facts
- Year built:2006
- Subdivision & Development:SUN CITY FESTIVAL PARCEL B1
- Listing ID #:7033811
- Updated:September 16, 2026 at 03:46 PM
Rooms and interior
- Bedrooms:2
- Total bathrooms:3
- Flooring:Carpet, Tile
- Living area:2,527 sq. ft.
Heating and cooling
- Cooling:Ceiling Fan(s), Programmable Thermostat
- Heating:Ceiling, Natural Gas
- Central air:Yes
Structure and exterior
- Year built:2006
- Building area:2,527 sq. ft.
- Lot area:0.21 Acres
- Lot Features:Auto Timer H2O Back, Auto Timer H2O Front, Desert Back, Desert Front, North/South Exposure, On Golf Course, Sprinklers In Front, Sprinklers In Rear
- Construction Materials:Brick Veneer, Painted, Stucco
Schools
- High school:Wickenburg High School
- Middle school:Festival Foothills Elementary School
- Elementary school:Festival Foothills Elementary School
Finances and disclosures
- Price:$690,000
- Price per sq. ft.:$273.05
- Tax amount:$5,791 (2025)
Features and amenities
- Amenities:Vinyl Frame
Parking
- Parking description:Attached Garage Cabinets
- Garage:Yes
- Garage spaces:3
 All information should be verified by the recipient and none is guaranteed as accurate by ARMLS. Copyright 2020 Arizona Regional Multiple Listing Service, Inc. All rights reserved. ARMLS Member Broker: Benjamin Toma
New listings near 26400 W Runion Lane
- New
 $299,900Active4 beds 2 baths1,712 sq. ft.
30948 W Columbus Avenue, Buckeye, AZ 85396
MLS# 7080754Listed by: MY HOME GROUP REAL ESTATE - New
 $739,850Active2 beds 3 baths1,842 sq. ft.
20599 W Rancho Drive, Buckeye, AZ 85396
MLS# 7080498Listed by: KELLER WILLIAMS ARIZONA REALTY - New
 $115,000Active1.06 Acres
11712 S 224th Lane, Buckeye, AZ 85326
MLS# 7080158Listed by: KELLER WILLIAMS, PROFESSIONAL PARTNERS - New
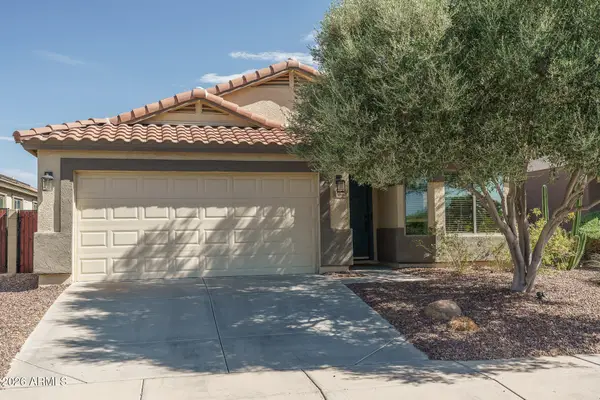 $374,990Active4 beds 2 baths1,909 sq. ft.
25852 W Elwood Street, Buckeye, AZ 85326
MLS# 7080066Listed by: WEST USA REALTY - New
 $479,900Active4 beds 3 baths2,238 sq. ft.
2173 S 239th Drive, Buckeye, AZ 85326
MLS# 7080069Listed by: WEST USA REALTY - New
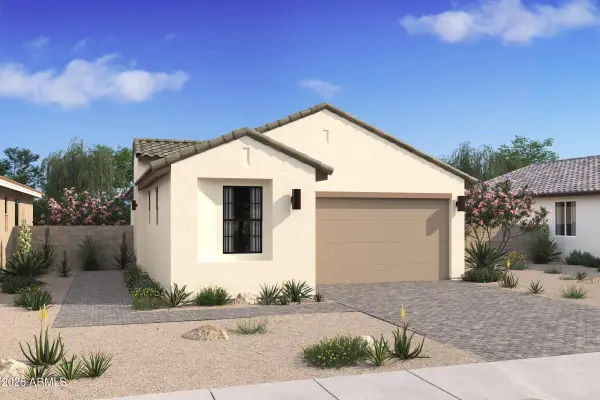 $394,069Active2 beds 2 baths1,256 sq. ft.
20373 W Clayton Drive, Buckeye, AZ 85396
MLS# 7079955Listed by: K. HOVNANIAN GREAT WESTERN HOMES, LLC - New
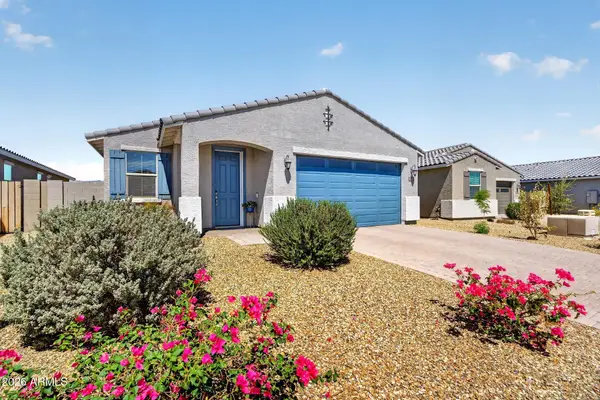 $360,000Active3 beds 2 baths1,431 sq. ft.
22358 W Sonora Street, Buckeye, AZ 85326
MLS# 7079957Listed by: REAL BROKER - New
 $459,990Active2 beds 2 baths1,416 sq. ft.
4438 N 203rd Lane, Buckeye, AZ 85396
MLS# 7079884Listed by: K. HOVNANIAN GREAT WESTERN HOMES, LLC - New
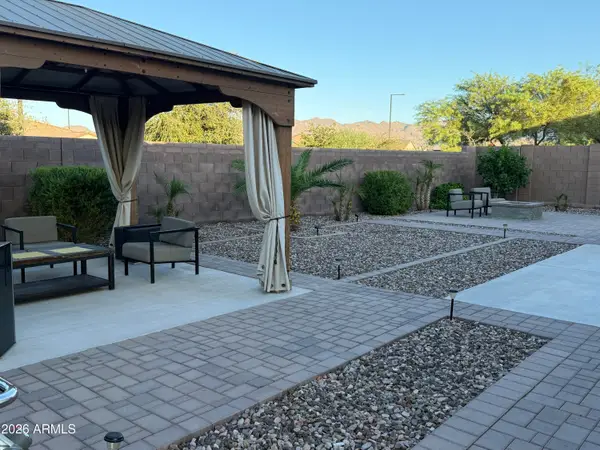 $549,900Active5 beds 4 baths2,696 sq. ft.
3120 N 198th Lane N, Buckeye, AZ 85396
MLS# 7079817Listed by: HOMESMART - New
 $499,000Active3 beds 2 baths1,792 sq. ft.
21716 W Narramore Road, Buckeye, AZ 85326
MLS# 7079788Listed by: WEST USA REALTY


Protect your home and budget from life's surprises with an Assurant Home Warranty, backed by a partner that supports you through every step of homeownership. Explore Plans.
©2026 Century 21 Real Estate LLC. All rights reserved. CENTURY 21®, the CENTURY 21 Logo and C21® are service marks owned by Century 21 Real Estate LLC. Century 21 Real Estate LLC fully supports the principles of the Fair Housing Act and the Equal Opportunity Act. Each office is independently owned and operated. Listing information is deemed reliable but not guaranteed accurate.